


Best for
For an Old Montreal trip that mixes historic streets with convention meetings, Hotel Gault keeps both the district and Palais des Congrès close.
Please choose a hotel or destination from the list.
We couldn’t open your search results. Please try again.
Your private search
Finding exceptional stays
Best for
For an Old Montreal trip that mixes historic streets with convention meetings, Hotel Gault keeps both the district and Palais des Congrès close.
What makes it special
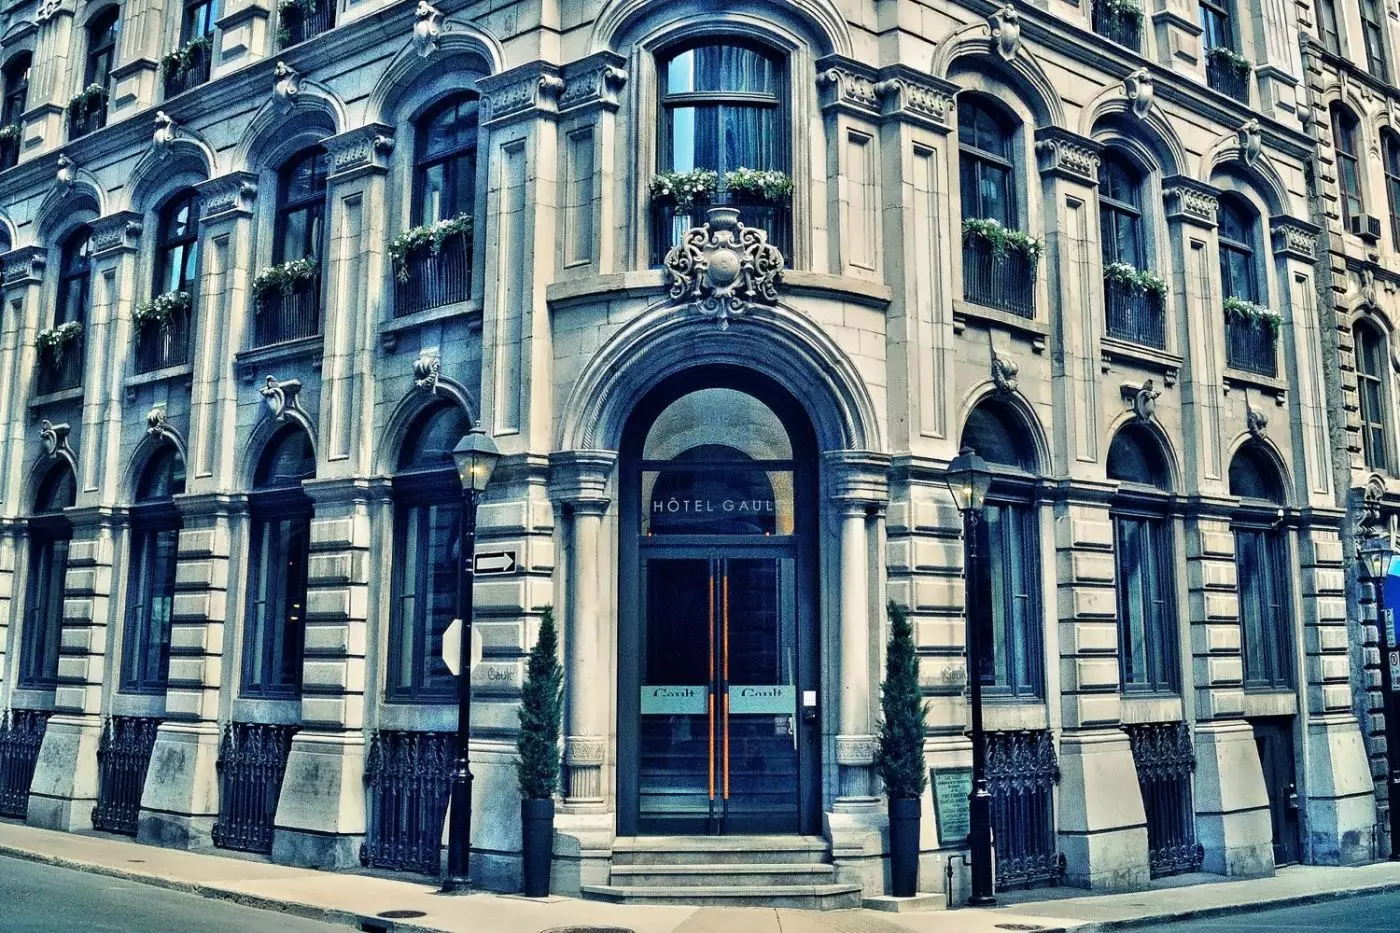
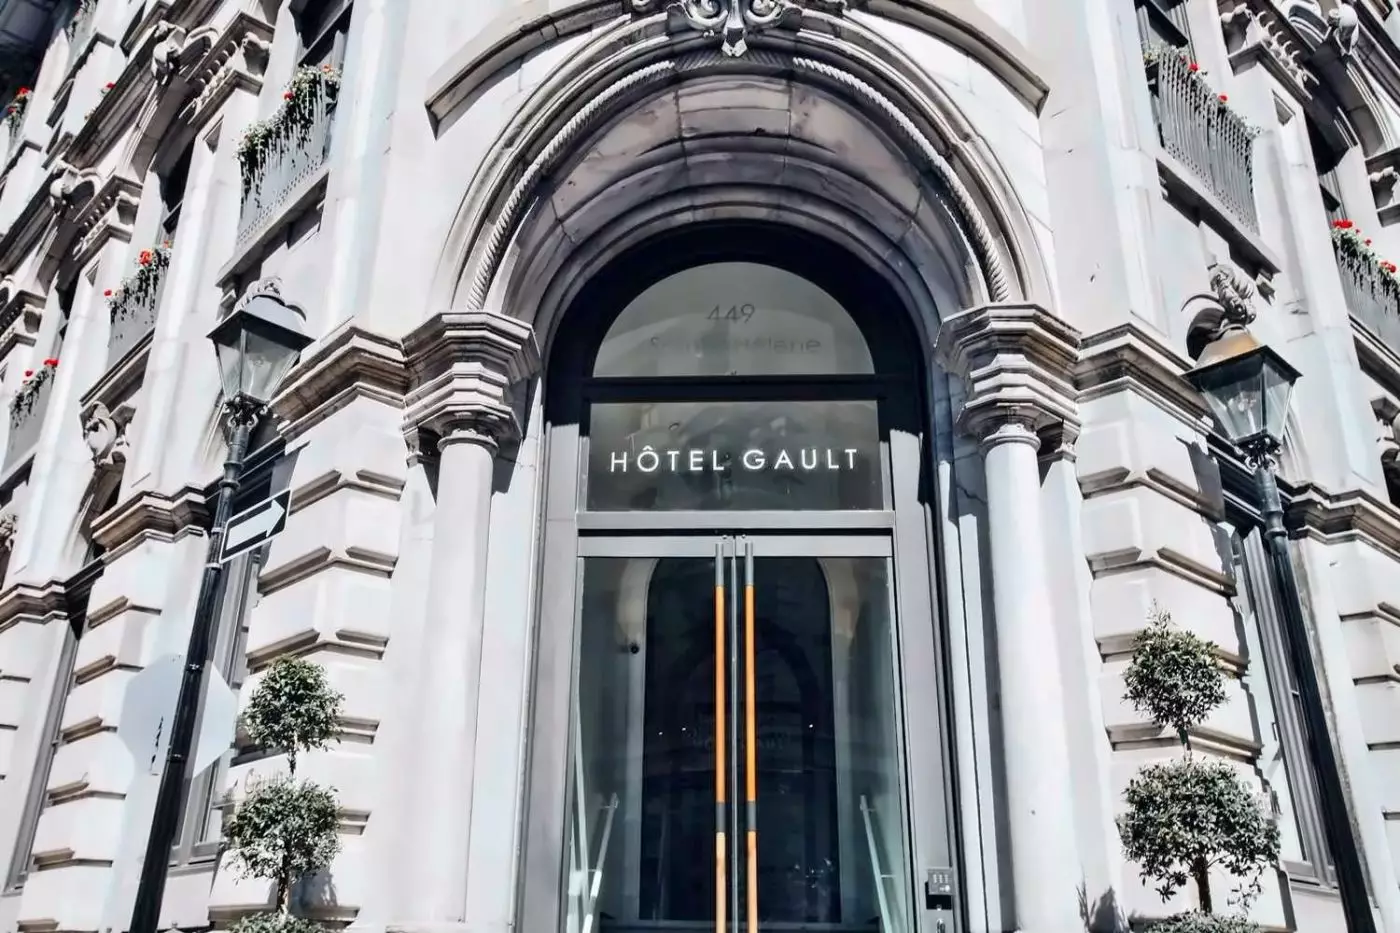
Notice the 1871 stone facade before entering; the modern interior makes the former commercial building's transformation part of your stay.
Room to consider
Compare floor area and workspace features before booking; the hotel's lofts, suites, and apartments differ considerably in size and layout.
Insider tip
Use nearby Square-Victoria-OACI station for journeys beyond Old Montreal, checking current metro service before setting your city plans.
Free membership gives you access to preferred rates, exclusive benefits and current promotions for your stay.
Behind its nineteenth-century stone facade, Hotel Gault gives Old Montreal a distinctly modern interior. The 30-room boutique hotel occupies a former dry-goods warehouse on Sainte-Hélène Street, close to the Old Port and the convention center. Large windows, open room layouts and contemporary furniture keep the mood light. The historic shell is substantial, but the spaces inside are uncluttered, with lofts, suites and apartments that reflect the building's commercial past.
Andrew Frederick Gault commissioned the warehouse for his family's fabric and haberdashery business. Architect John James Browne gave the five-story building a Second Empire profile with Renaissance influences, an ornate mansard roof and finely worked gray limestone. Details above the arched windows and around the entrance reward a closer look from the street. Built in 1871, the property became a hotel in 2002, retaining its name and its place in the old city's trading history.
 30
 Trendy
 Fitness
 Culture
 City Vibe
 Pet Friendly
 Wheelchair Accessible
 Connecting Rooms
The bedroom and sitting area share an open room, with glazed doors along one side. Some lofts pair a padded headboard with simple wood bedside pieces, while two red armchairs face a round table. An iron column stands beside the bed in selected rooms.
A work desk is included within the room. The bathroom has a shower and pale finishes, with a white basin and a wall mirror in some layouts. Its open position within the loft is part of the room’s design.

The bedroom and sitting area share an open room, with glazed doors along one side. Some lofts pair a padded headboard with simple wood bedside...
The room can connect with a Deluxe Suite.
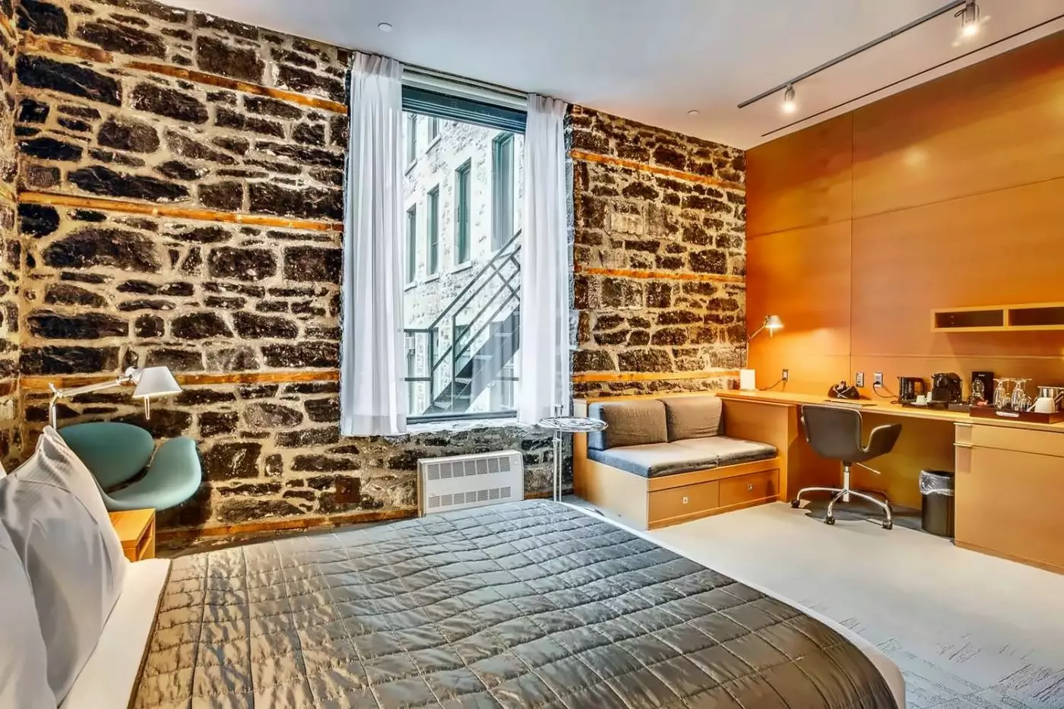
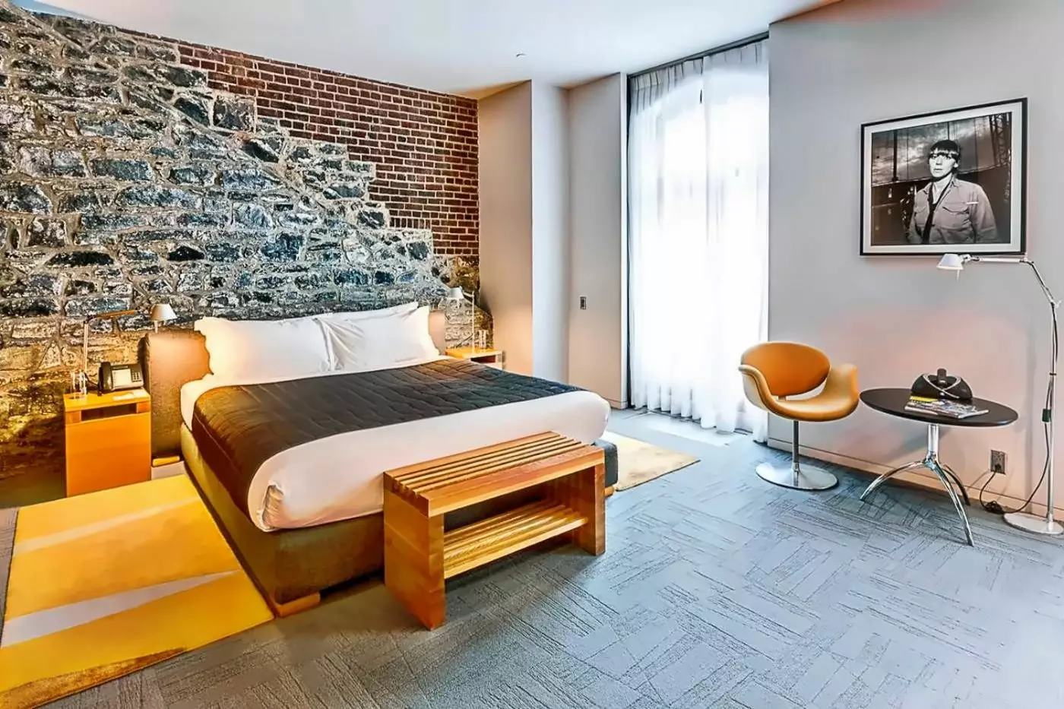
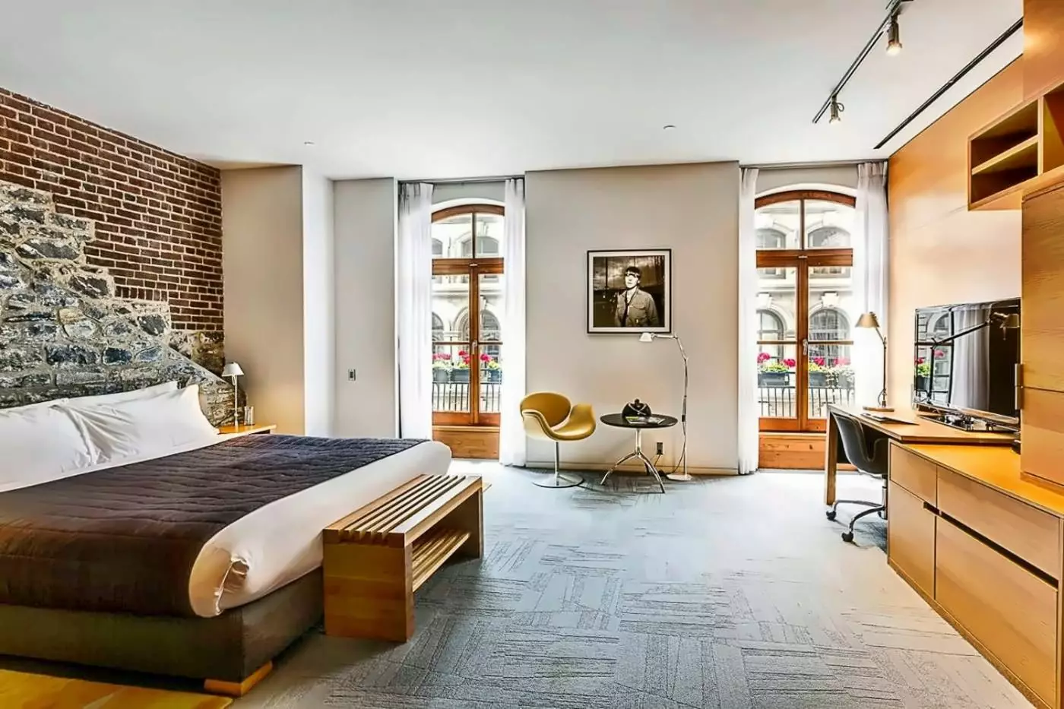
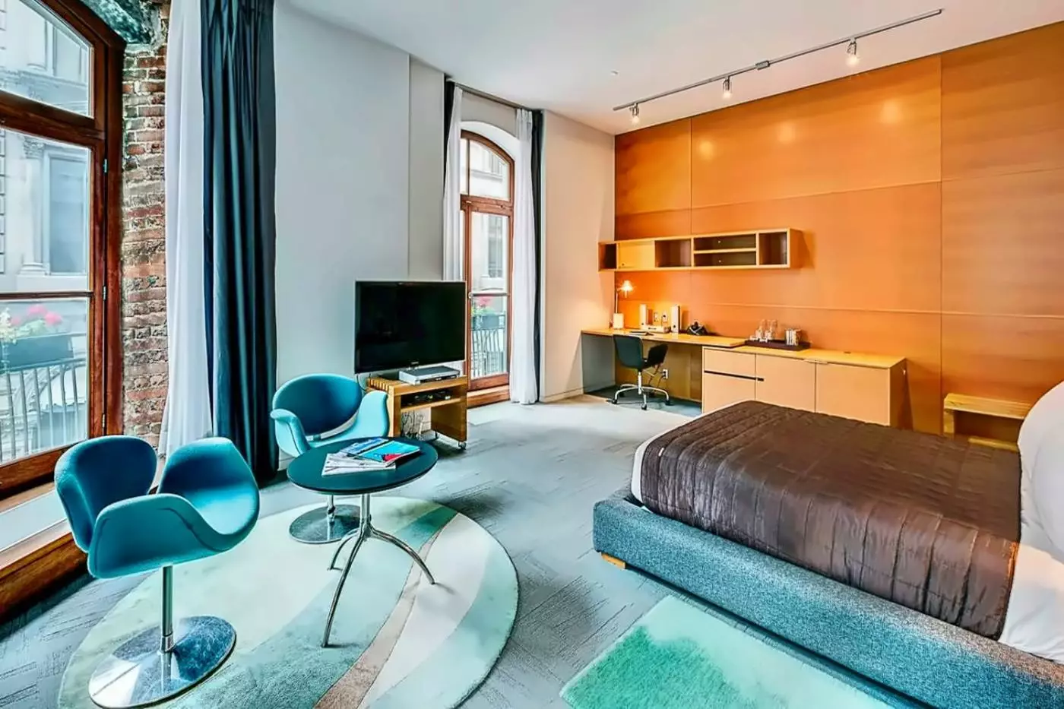
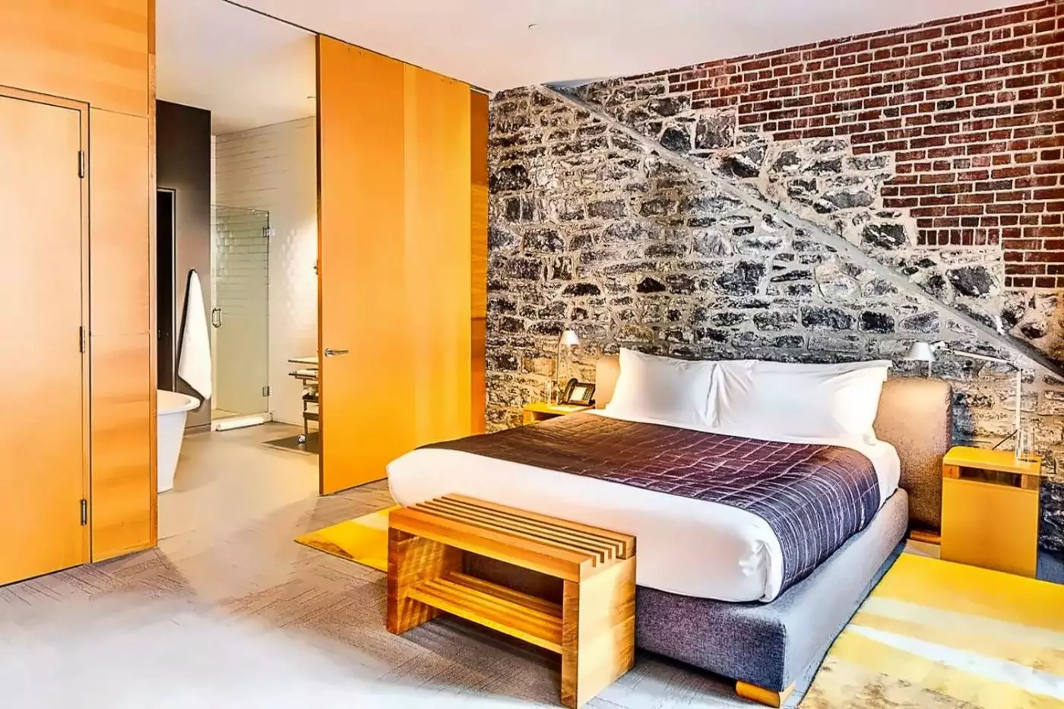
Exposed brick gives the bedroom a distinct character. A long wood desk and a small gray settee appear in some rooms, with the sitting and sleeping spaces sharing an open layout. Wood panels form the backdrop to the desk, while the bed rests against a pale wall beside the brickwork.
The bathroom has a shower, with pale tile and a white basin in selected layouts, plus a mirror above the counter. Some rooms use a sliding panel at the bathroom entrance. Wall-mounted reading lights extend over the bedside pieces, and a window stands beside the settee.

Exposed brick gives the bedroom a distinct character. A long wood desk and a small gray settee appear in some rooms, with the sitting and...
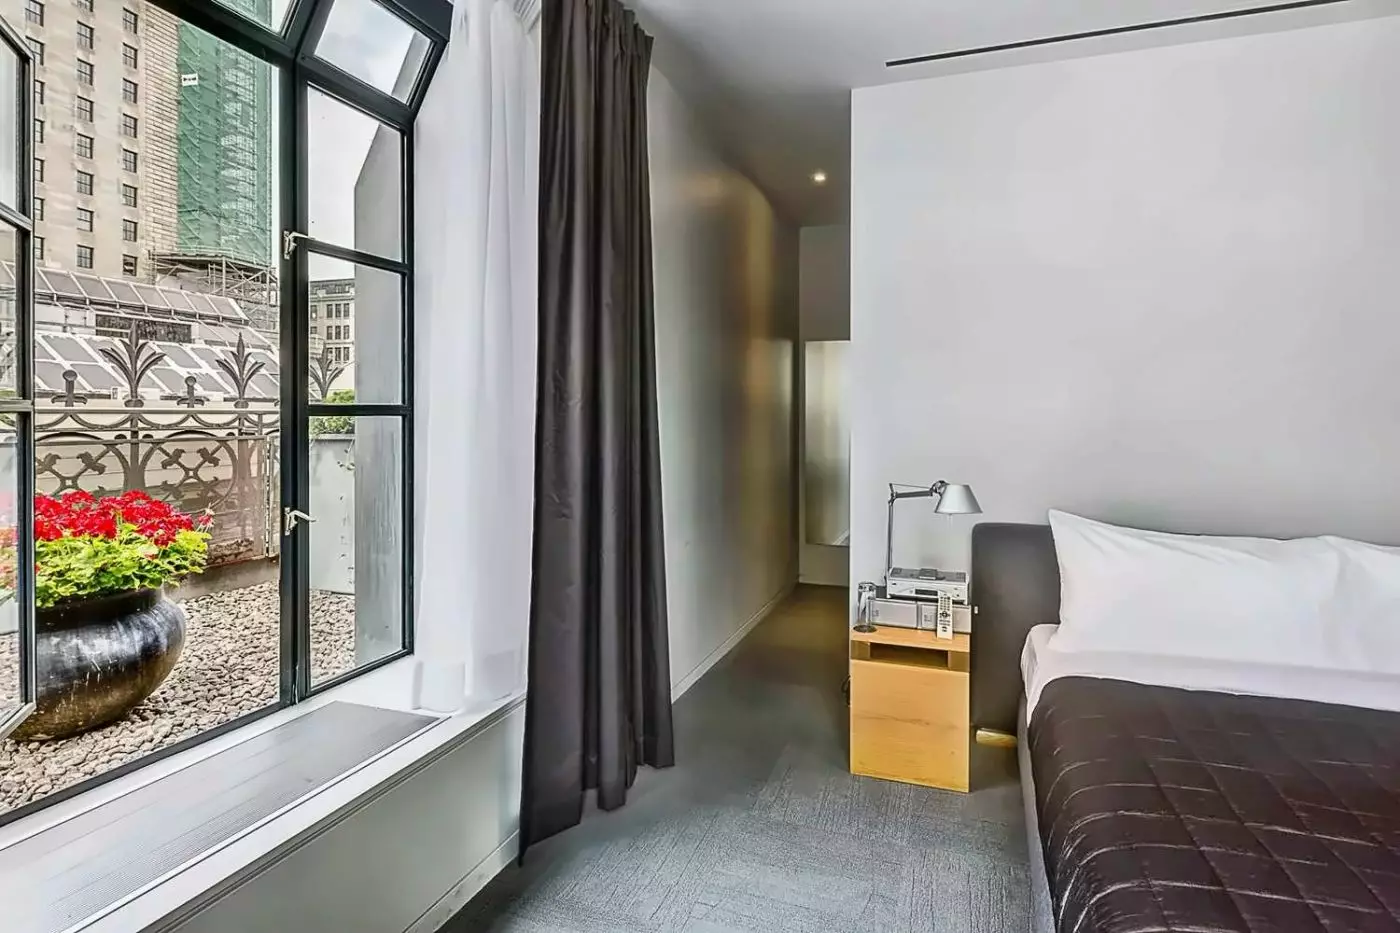
An open bedroom and sitting area define the loft’s layout. In some rooms, a pair of red armchairs gathers around a round table near the glazed doors. The sleeping area includes a padded headboard, wood bedside pieces and gray floor covering. An iron column is a feature of selected interiors.
A desk is included for work within the room. The bathroom includes a shower, with a white basin, pale tiled surfaces and a large mirror in some layouts. Curtains extend across the windows and doors beside the sitting space.

An open bedroom and sitting area define the loft’s layout. In some rooms, a pair of red armchairs gathers around a round table near the...
Windows line the open bedroom and sitting area. Two red armchairs and a round table form a seating corner in some suites, while a wood desk occupies another part of the room. Framed artwork hangs on the pale walls, with gray floor covering beneath the bed and chairs.
The bathroom has a walk-in shower. Gray walls contrast with a white basin in selected interiors, and pale tiles line the glass enclosure. A wide mirror above the basin reflects the bedroom, while wall lamps light the counter.

Windows line the open bedroom and sitting area. Two red armchairs and a round table form a seating corner in some suites, while a wood...
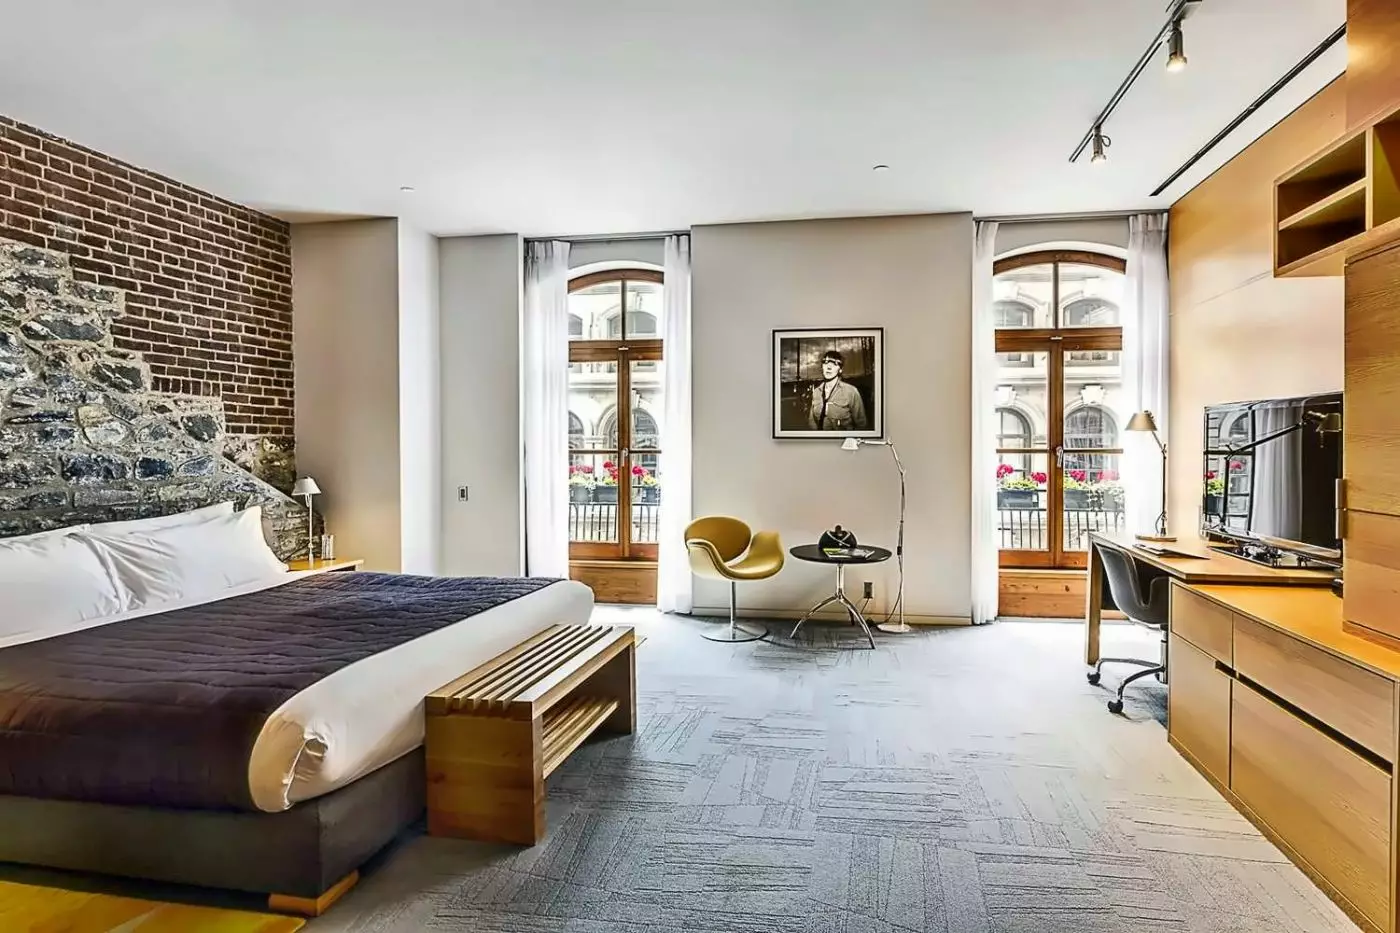
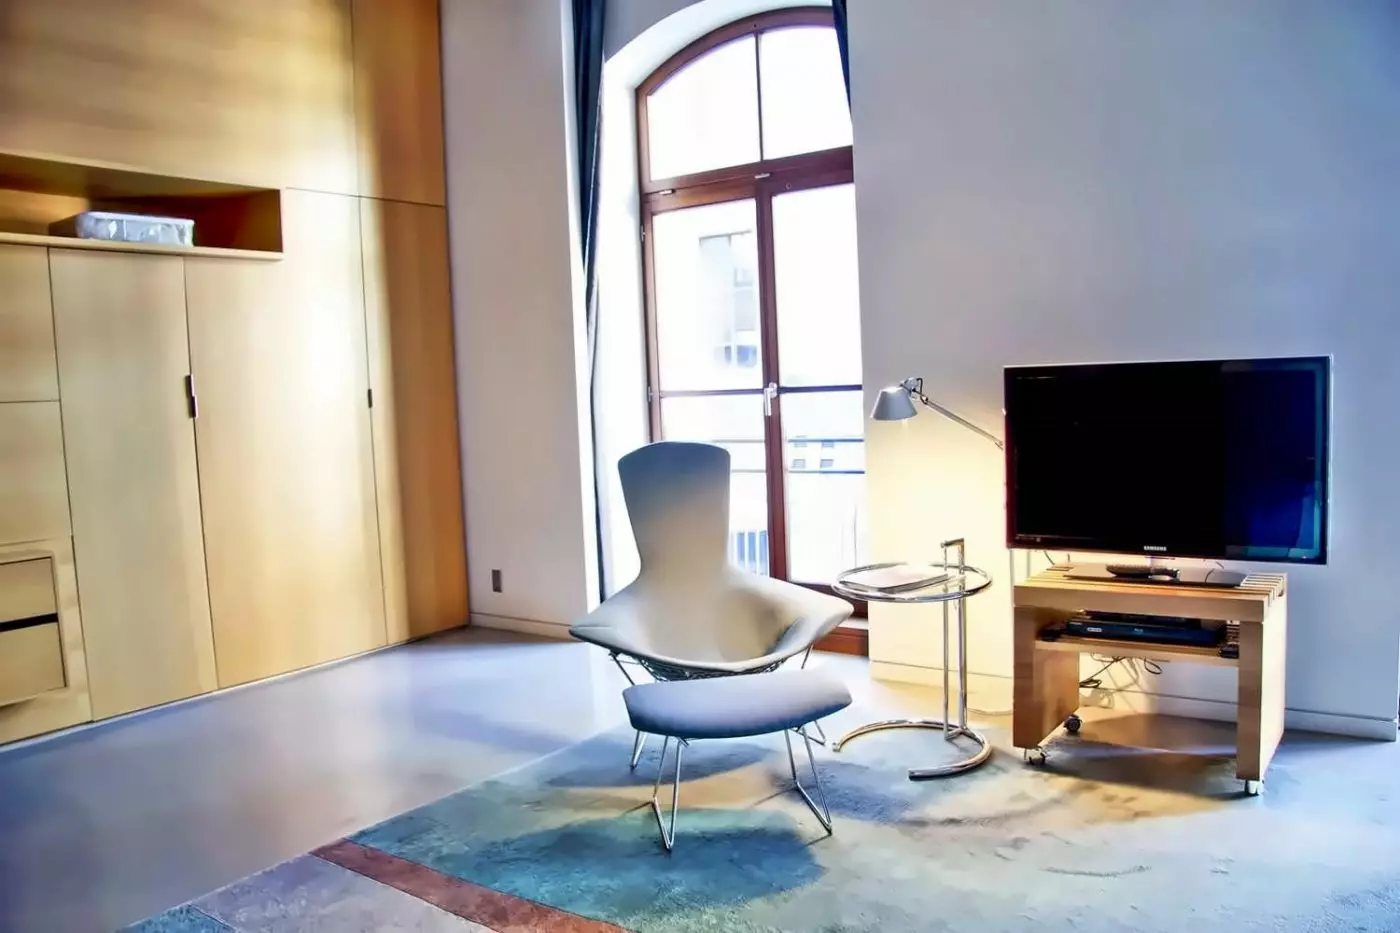
The bedroom and sitting area form one open space, with a work desk included in the layout. An exposed stone and brick wall provides the bed’s backdrop in some suites. An arched window, a yellow lounge chair and a small round table give these interiors a distinct character.
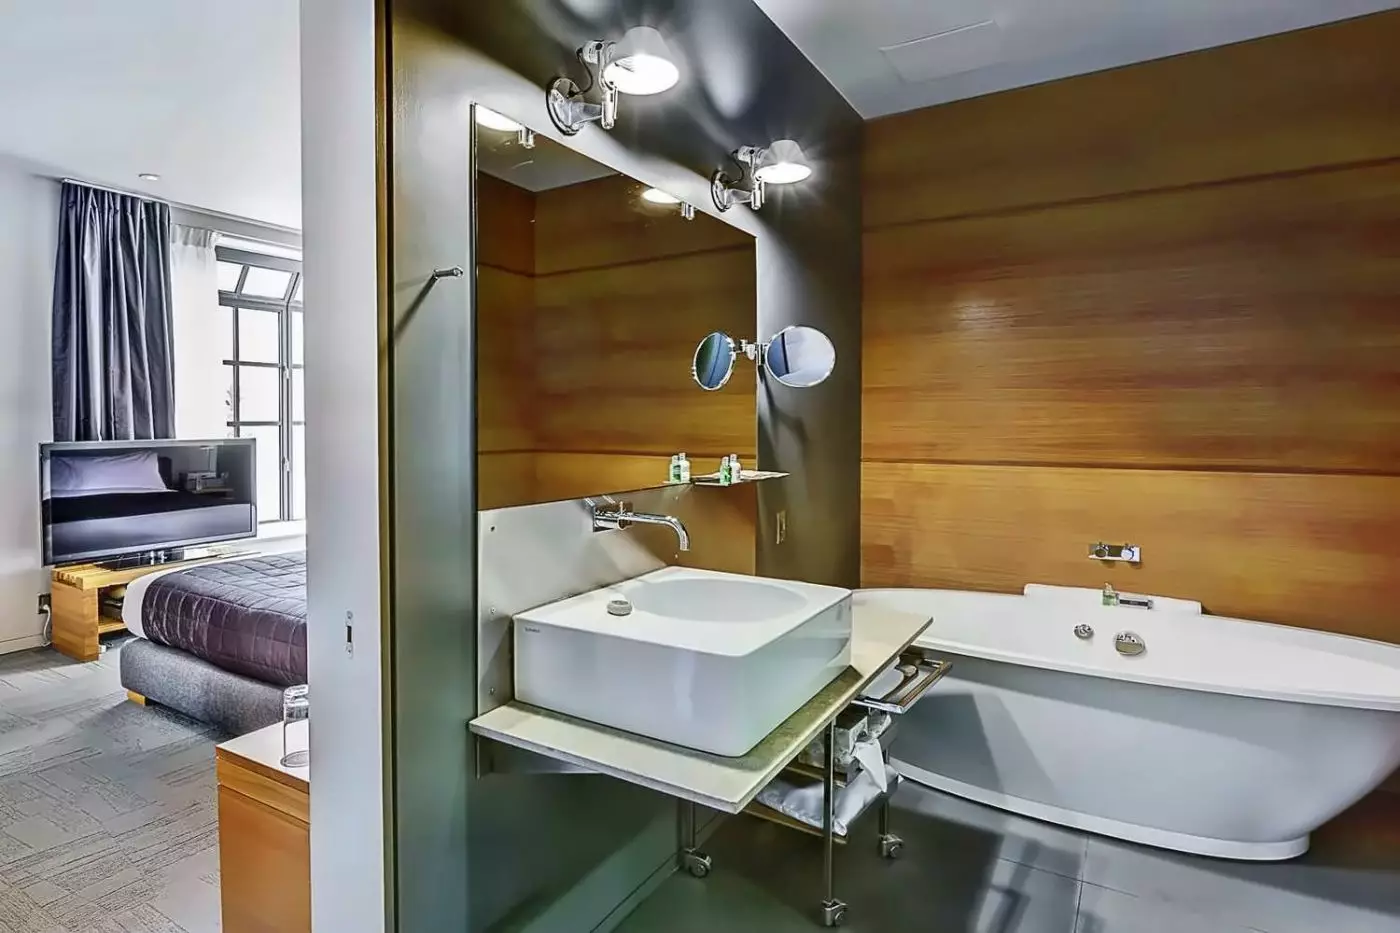
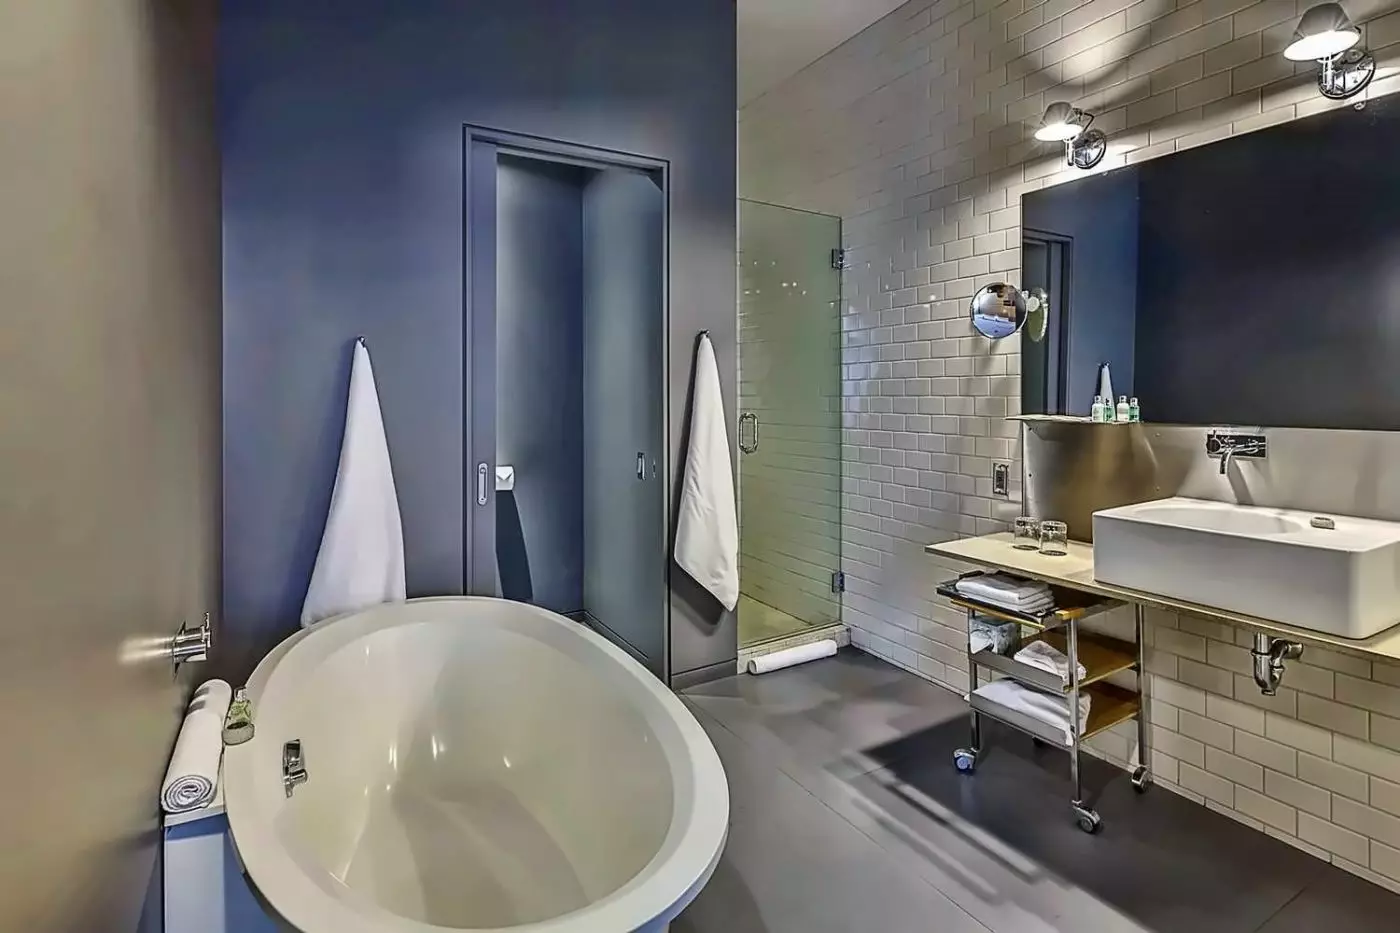
The bathroom has a freestanding oval bathtub and a separate glass shower. White tile lines the shower enclosure in selected layouts, with gray floor tiles extending beneath the tub. A square white basin sits on a counter beside a wall mirror.

The bedroom and sitting area form one open space, with a work desk included in the layout. An exposed stone and brick wall provides the...
This suite can connect with a Corner Loft.
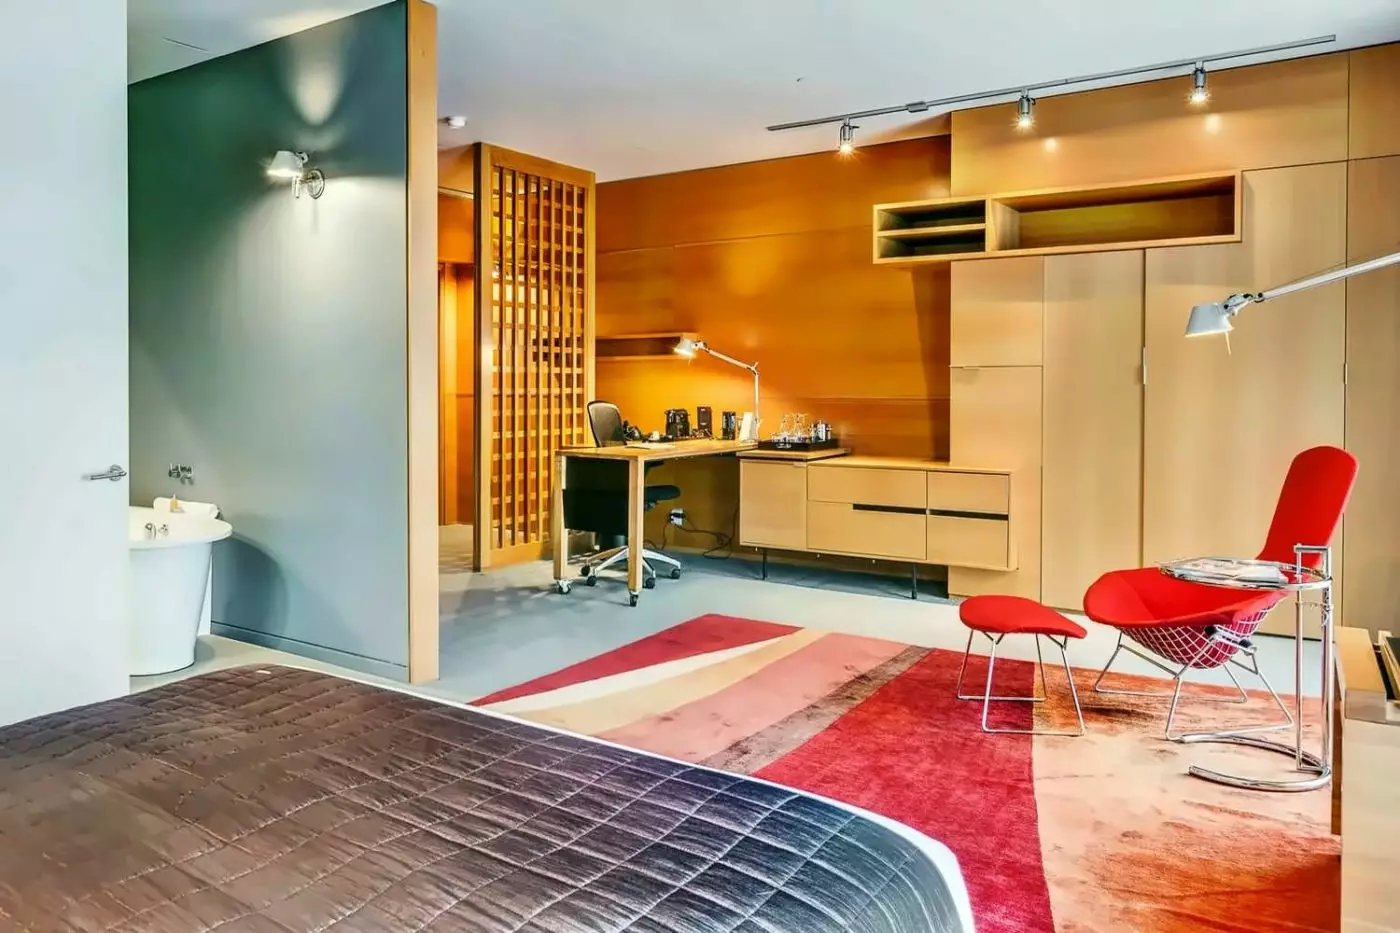
The bedroom includes a lounge area as well as a work desk. Some suites combine red seating and a dark ottoman with wood blinds at the windows. A padded headboard and wood bedside pieces sit against pale walls, while artwork adds detail above the bed.
The bathroom has a bathtub and a separate walk-in shower. In selected layouts, white tile surrounds the basin and bathing space, while wood panels form the backdrop to the work desk. A door separates the bathroom from the bedroom in some suites.

The bedroom includes a lounge area as well as a work desk. Some suites combine red seating and a dark ottoman with wood blinds at...
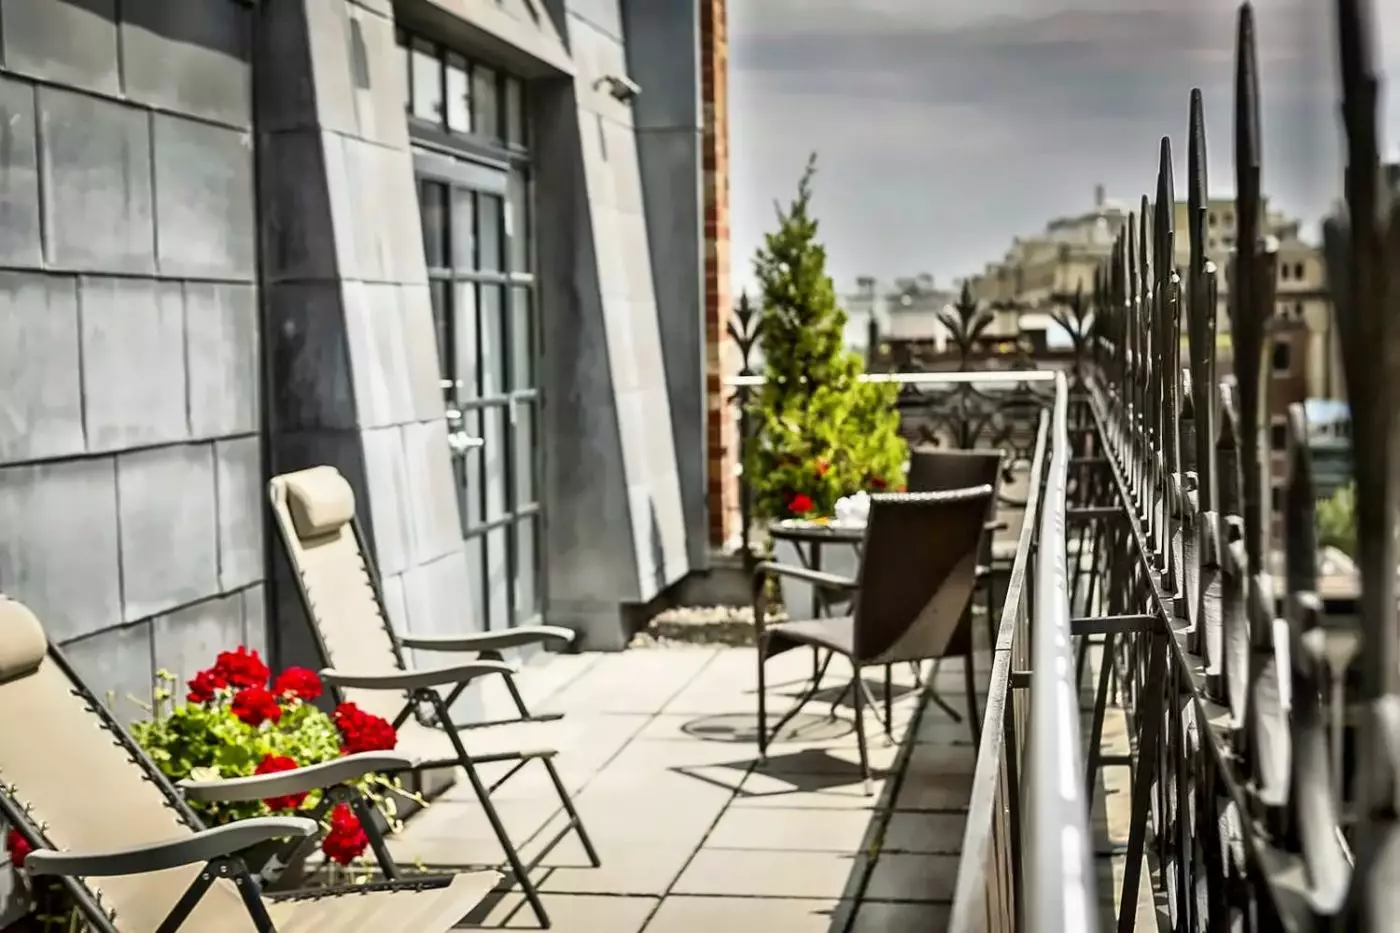
Terraces may be private or semi-private, depending on the room assigned.
Wood lattice panels divide the bathing space from the bedroom in selected lofts. A wood counter with two wire chairs occupies a wood-paneled part of these layouts. Framed artwork hangs above it, while pale walls surround the sleeping area.
Outside, white chairs and planted pots furnish the terrace, which looks over Old Montreal. The bathroom includes a white basin and a glass shower enclosure. Gray walls and floor tiles contrast with pale tiles around the shower in selected rooms.

Wood lattice panels divide the bathing space from the bedroom in selected lofts. A wood counter with two wire chairs occupies a wood-paneled part of...
The terrace may be private or semi-private.
The bedroom is paired with a lounge and a dining area. Some suites arrange a long sofa with a chaise section beside the windows. Wood panels frame parts of the interior, and a counter with two wire chairs forms a dining spot beneath a hanging light.
The bathroom includes an oval tub and a walk-in shower. In selected layouts, a wood wall stands behind the tub, with pale surfaces around the white basin. White outdoor chairs furnish the terrace above Old Montreal, and a work desk is included within the suite.

The bedroom is paired with a lounge and a dining area. Some suites arrange a long sofa with a chaise section beside the windows. Wood...
Your suite may have either a private terrace or a semi-private terrace.
A lounge and dining area accompany the bedroom. Some interiors pair a round dining table and purple chairs with a dark sofa and glass table. Wood panels frame the work desk, while large windows line the sitting space.
A bathtub and walk-in shower occupy separate parts of the bathroom. In selected layouts, an oval tub sits against wood panels, with a white basin beside it. White chairs furnish the terrace above Old Montreal. Simple wood bedside furniture and gray floor covering appear in some bedrooms.

A lounge and dining area accompany the bedroom. Some interiors pair a round dining table and purple chairs with a dark sofa and glass table....
Exposed brick lines the bedroom in some apartments. A gray sofa, glass coffee table and patterned rug furnish the living area in these layouts, with a glass dining table and wire chairs near the black cooking counter. A work desk is also included in the apartment.
The bathroom combines a bathtub with a walk-in shower. In selected apartments, a wood lattice panel marks the division between the bedroom and bathing space. Wood window blinds and pale walls accompany the living area, while framed artwork hangs against the bedroom’s brickwork.

Exposed brick lines the bedroom in some apartments. A gray sofa, glass coffee table and patterned rug furnish the living area in these layouts, with...
Living and dining areas extend beyond the bedroom. Some apartments pair an exposed brick bed wall with wood panels in the lounge, where a corner sofa and ottoman sit against the paneled wall. A wood dining table stands by the cooking counter, beneath the windows.
The bathroom has an oval tub and a separate glass shower in selected layouts. White tile surrounds the bathing space, and a square basin rests on a counter below the mirror. The work desk occupies a recess beside the lounge, backed by the same wood panels.

Living and dining areas extend beyond the bedroom. Some apartments pair an exposed brick bed wall with wood panels in the lounge, where a corner...
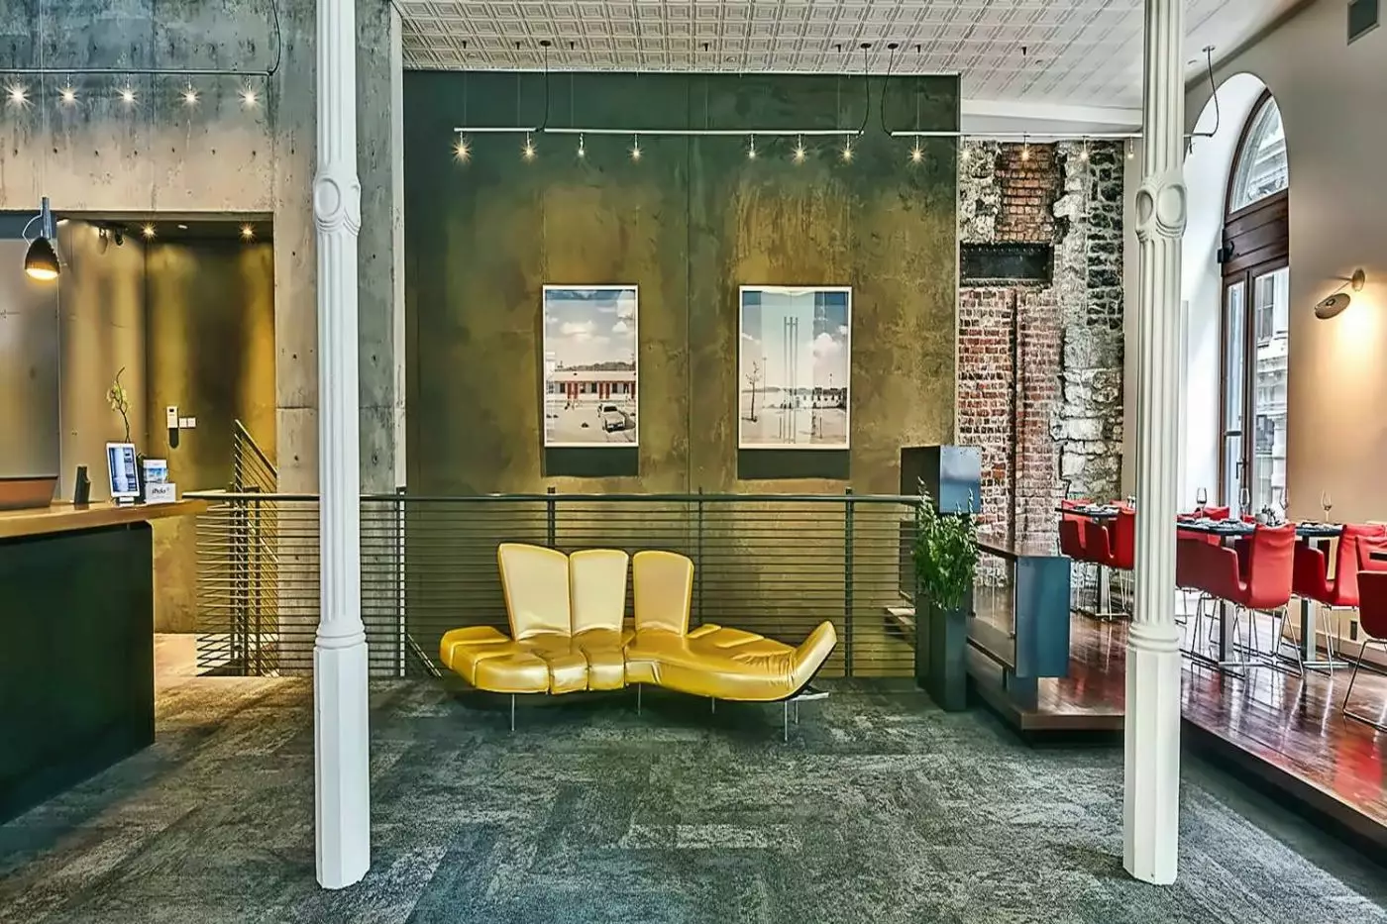
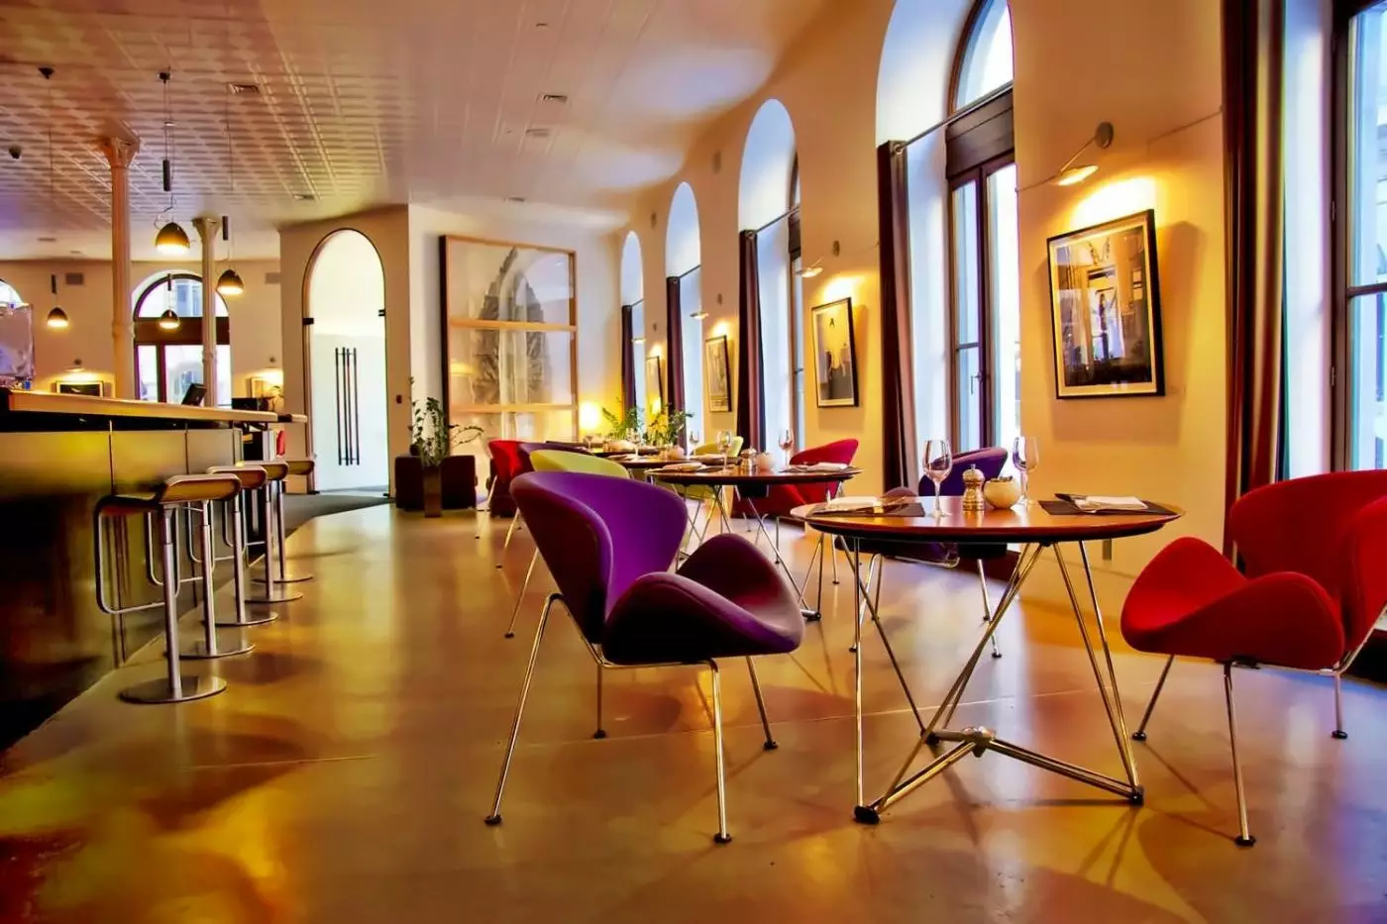
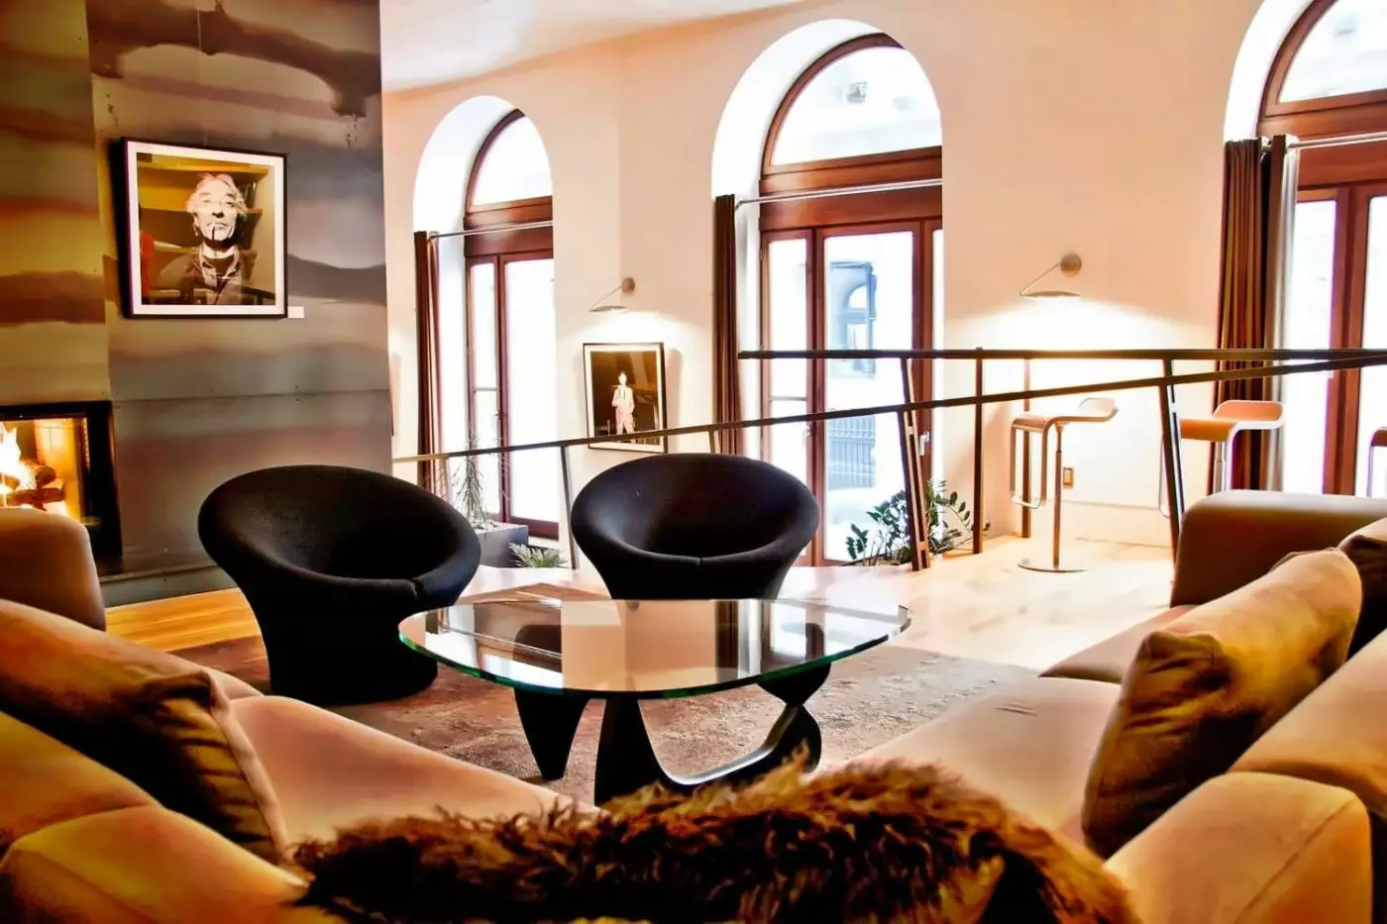
The design language is simple and confident. Knoll and Herman Miller furniture brings color and sculptural shapes into the public rooms, while photographs by Montreal artist Valérie Jodoin Keaton hang in the lobby gallery. Books have a place here too, in an open-plan library. Gault's interiors draw on modern design rather than recreating a merchant's house, and the contrast with the decorated stonework outside is part of the pleasure of arriving.
Lofts are the most direct expression of the hotel's open style. The Loft and Loft Corner both measure 350 square feet and have queen beds. The corner version includes a workspace and can connect with a Deluxe Suite, subject to arrangements. A Loft Deluxe expands to 470 square feet and has a king bed. Across the accommodation, Italian bedding, heated bathroom floors, local Ruby Brown bath products and Nespresso machines supply the everyday comforts.
The suite names deserve a closer look. At 500 square feet, the Corner Suite is larger than the 430-square-foot Junior Suite, but it has a queen bed and a walk-in shower. The Junior Suite has a king bed, a bathtub and a separate walk-in shower. The Deluxe Suite combines the king bed and both bathing options with 575 square feet of space. All three have work areas. The Flou beds are dressed in Casa Rovea Italian cotton linens, continuing Gault's interest in Italian design into the bedrooms.
Terrace categories bring the roofs and facades of Old Montreal into the stay. A Terrace Loft has 400 square feet of interior space, a queen-size Flou bed and a walk-in shower. The Deluxe Terrace and Gault Terrace each measure 575 square feet, with king beds, lounge areas, bathtubs and showers. Outdoor areas may be private or semi-private, depending on the room. That distinction is worth settling with the hotel when reserving a terrace, especially for guests expecting an outdoor space entirely to themselves.
The Apartment and Deluxe Apartment move into a more residential format, at 750 and 1,020 square feet respectively. Both have a kitchenette, living room and work area, along with a king-size Flou bed. Bathrooms include a bathtub, walk-in shower and heated floor. These are the categories with room for a longer stay's daily routine: preparing something in the kitchenette, working away from the bed and returning to a living area.
Families can request connecting accommodation, cribs or rollaway beds. Gault has six connecting rooms, with arrangements dependent on availability, and extra beds are limited. The Loft Corner and Deluxe Suite connection is one specifically identified option. There is also a room for guests with reduced mobility, arranged directly with the hotel. These details allow a small property to accommodate different needs without treating every loft or suite as the same layout.
Gault Restaurant anchors the morning. Breakfast is served during the week, with a longer service into early afternoon on weekends. The menu has both continental and cooked choices, including Quebec eggs, Montreal bagels with smoked salmon and pancakes with maple syrup. The local references sit naturally within familiar breakfast dishes. Guests can eat in the restaurant or have breakfast delivered upstairs, with the room's work area or apartment living space available for a slower start.
The bar is part of the restaurant setting, with wine available for an evening drink. Room service runs around the clock, a useful provision in a hotel of this size. Its menu covers light meals and more substantial plates, including soup, salads, cheese and charcuterie boards. A late arrival need not involve another trip out to find food.
Gault's six event spaces range from dedicated meeting rooms to the library and apartments. The Gault Room takes 28 people in conference layout, while the Frederick Room accommodates 10 in that format. The open-plan library has capacity for 15 and is a less formal setting for a small gathering. With the Palais des congrès nearby, these rooms also give business guests somewhere to meet on a smaller scale before or after a convention.
The apartments can be arranged for meetings of six or 10 people, depending on category, and the lobby has an event capacity of 150. Private events can have a menu prepared for the occasion. The library's open layout and the apartments' sitting areas give these gatherings a residential setting.
The fitness room is available around the clock. For a spa visit, there are independent addresses within walking distance, including Scandinave Spa in Old Montreal and Bota Bota at the Old Port. These are outings from Gault, not facilities inside the hotel. Valet parking, dry cleaning and pet accommodation are available with charges, and the team can assist with local arrangements. The practical services support a city stay without adding a resort-style layer to the property.
The address is 449 Sainte-Hélène Street, within walking distance of the Old Port, the International District and the Palais des congrès. Square-Victoria-OACI and Place-d'Armes provide nearby metro access. Gault places the old city and central business addresses close together, so a stay can move between the waterfront and meetings without changing neighborhoods. Returning from either brings you back to the same stone corner building, with modern rooms behind its tall windows.
Just 30 accommodations give Hotel Gault a smaller-scale feel, useful for travelers who prefer a boutique base over a large city hotel.
Gault Restaurant and its bar add an easy place to pause over breakfast or a drink without leaving the Old Montreal building.
The hotel's library offers a quieter shared space between outings, a welcome alternative when you want time away from the street.
449 Sainte Hélène St, Montreal Quebec H2Y 2K9, Canada
Yes. Hotel Gault Montreal is worth it for travelers who want a quiet boutique stay in Old Montreal. It is strongest for guests who value large loft-style suites, modern design, walkability, personal service, and a historic setting.
Hotel Gault Montreal is located at 449 Sainte-Helene Street in Old Montreal, Quebec, Canada. The address is close to Notre-Dame Basilica, the Old Port, Montreal Convention Centre, Square Victoria, restaurants, galleries, and cafes.
Hotel Gault Montreal has 30 suites, lofts, apartments, and terrace accommodations in a small boutique setting. The limited room count gives the hotel a quieter and more personal feel than many larger Montreal hotels.
The hotel is special because it combines an 1871 Old Montreal building with clean modern design and spacious accommodations. It feels more like a refined urban residence than a standard city hotel, especially in the loft and apartment categories.
Yes. Hotel Gault Montreal is in Old Montreal, one of the city's best areas for atmosphere, food, history, and walking. The location is ideal for guests who want cobblestone streets, the waterfront, museums, restaurants, and easy downtown access.
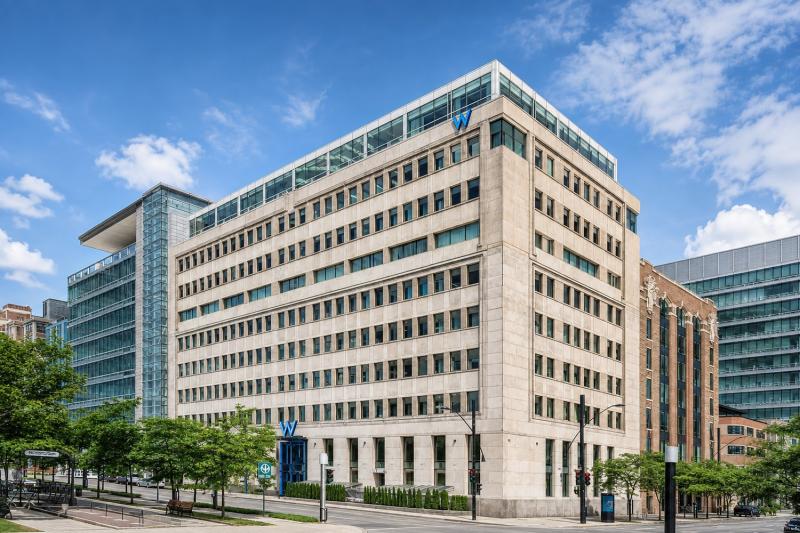
W Montreal sits at 901 Square Victoria, between Old Montreal and the downtown core, with the Quartier International, the fina...
More amenities
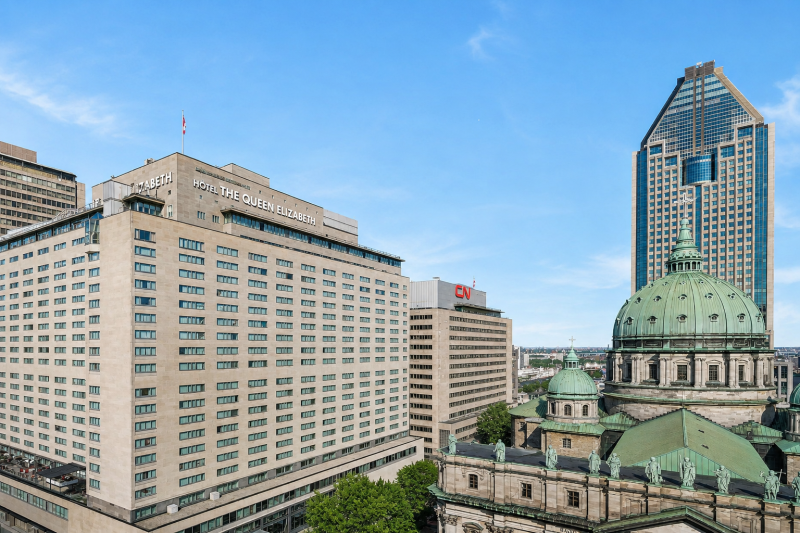
Fairmont The Queen Elizabeth is a Montreal landmark with a rare mix of scale, history, and daily convenience. The hotel sits...
More amenities
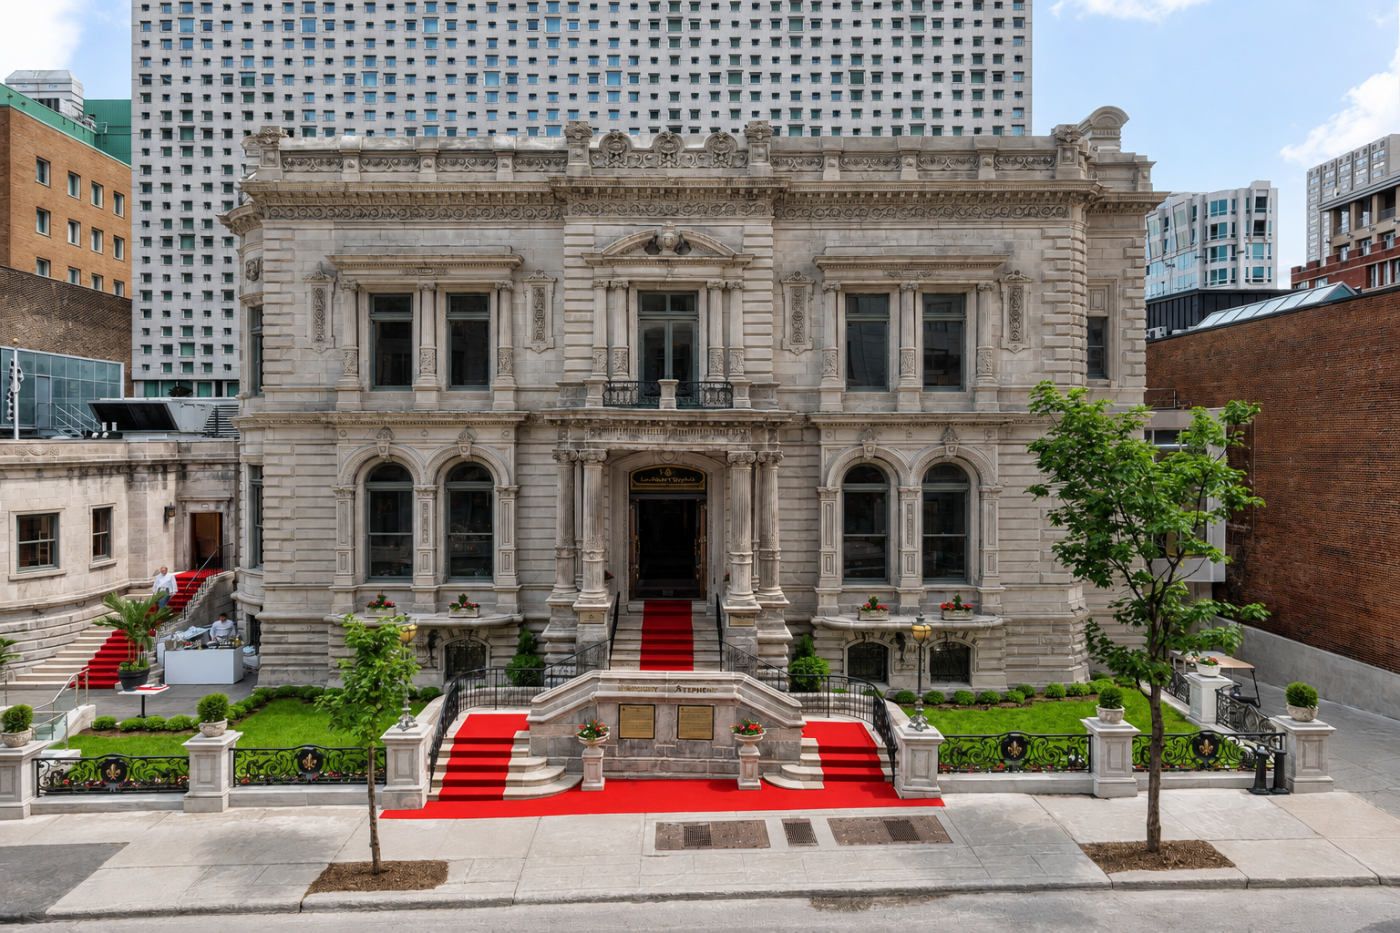
Le Mount Stephen is the Montreal hotel for travelers who want history and modern room comfort in the same address. The front...


