


Best for
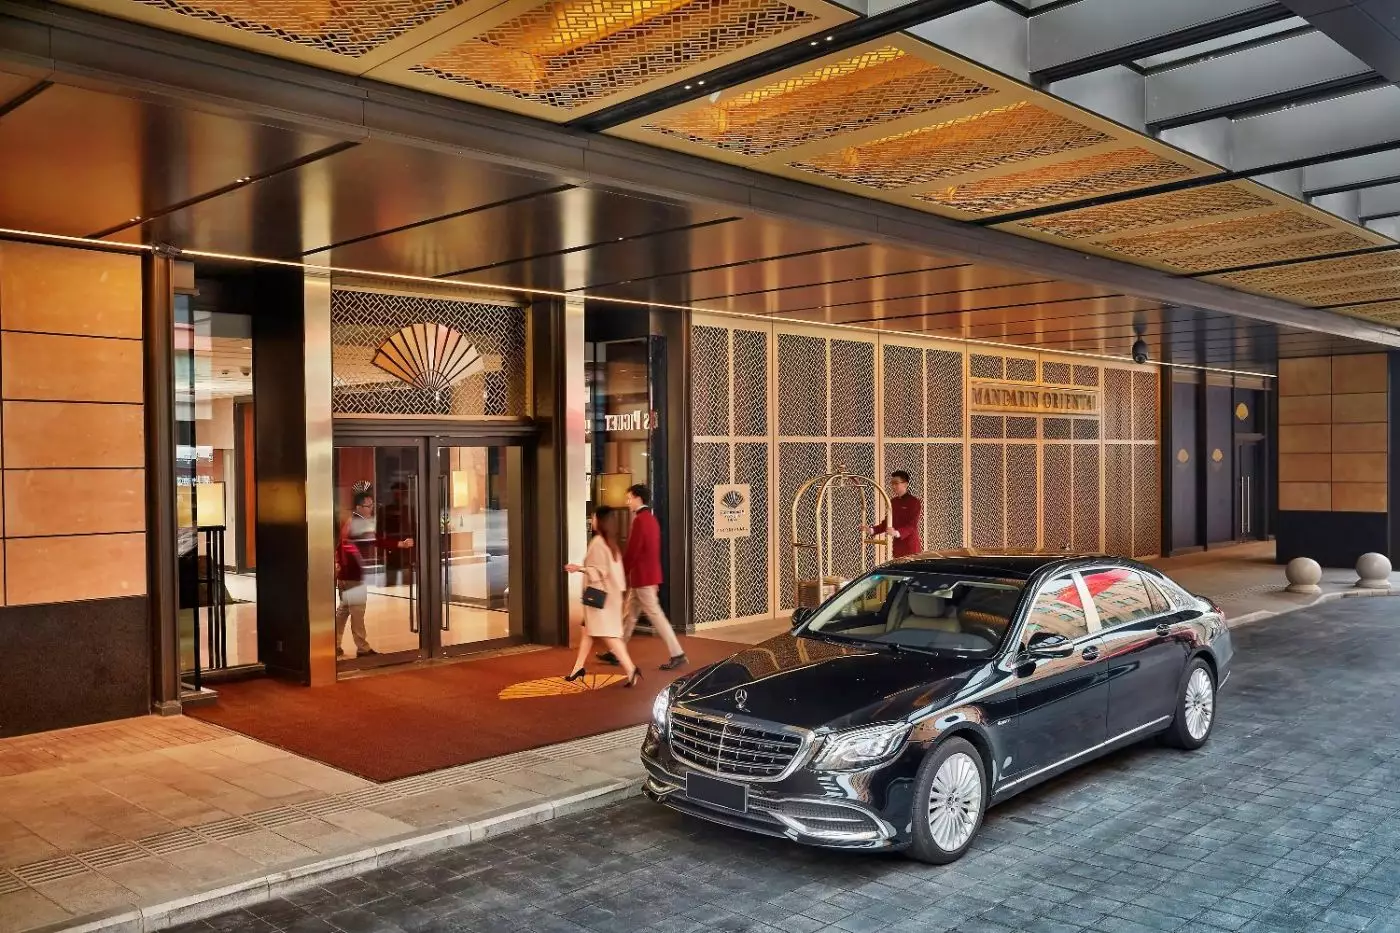
For a Beijing visit centered on the Forbidden City and Wangfujing shopping, this address keeps both within an easy walk.
Please choose a hotel or destination from the list.
We couldn’t open your search results. Please try again.
Your private search
Finding exceptional stays
Best for
For a Beijing visit centered on the Forbidden City and Wangfujing shopping, this address keeps both within an easy walk.
What makes it special
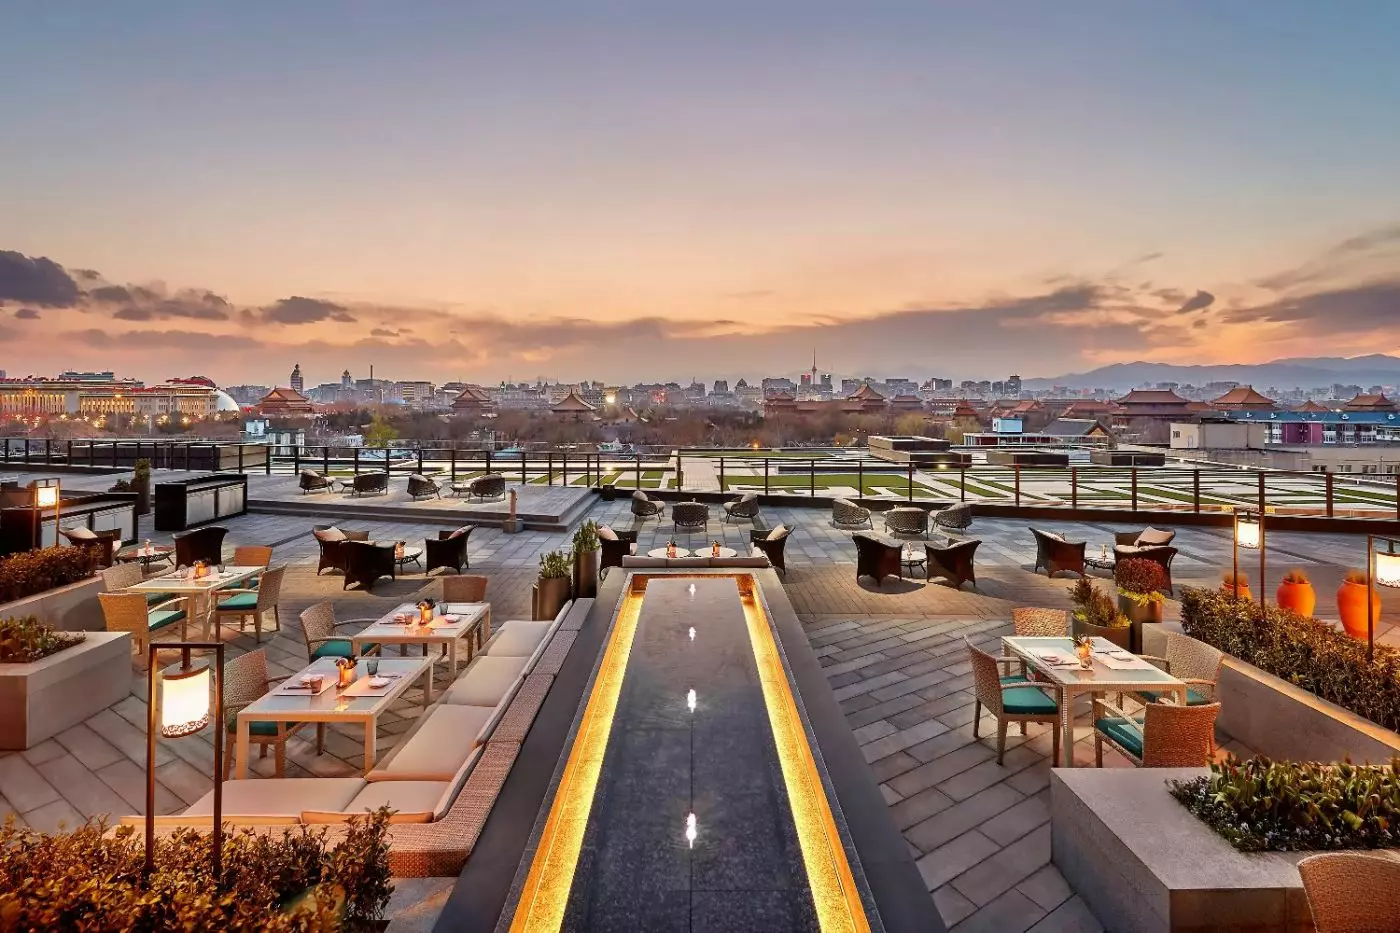
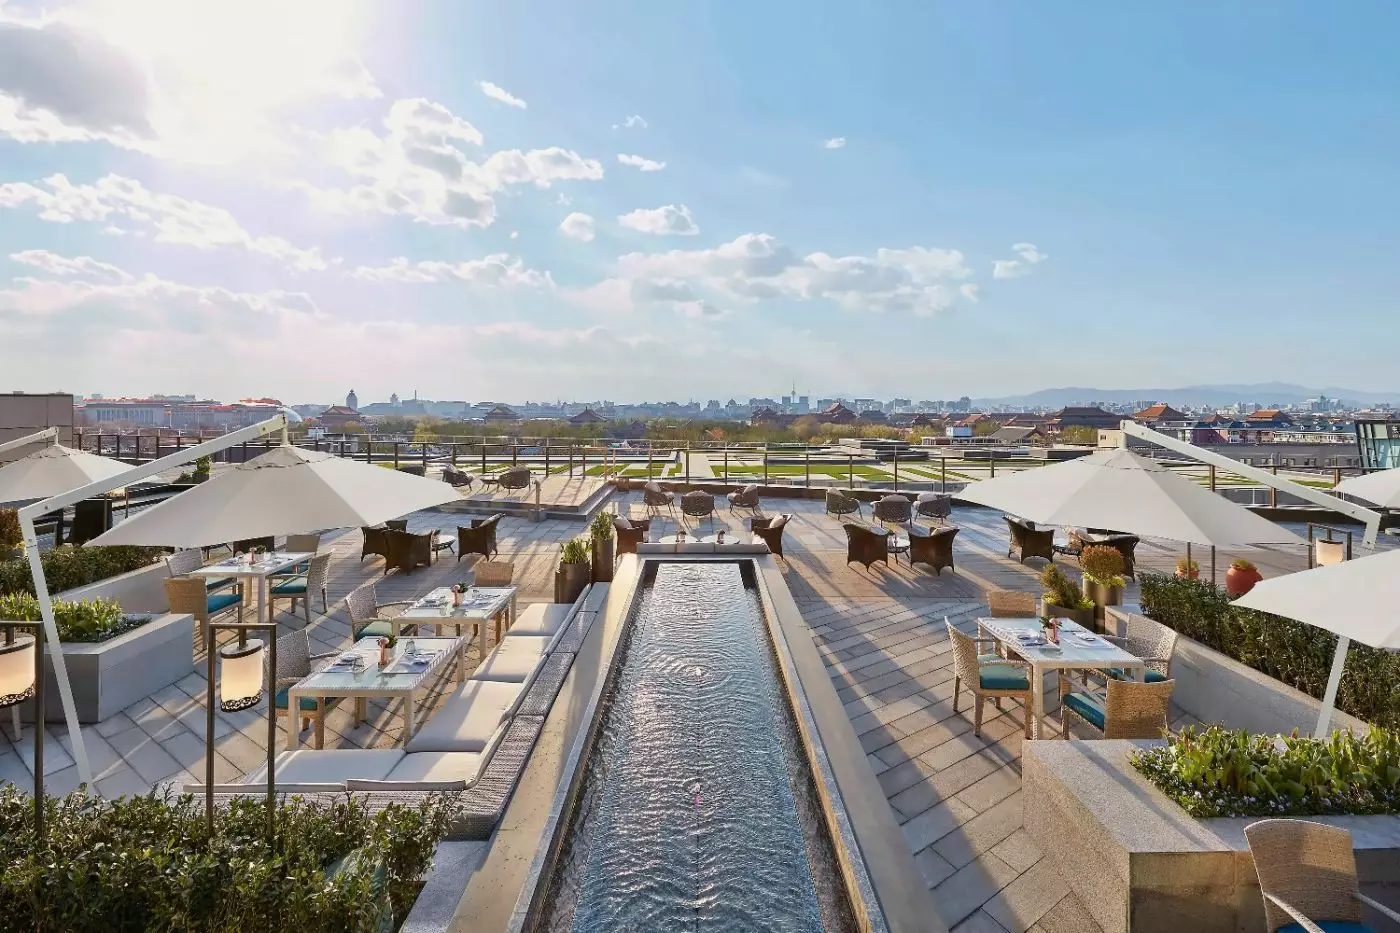
After sightseeing, take a cocktail to MO Bar's outdoor terrace; its Forbidden City outlook gives the evening a clear sense of place.
Room to consider
Consider a Terrace Room if private outdoor space matters; its terrace reaches up to 28 square meters, useful for unhurried mornings.
Insider tip
Book Mandarin Oriental Wangfujing’s hutong tour to see traditional courtyard homes in old Beijing and watch a calligraphy master demonstrate the craft.
Free membership gives you access to preferred rates, exclusive benefits and current promotions for your stay.
Above the shops of Wangfujing, the terrace at MO Bar looks towards the Forbidden City. It is a revealing view of where Mandarin Oriental Wangfujing, Beijing sits: on the upper floors of WF CENTRAL, with a shopping street below and the former imperial palace on the skyline. The two belong to very different periods of the city's life, and both are central to the hotel's sense of place.
 73
 Charming
 Fitness
 Pool
 Spa
 Sauna
 Culture
 City Vibe
 Pet Friendly
 Wheelchair Accessible
 Connecting Rooms
A large designer table gives the room space for work or dining. Floor-to-ceiling windows bring daylight across the sitting area. A discreet valet closet allows service without entering the main room. Marble finishes continue into the bathroom, which has a rain shower and double basins.
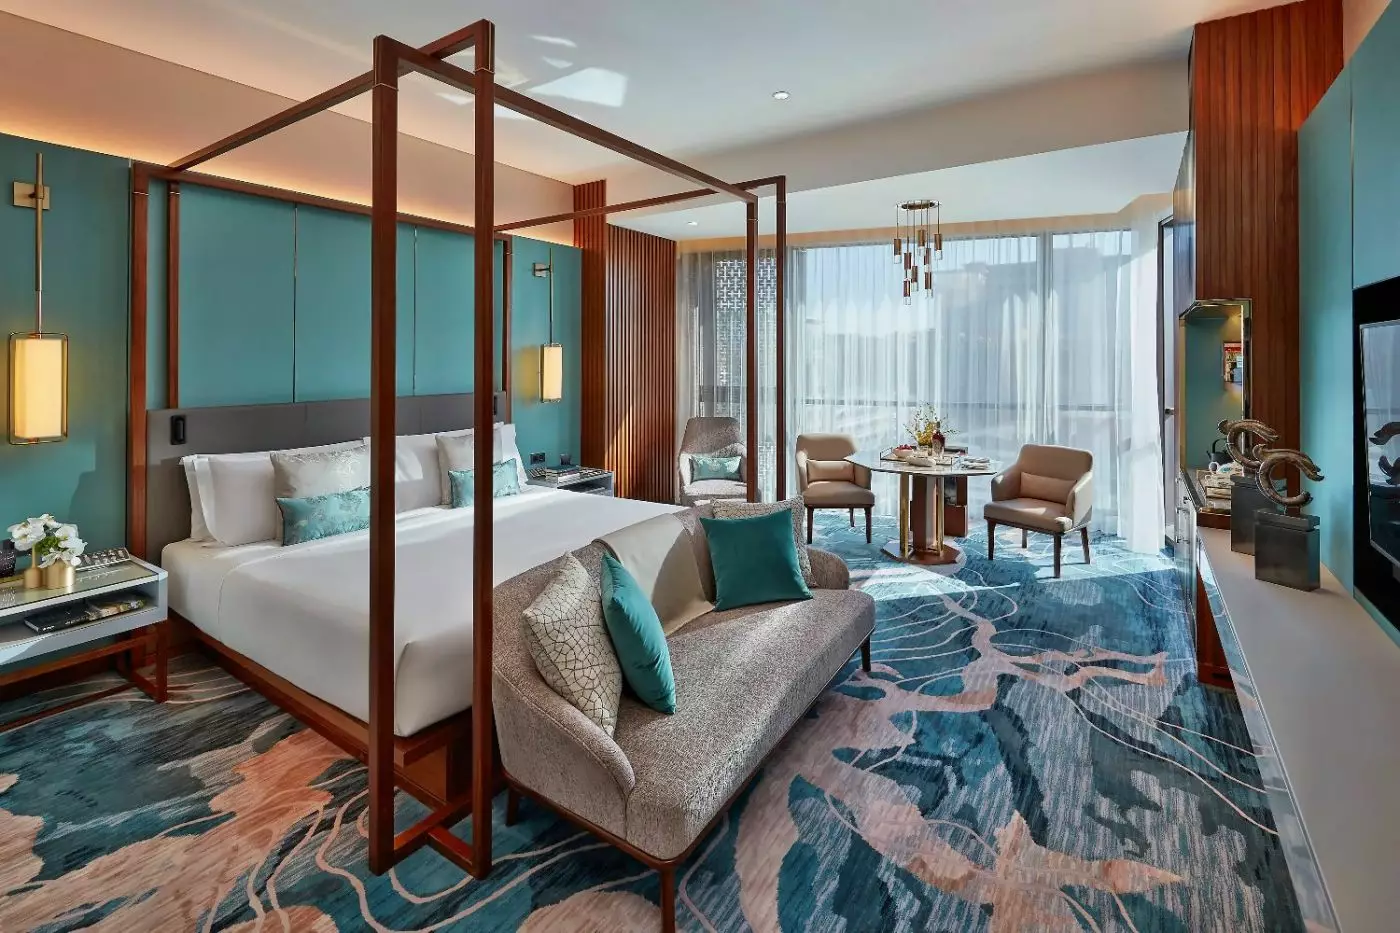
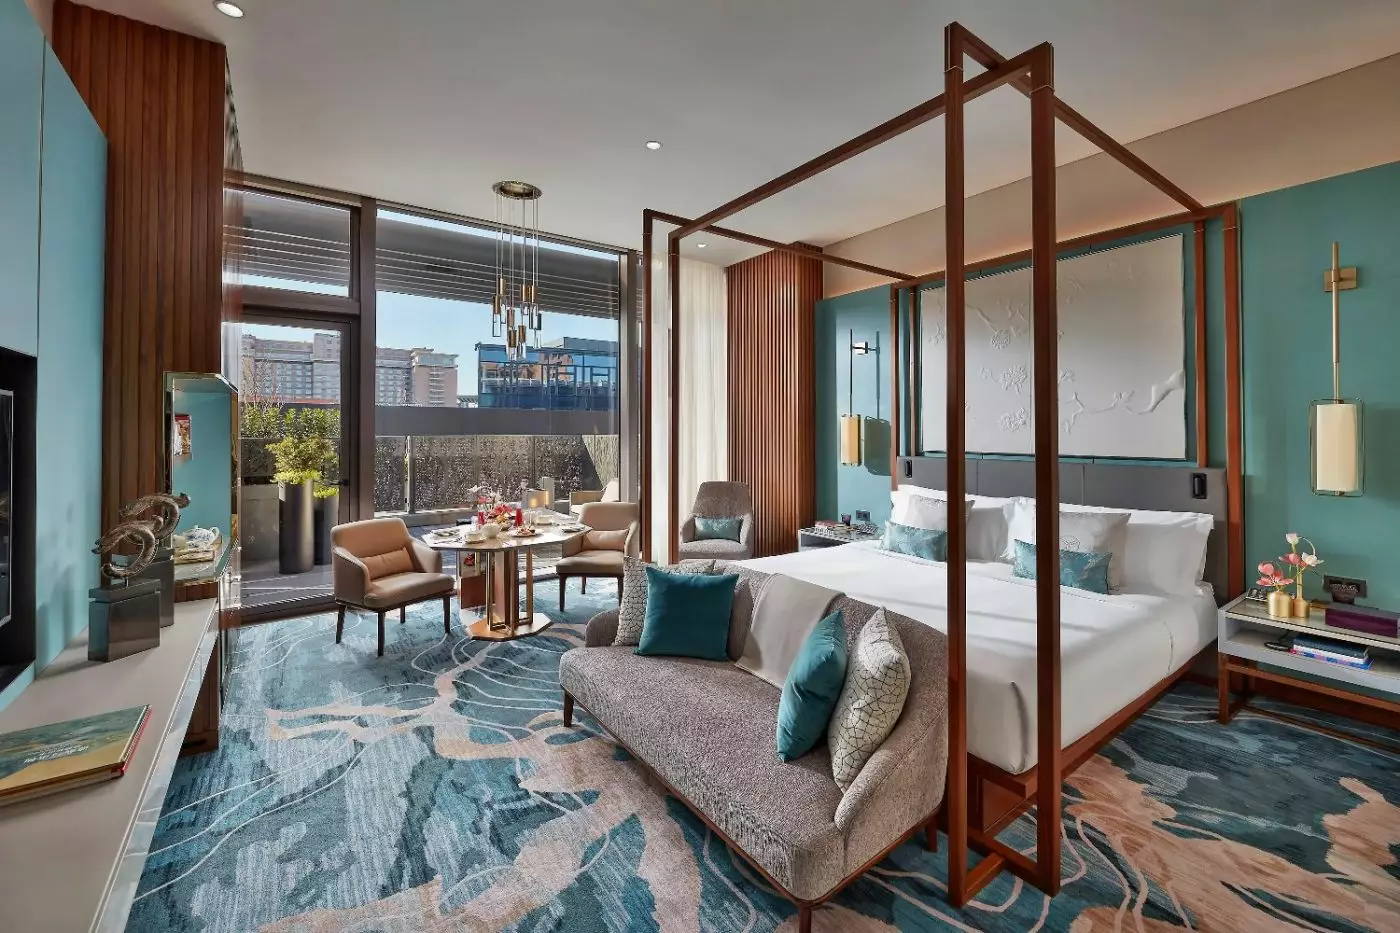
One layout has a grey upholstered headboard against a teal wall. White artwork with raised branches hangs above it. A grey settee sits at the foot of the bed, with padded chairs around a round table near the glazing. Wooden slats and a blue branch-pattern carpet add further texture.

A large designer table gives the room space for work or dining. Floor-to-ceiling windows bring daylight across the sitting area. A discreet valet closet allows...
South-facing windows bring daylight across a designer table used for work and dining. The bathroom has marble tiling, with a bathtub and an oversized rain shower. Double basins and heated floors complete the bathing space.
One Twin layout has individual grey headboards against a teal wall. Curved chairs stand near the beds, and a round table sits beside the glazing. Blue carpeting has a branch pattern, with clustered pendant lights overhead. Some layouts have a four-poster bed.

South-facing windows bring daylight across a designer table used for work and dining. The bathroom has marble tiling, with a bathtub and an oversized rain...
Private terraces vary in size and measure up to 28 m² in addition to the room.
A designer table anchors the interior, with space for work and meals away from the bed. The marble bathroom has a bathtub and an oversized walk-in rain shower. Double basins and heated flooring complete the bathing facilities. A valet closet provides discreet service access.
In one King layout, a wooden four-poster frame stands against a teal wall with white branch relief. A grey settee and padded chairs sit on blue patterned carpeting. Glazed doors connect this arrangement with planting and outdoor seating.

A designer table anchors the interior, with space for work and meals away from the bed. The marble bathroom has a bathtub and an oversized...
A designer table and four-poster bed shape the room’s main spaces. Full-height glazing brings daylight into the interior. The marble bathroom has an oversized rain shower, a bathtub and double basins.
One arrangement has a dark bed frame, a rust-coloured headboard and pale artwork with raised branches. A grey settee and blue chairs add seating around the table. Wooden slats and a blue patterned carpet bring different textures to the room.

A designer table and four-poster bed shape the room’s main spaces. Full-height glazing brings daylight into the interior. The marble bathroom has an oversized rain...
Separate living and sleeping areas divide the suite into spaces for resting and gathering. A designer table gives room to work or dine, with south-facing windows bringing in daylight. The marble bathroom has a round bathtub, an oversized rain shower and heated flooring.
One bedroom design pairs a dark four-poster frame with a rust-coloured headboard. Pale artwork with raised branches hangs above it. A padded chaise stands beside the glazing, with a rounded bench at the bed’s foot. Blue patterned carpet and wooden slats continue the room’s mix of materials.

Separate living and sleeping areas divide the suite into spaces for resting and gathering. A designer table gives room to work or dine, with south-facing...
The living room is separate from the sleeping area, giving space to gather away from the bed. In the bathroom, a deep bathtub sits alongside an oversized rain shower and double basins. Heated floors continue beneath the marble finishes.
One bedroom layout has a dark four-poster bed with a rust-coloured headboard. White panels with raised branches hang above it. Teal cushions brighten a grey settee, and a chaise stands near the glazed doors. Blue patterned carpeting runs beneath the furniture, with wooden wall slats and warm pendant lights around it.

The living room is separate from the sleeping area, giving space to gather away from the bed. In the bathroom, a deep bathtub sits alongside...
Living and sleeping areas are separate, with a designer table giving space to work or dine. The bathroom has a large walk-in rain shower and twin basins. Heated marble flooring continues beneath these fittings.
One bedroom arrangement has a dark four-poster bed beneath panels with raised branches. A grey chaise stands on blue patterned carpeting, with beige curtains at the windows. Outdoors, upholstered chairs, a dining table and parasol sit among the terrace planting.

Living and sleeping areas are separate, with a designer table giving space to work or dine. The bathroom has a large walk-in rain shower and...
The suite separates living and sleeping areas within its modern layout. Heated flooring runs beneath the bathroom stone.
In one bathroom design, pale marble covers the walls, with herringbone stone flooring below. A broad mirror stretches above twin basins and low wooden stools. The shower is enclosed in glass, separate from the freestanding circular bath.

The suite separates living and sleeping areas within its modern layout. Heated flooring runs beneath the bathroom stone. In one bathroom design, pale marble covers...
A designer table gives space for work and dining, apart from the separate bedroom. The bathroom has a deep circular bathtub and an oversized rain shower. A valet closet supports discreet service access to the suite.
One bedroom has a dark four-poster frame, rust headboard and pale panel with raised branches. A grey settee and chaise add seating beside broad glazing. Teal cushions bring colour to these pieces, with wooden slats and blue patterned carpeting mixing warm wood and cool tones.

A designer table gives space for work and dining, apart from the separate bedroom. The bathroom has a deep circular bathtub and an oversized rain...
A built-in pantry and six-seat designer dining table give space for meals and entertaining. The living area is separate from the bedroom. A deep circular bathtub and large rain shower sit in the bathroom, while a discreet valet closet provides service access.
In one bedroom arrangement, a dark four-poster bed stands against a rust headboard. Artwork with raised branches hangs above it. A grey settee, armchair and footstool provide seating beside sheer curtains. Wooden slats and a blue patterned carpet add texture around these pieces.

A built-in pantry and six-seat designer dining table give space for meals and entertaining. The living area is separate from the bedroom. A deep circular...
At 269 Wangfujing Street, the hotel belongs to the commercial life of central Beijing. The pedestrian shopping street is just outside, while the Palace Museum gives this part of Dongcheng another focus. The museum occupies the former imperial palace of the Ming and Qing dynasties. That is the complex known as the Forbidden City, and it is the landmark the hotel refers to when it describes the Mandarin Room's outlook.
The museum's collections give some idea of how much there is to the site beyond its roofline. Paintings, calligraphy and ceramics are part of the former imperial holdings. The palace gives those works a historical setting, while the collection itself reaches much further back into Chinese history than the buildings that now house it. It makes sense to give the museum its own place in a Beijing itinerary, even on a short stay built around Wangfujing.
A four-poster bed gives the Mandarin Room a strong centre, but the eye goes to the full-height windows and the Forbidden City beyond. This is the room category to know by name if the palace outlook is the reason for staying here. The bathroom is tiled in marble, with double basins, a deep bath and a rain shower. The room's contemporary design leaves the architecture outside to supply the historical detail.
The Terrace Room faces the courtyard and has a terrace of its own. Inside, a large table anchors a room conceived more like a private apartment. The bathroom has a walk-in rain shower as well as a bath, and the heated floor is a more telling detail than the usual list of room technology. The terrace adds an outdoor space to that layout; it does not denote a palace view.
In the courtyard-facing Terrace Suite, the living and sleeping areas are separate, and the floor-to-ceiling windows bring daylight into the interior. There are two terraces and a walk-in wardrobe. The bathroom has a heated floor and a deep bath. That separation is useful on a longer stay, when the space where you read, talk or spread out the day's purchases need not be the space where you sleep.
The Deluxe Room is described with a city view and floor-to-ceiling windows. Its most useful feature may be the large table, which the hotel sets out as a place to work or eat. It gives the room a practical centre of its own. The marble bathroom, with a rain shower and double basins, carries through the residential character of the design.
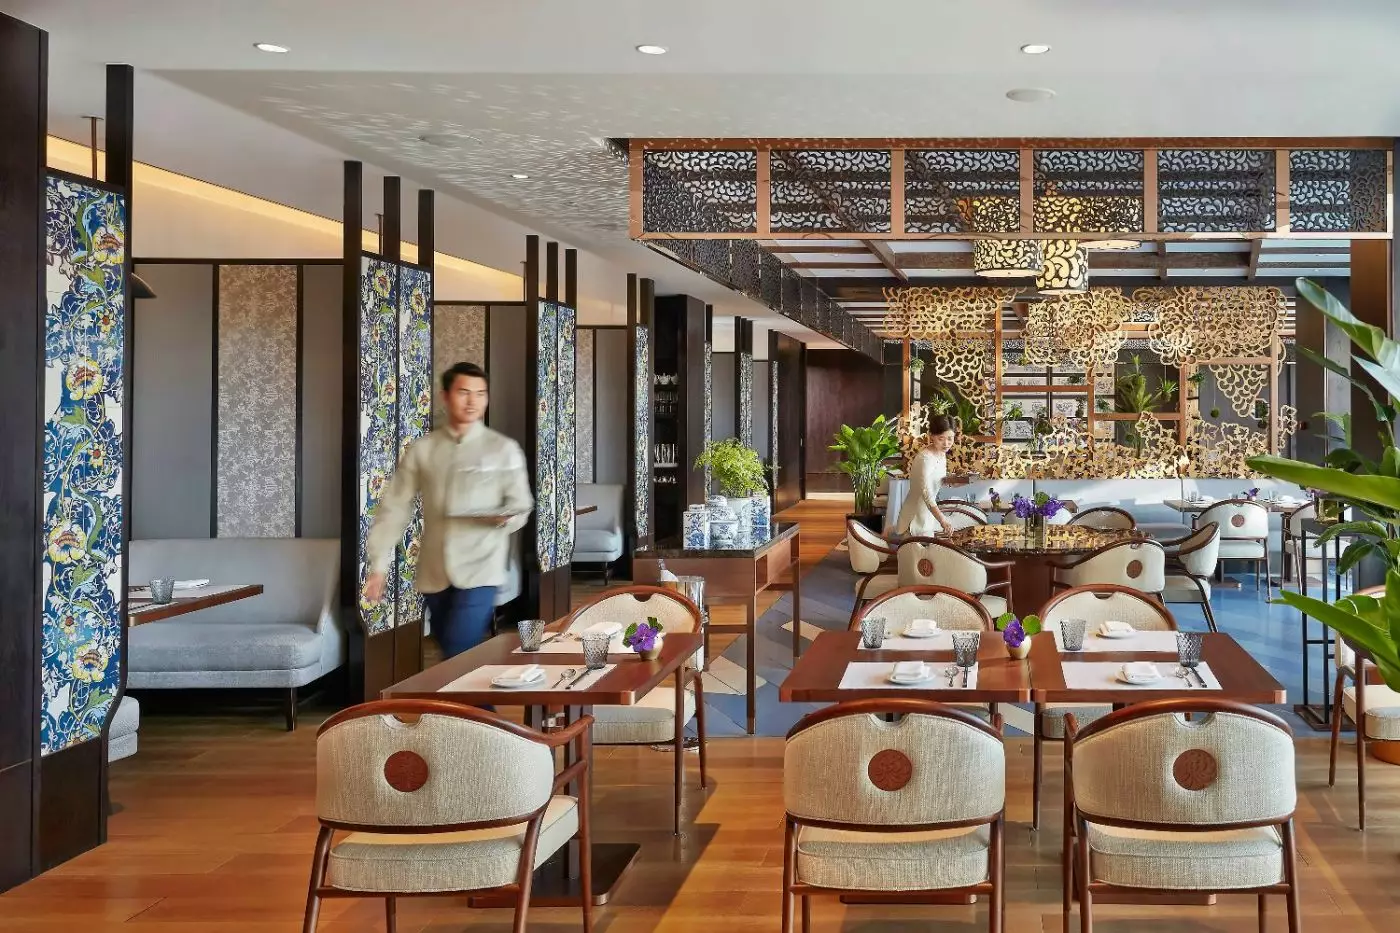
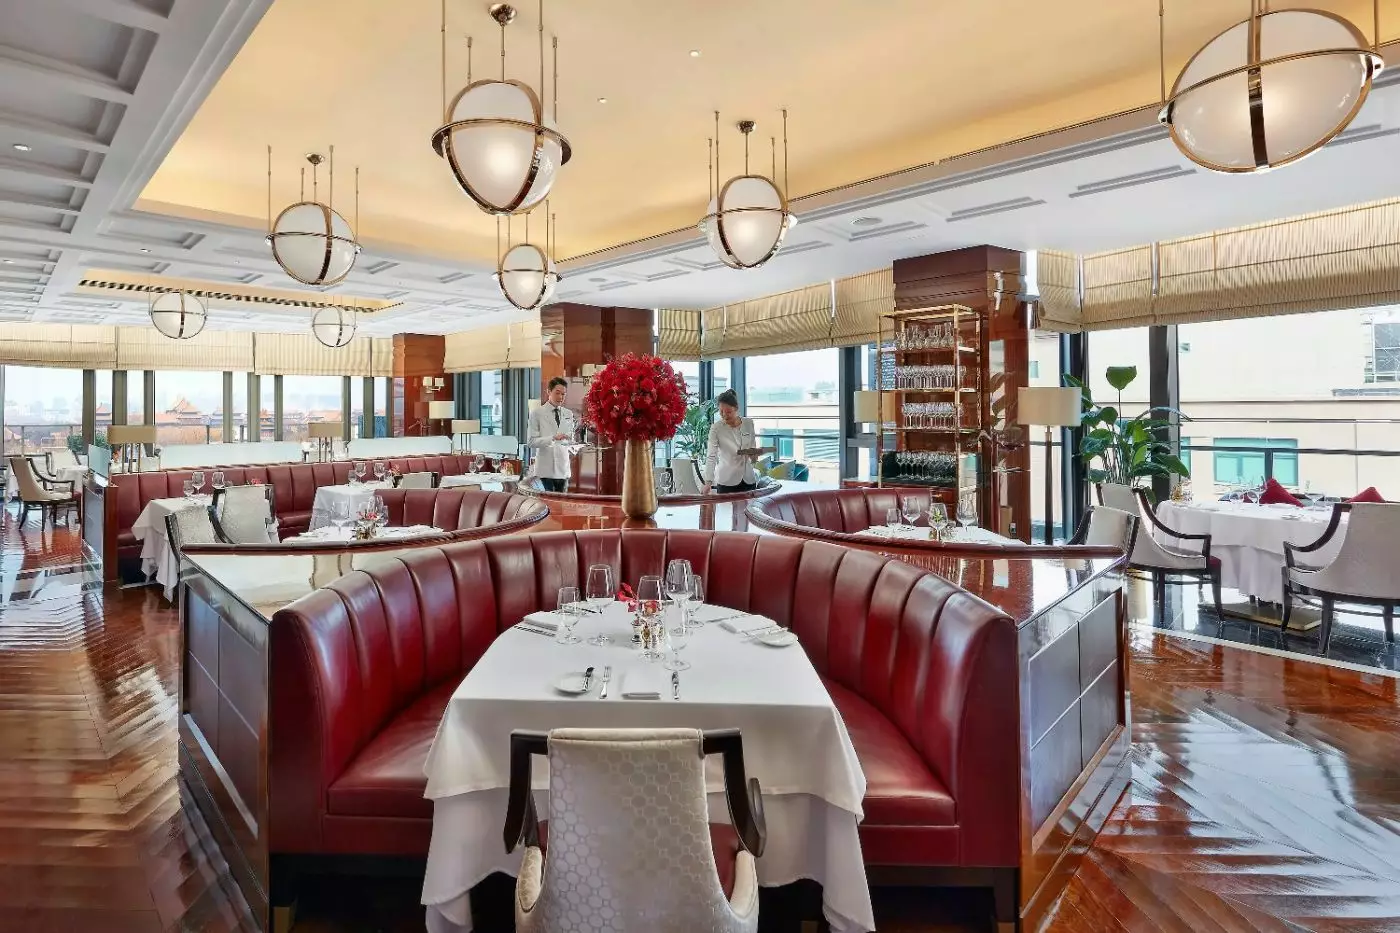
Café Zi is the hotel's informal Chinese restaurant, with contemporary Cantonese cooking and dishes that draw on other regions of China. The kitchen cooks to order, and the restaurant specifically serves a selection of dim sum at lunch. Its description of the menu gives seafood a prominent place, with preparations such as grouper steamed with Sichuan pepper. High Mountain Oolong and Xiaozhong black tea give some idea of the range of Chinese teas. The restaurant's setting takes in the Forbidden City.
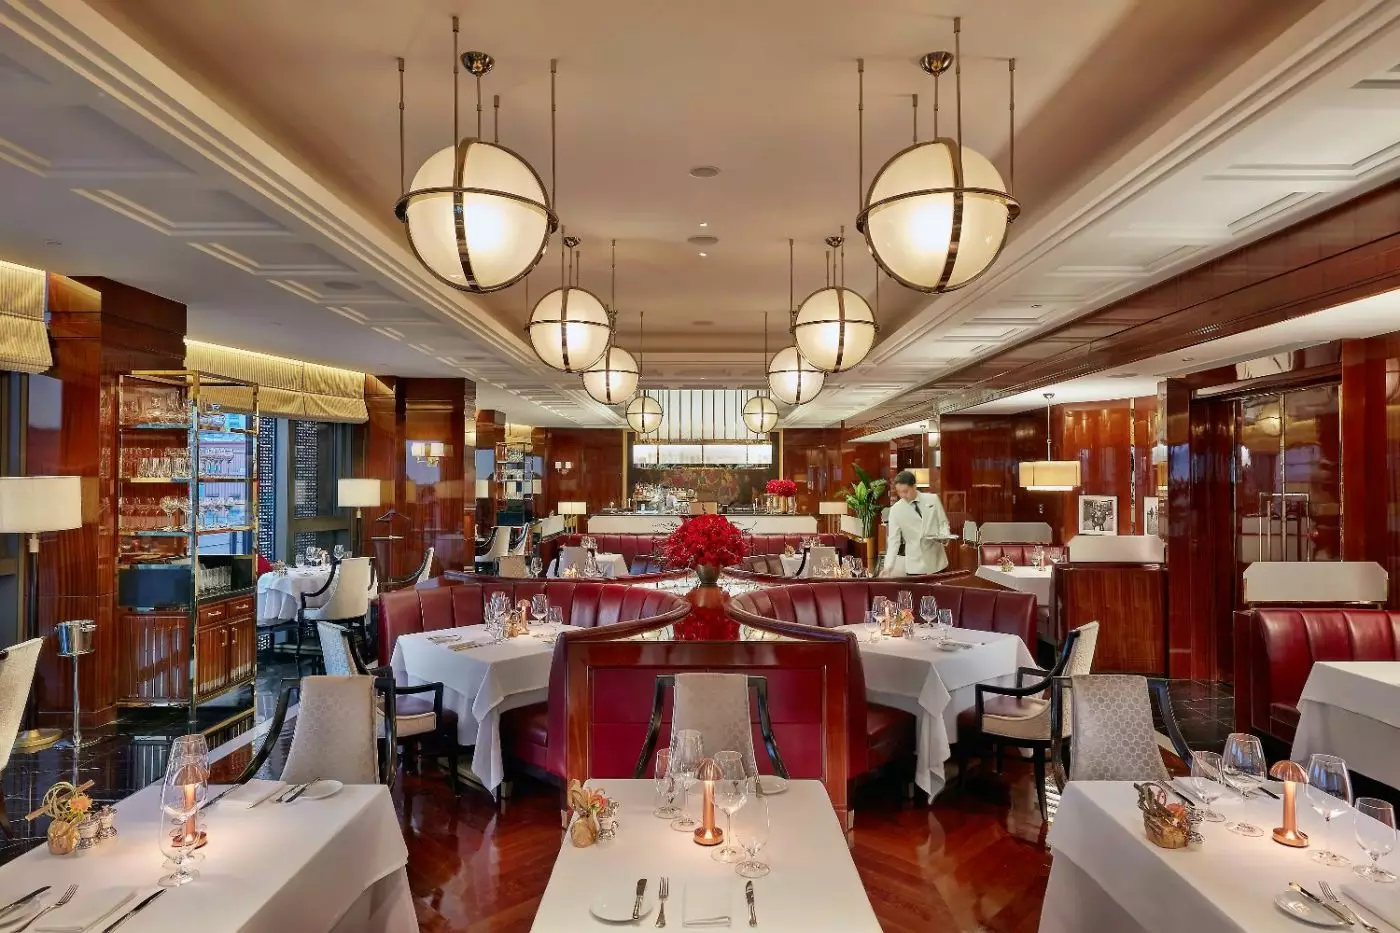
Mandarin Grill takes the New York steakhouse as its starting point. There is a French influence in the cooking, and the kitchen pays particular attention to its choice of meat and charcoal. The restaurant also makes room for seafood among the grill classics. Its sommelier's list includes wines from the Old and New Worlds. The Forbidden City is part of the setting here, too, at a restaurant the hotel describes as intimate.
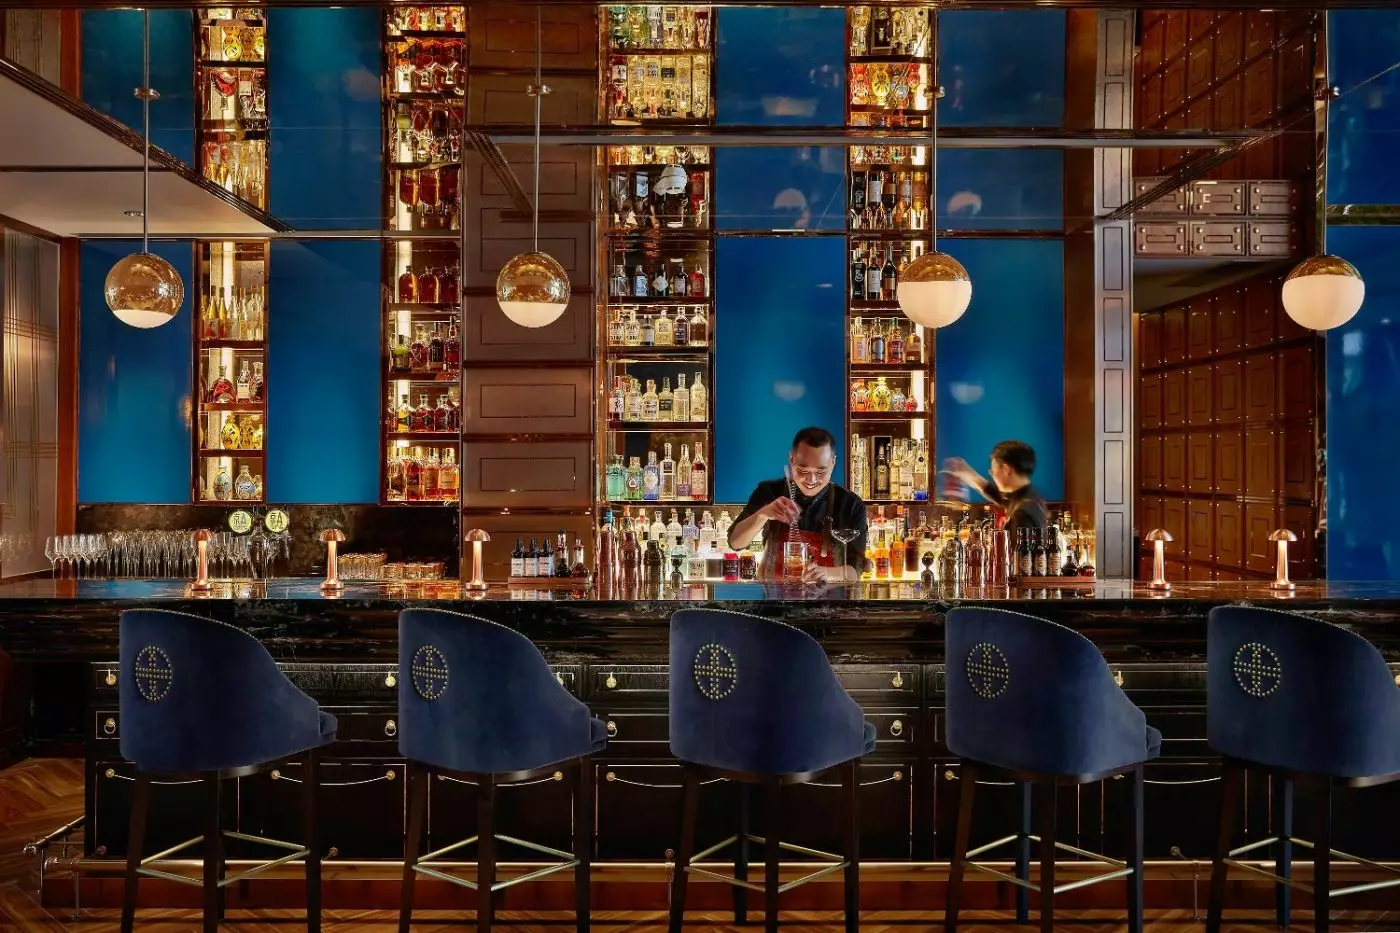
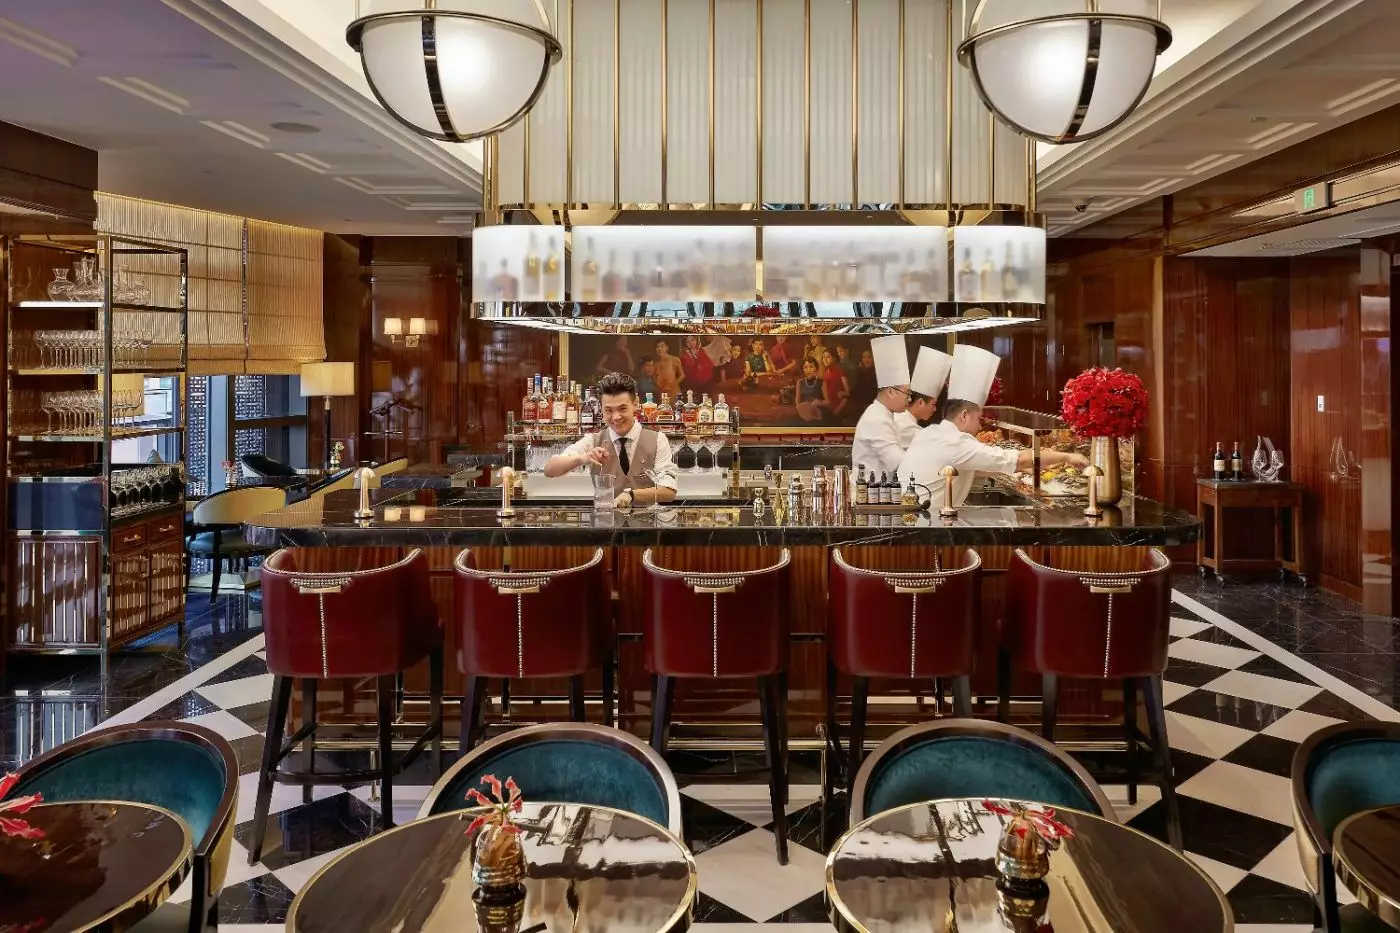
The terrace at MO Bar looks towards the Forbidden City, and the signature cocktail list gives the place its own identity. The decor is relaxed, with music part of the bar's character. Here the skyline belongs to the experience of having a drink, with the roofs of the palace as a backdrop to conversation.
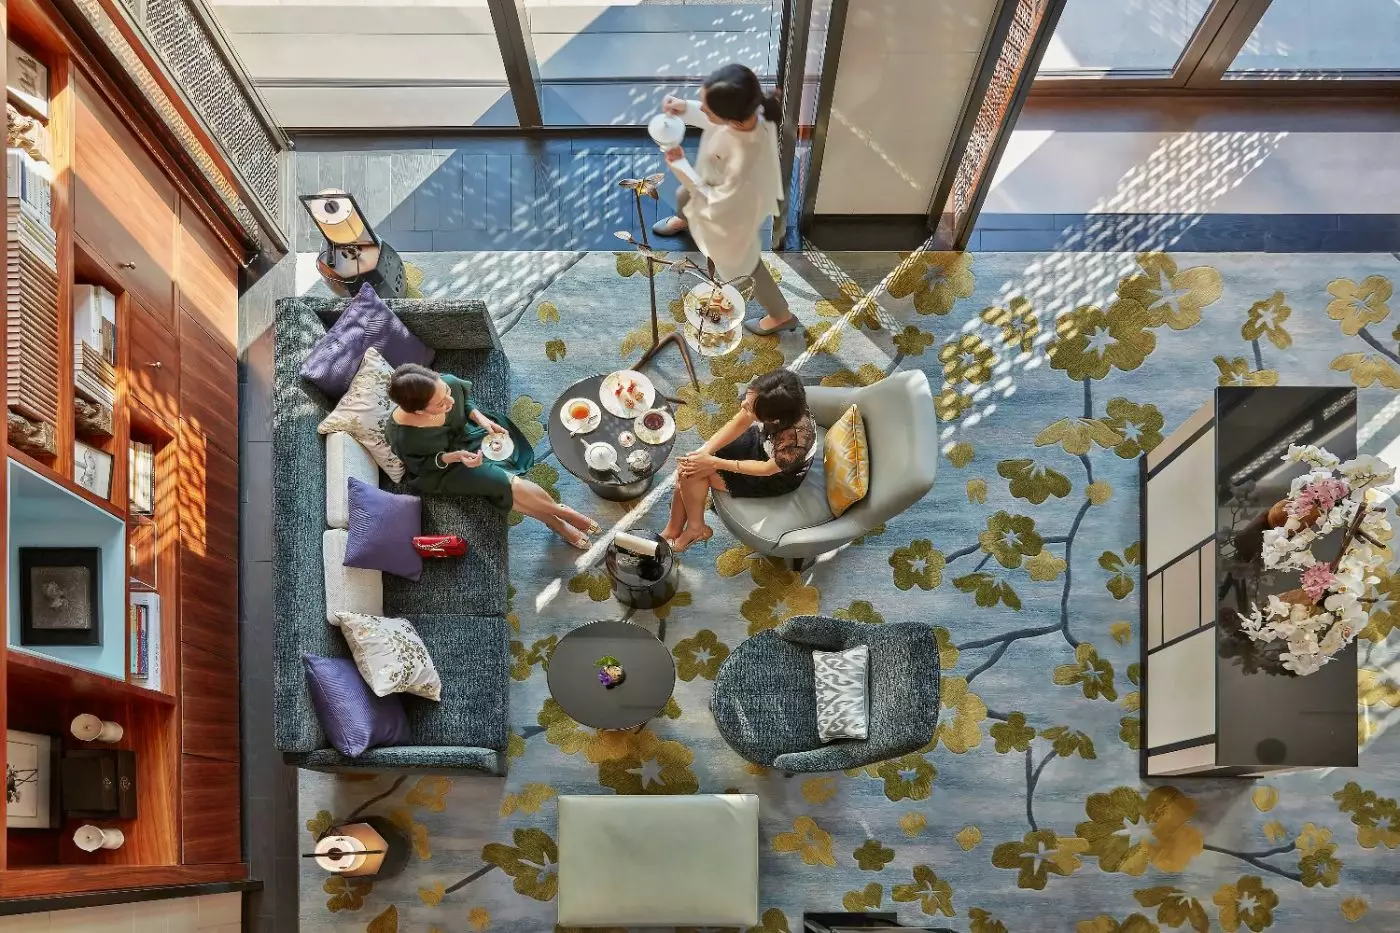
The Library is a quieter room in the hotel's public spaces, a lounge distinct from the restaurants and the terrace bar. At The Mandarin Cake Shop, the focus is on cakes, pastries and chocolates, with sandwiches alongside the sweets.
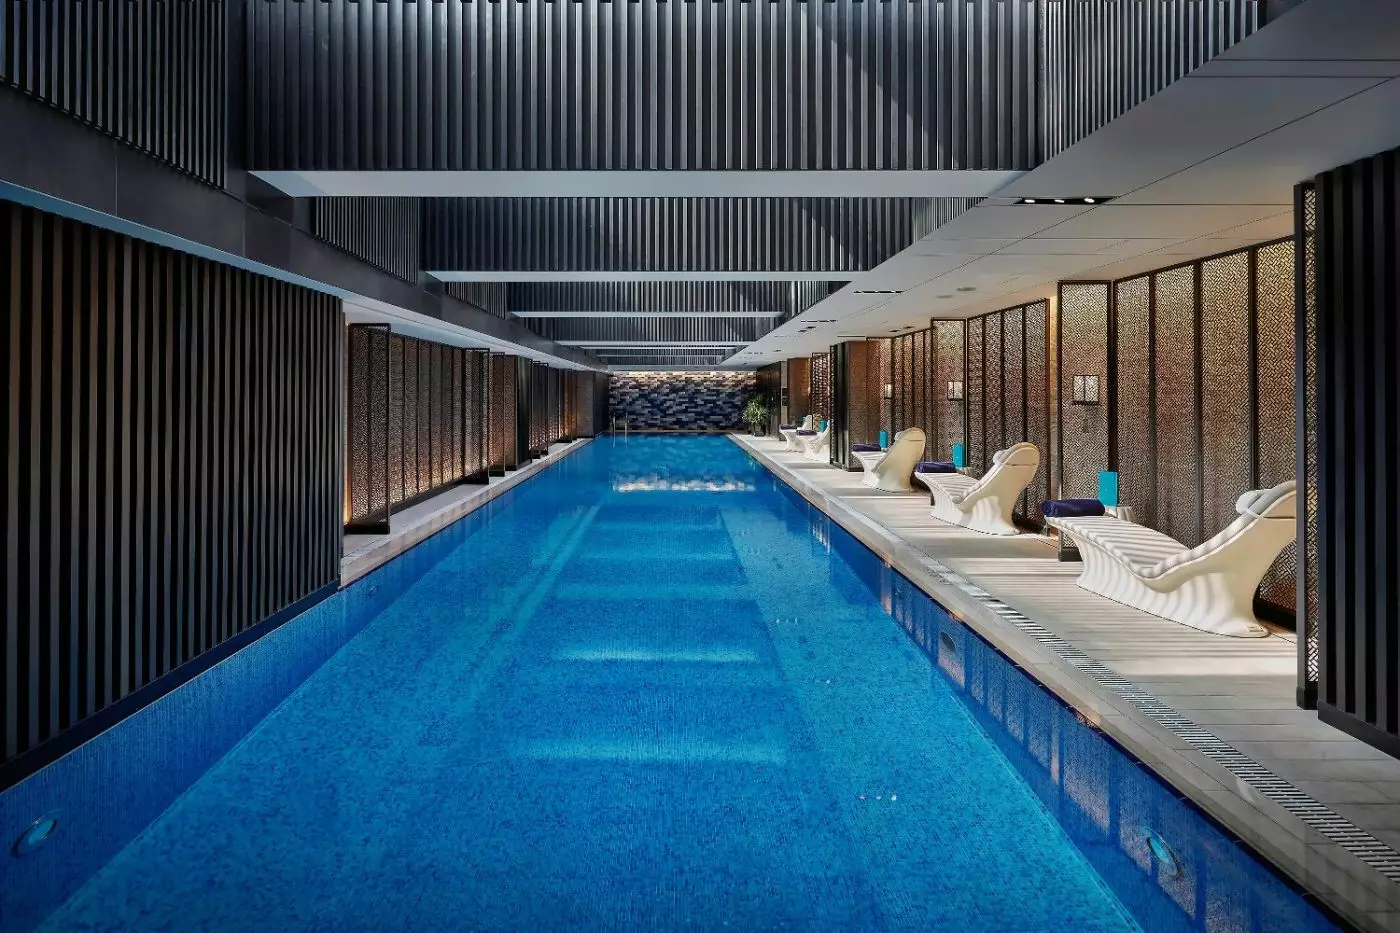
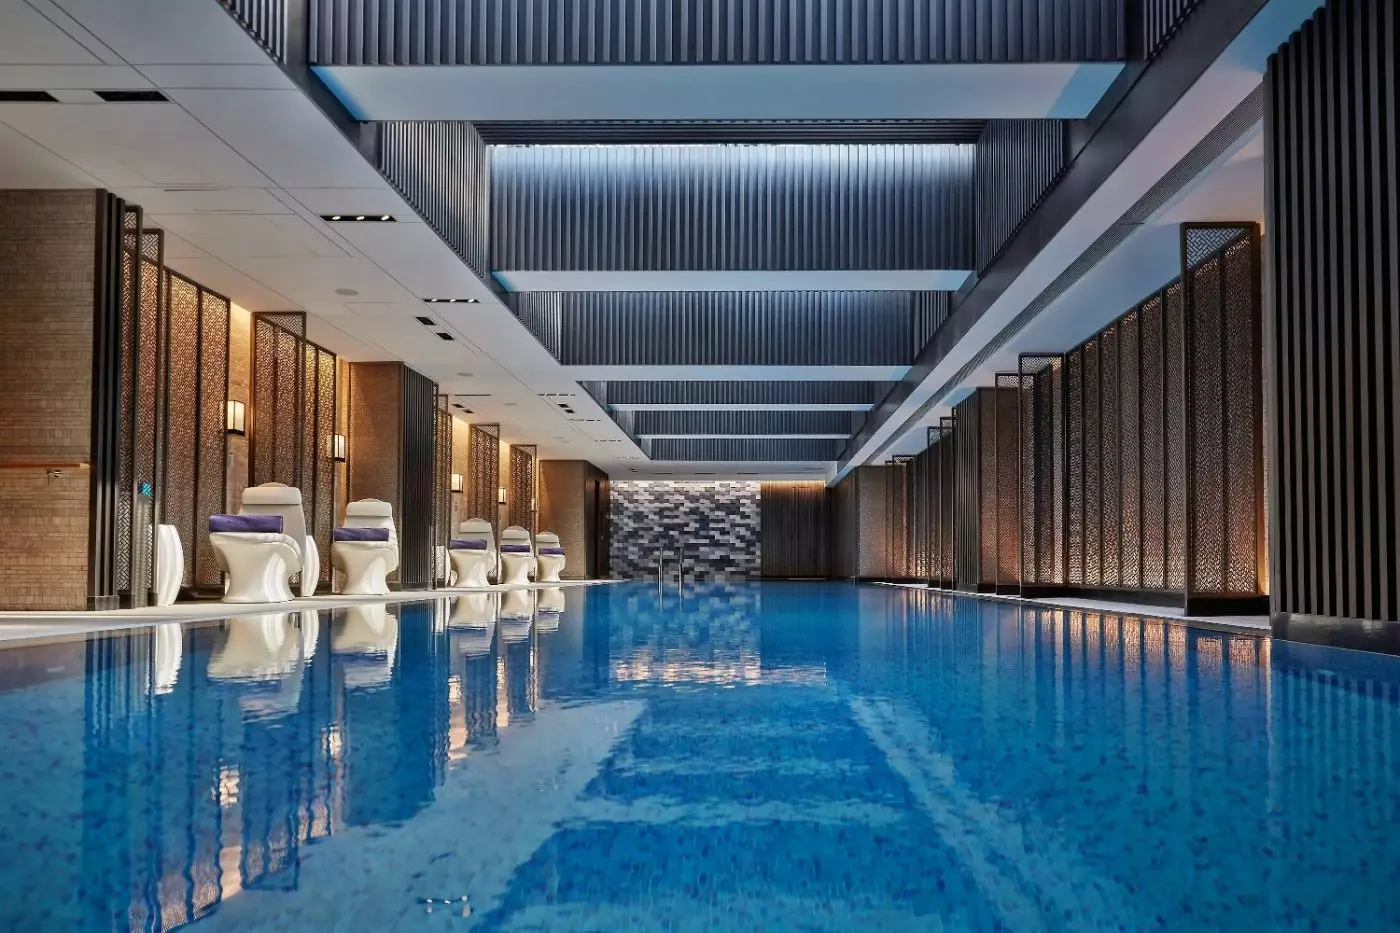
Daylight reaches the indoor lap pool through a glass skylight. That is an appealing detail in a city hotel, where an indoor swim can otherwise feel quite removed from the day outside. The gently heated ceramic loungers are an unusual touch at the water's edge. The fitness centre is more practical in character. Its equipment includes a treadmill with a resistance-training function, a detail that may matter to guests who like to keep up a regular exercise routine while travelling.
The spa is set by the courtyard, giving the treatment spaces an inward focus. Its menu includes massage, facials and body treatments such as scrubs and wraps. One treatment suite has a hammam-style water treatment setting. The courtyard and the skylight give these spaces a distinct identity within a hotel better known for looking out across the city.
The location makes particular sense for a Beijing visit with time set aside for the Palace Museum and an interest in Wangfujing itself. The rooms also have enough individuality for the accommodation to be part of the reason for the trip. A palace-facing window, a courtyard terrace and a separate sitting area are different ways of spending time at the hotel, even when the address on the itinerary is the same.
Some of the most telling details here have little to do with the skyline: the table in the Deluxe Room, the separate sitting area in the Terrace Suite, the light over the pool. They give an urban stay room for the hours that are not spoken for. In a part of Beijing with so much to look at, that is a good reason to leave some time unplanned.
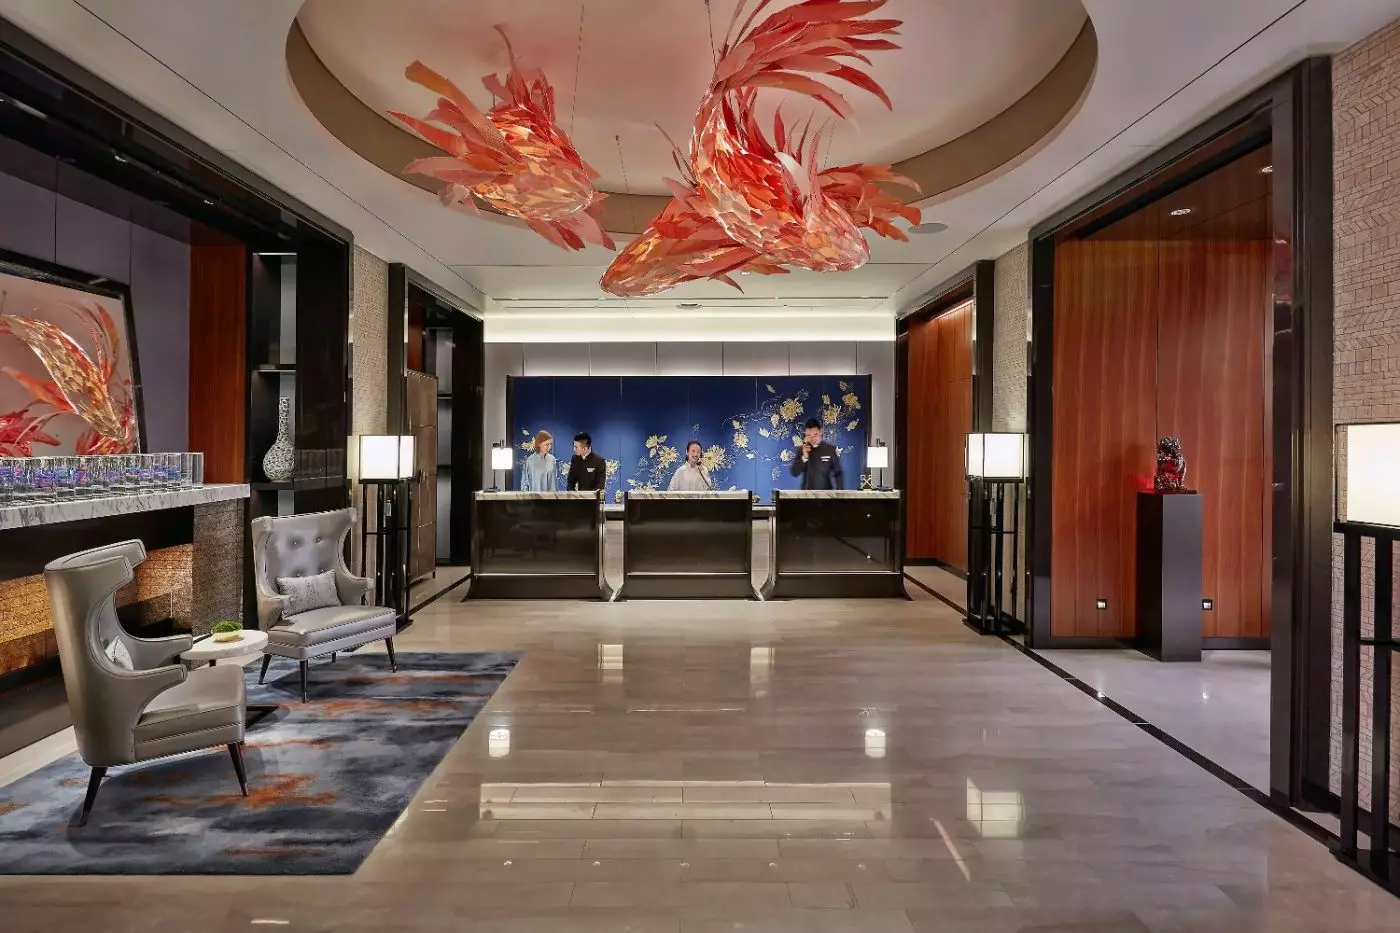
With 73 rooms and suites above WF CENTRAL, the hotel has a compact scale that makes this central Beijing address feel manageable.
Café Zi gives guests a Cantonese dining option on site, with regional Chinese dishes and lunchtime dim sum for a varied stay.
The skylit 25-meter indoor lap pool supports exercise between city outings, while gently warmed ceramic loungers offer a place to recover.
269 Wangfujing Street, Beijing, 100006, China
Yes. Mandarin Oriental Wangfujing Beijing is a strong choice for travelers who want a refined Beijing stay with landmark views. It combines 73 rooms and suites, a central Wangfujing address, rooftop dining, spa facilities, and polished Mandarin Oriental service.
Mandarin Oriental Wangfujing Beijing is on the upper floors of WF CENTRAL at 269 Wangfujing Street. The address places guests in Dongcheng District, close to luxury shopping, historic lanes, Tiananmen Square, and the Forbidden City.
Mandarin Oriental Wangfujing Beijing has 73 rooms and suites. This smaller room count gives the hotel a more private feel than many large international hotels in central Beijing.
Rooms start at about 55 square meters, which is generous for a central Beijing hotel. Expect floor-to-ceiling windows, marble bathrooms, residential Chinese design details, modern technology, and strong comfort for longer stays.
Many rooms and suites offer views toward the Forbidden City or the surrounding Wangfujing skyline. Travelers who care about views should request a suitable room category before arrival, because outlooks vary by room type.
More amenities
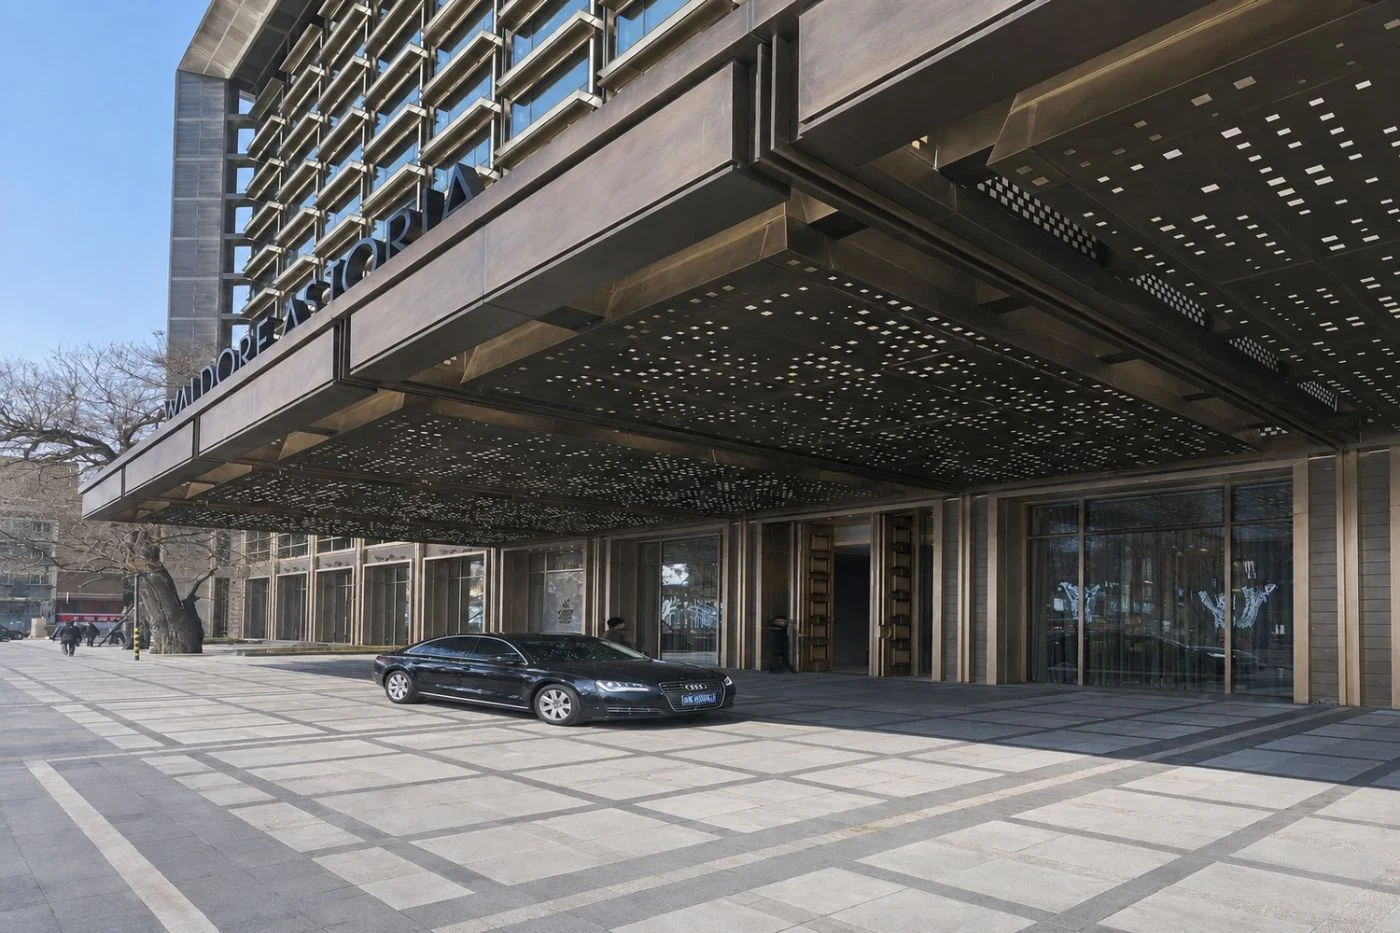
Waldorf Astoria Beijing sits on Jinyu Hutong in Dongcheng, close to Wangfujing and many of the capital's key historic sights....

More amenities
The Peninsula Beijing is an all-suite hotel in Wangfujing, with a Goldfish Lane address in the historic heart of the capital....

More amenities
Regent Beijing is a large luxury city hotel in Wangfujing, one of the capital's most useful districts for visitors who want b...



