


Best for
For business stays centered on Lujiazui, Park Hyatt Shanghai combines its district address with on-property dining, spa, and fitness facilities.
Please choose a hotel or destination from the list.
We couldn’t open your search results. Please try again.
Your private search
Finding exceptional stays
Best for
For business stays centered on Lujiazui, Park Hyatt Shanghai combines its district address with on-property dining, spa, and fitness facilities.
What makes it special
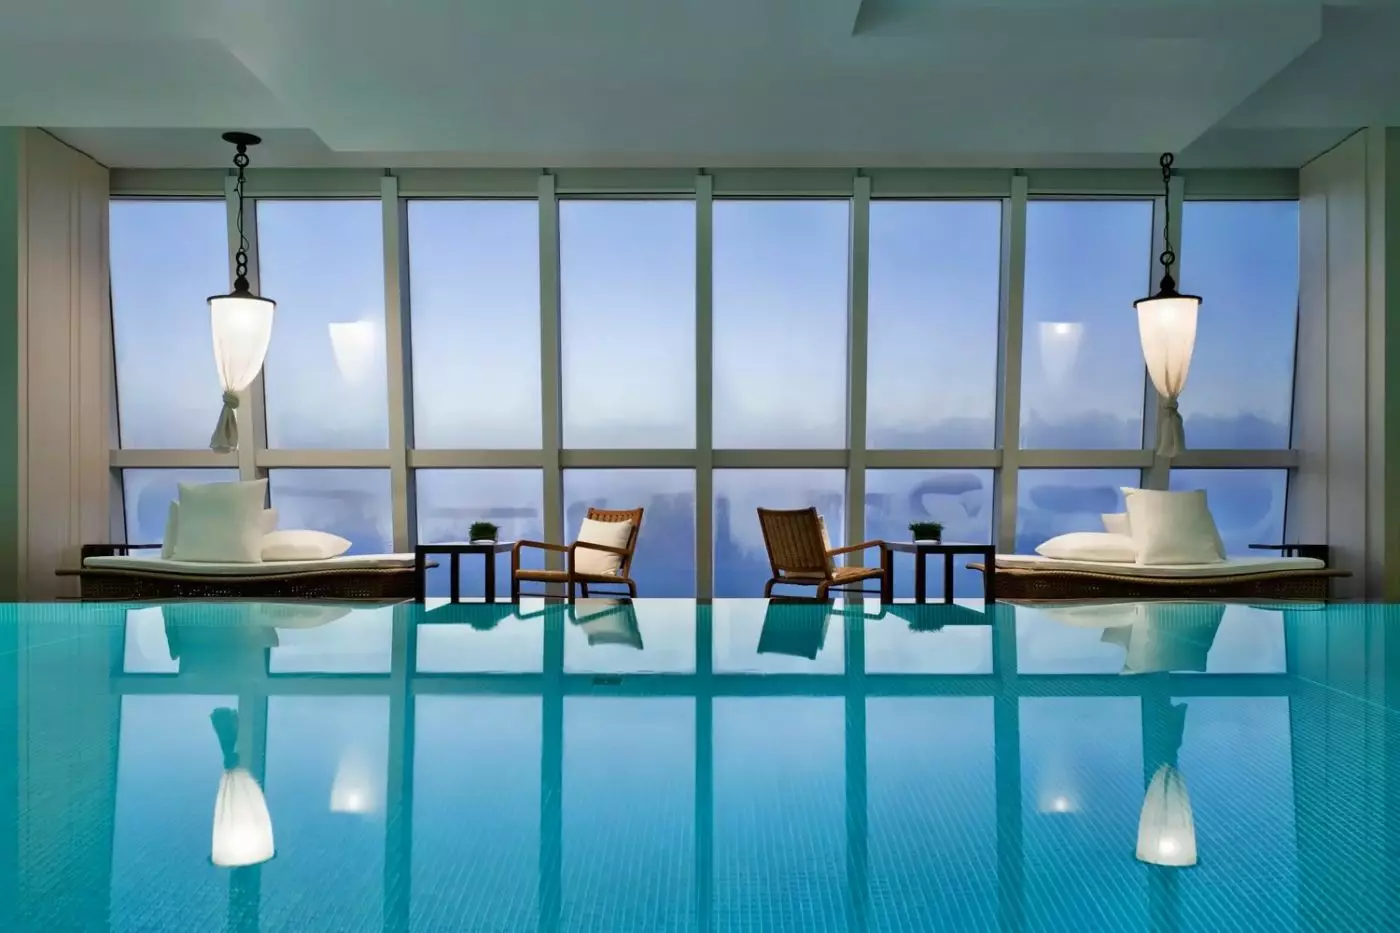
A swim in Water’s Edge’s 20-meter infinity pool on level 85 combines exercise with Huangpu River views from the high-rise hotel.
Room to consider
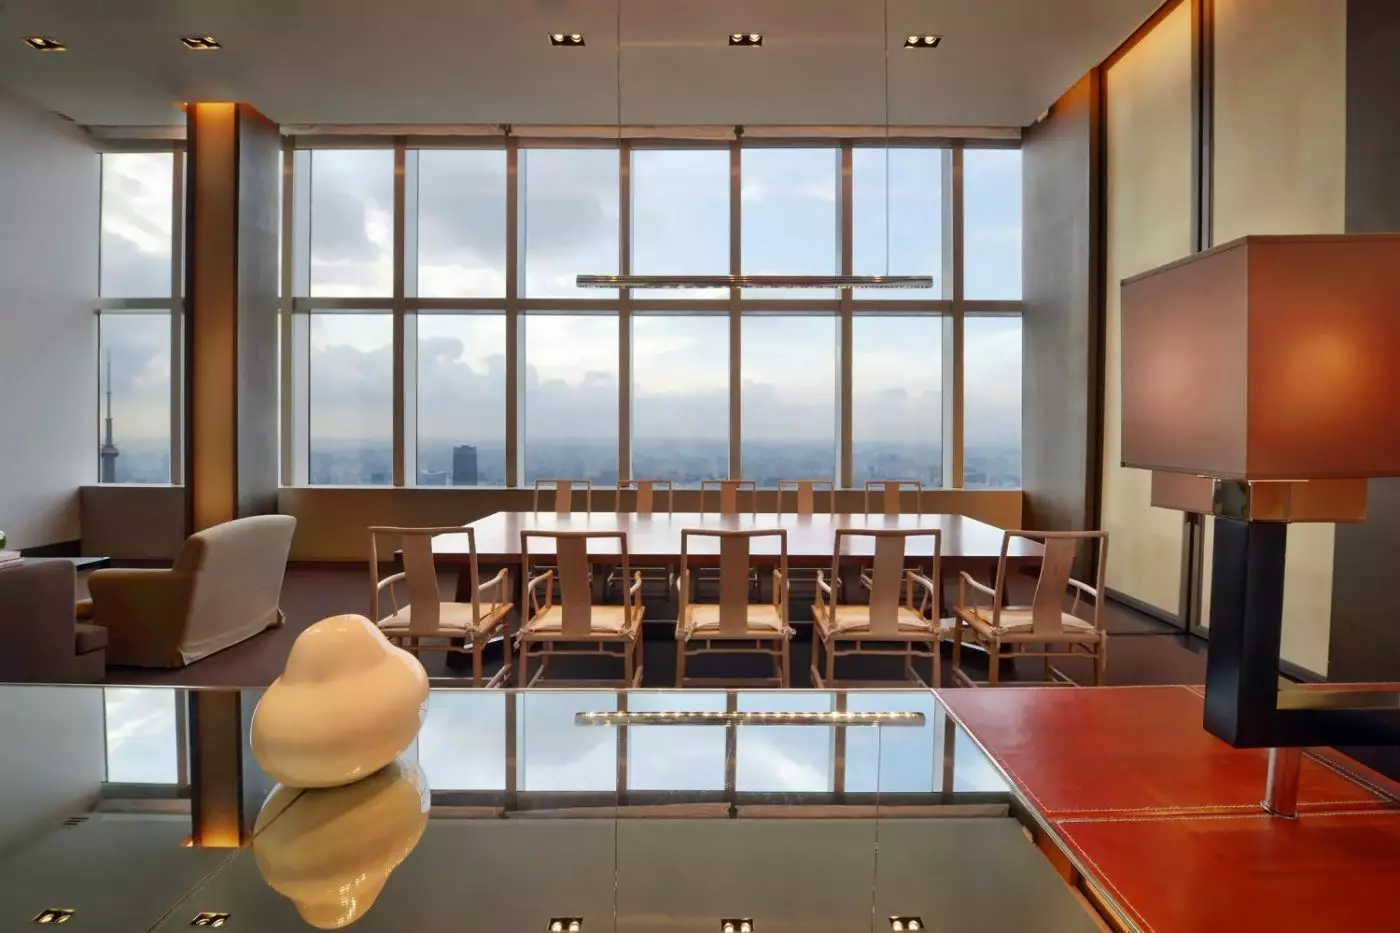
If you plan to work or dine privately, request a room with a Chinese-style table and confirm the layout before booking.
Insider tip
Compare Hyatt’s named river-view categories before booking; Bund, Pearl Tower, and skyline outlooks support a more deliberate room choice.
Free membership gives you access to preferred rates, exclusive benefits and current promotions for your stay.
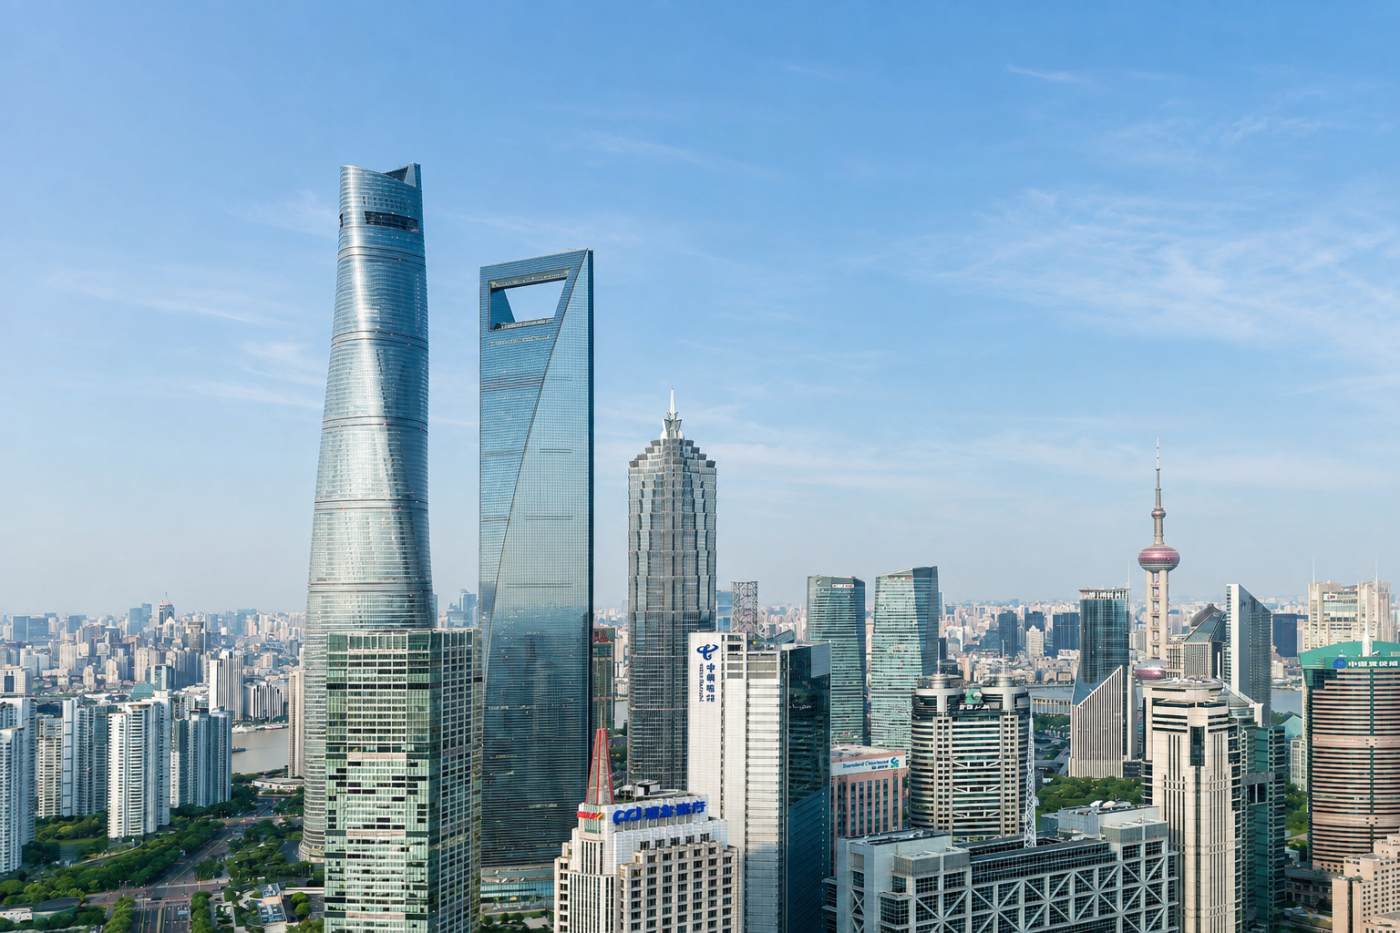
Park Hyatt Shanghai is a high-rise sanctuary in Lujiazui, occupying the 79th to 93rd floors of the Shanghai World Financial Centre. It is one of the most dramatic hotel settings in the city, not because the interiors shout, but because the building does. Guests sleep above Pudong's financial district. Views reach toward the Huangpu River, The Bund, the Oriental Pearl Tower, and the dense skyline around them. For travelers who want Shanghai from above, this hotel remains one of the clearest choices.
The hotel is designed as a modern Chinese residence rather than a showy tower hotel. That makes it feel quieter than its height suggests. Public spaces use stone, wood, dark tones, art, and long sightlines to create calm above the city. The result is not warm in a resort sense, but it is controlled, elegant, and very Shanghai. The stay is about altitude, privacy, and the feeling of stepping out of one of the city's busiest business districts into a high-floor home.
 173
173
 Charming
 Fitness
 Pool
Pool
 Spa
Spa
 Sauna
Sauna
 Wellness
 Culture
 Wheelchair Accessible
 Connecting Rooms
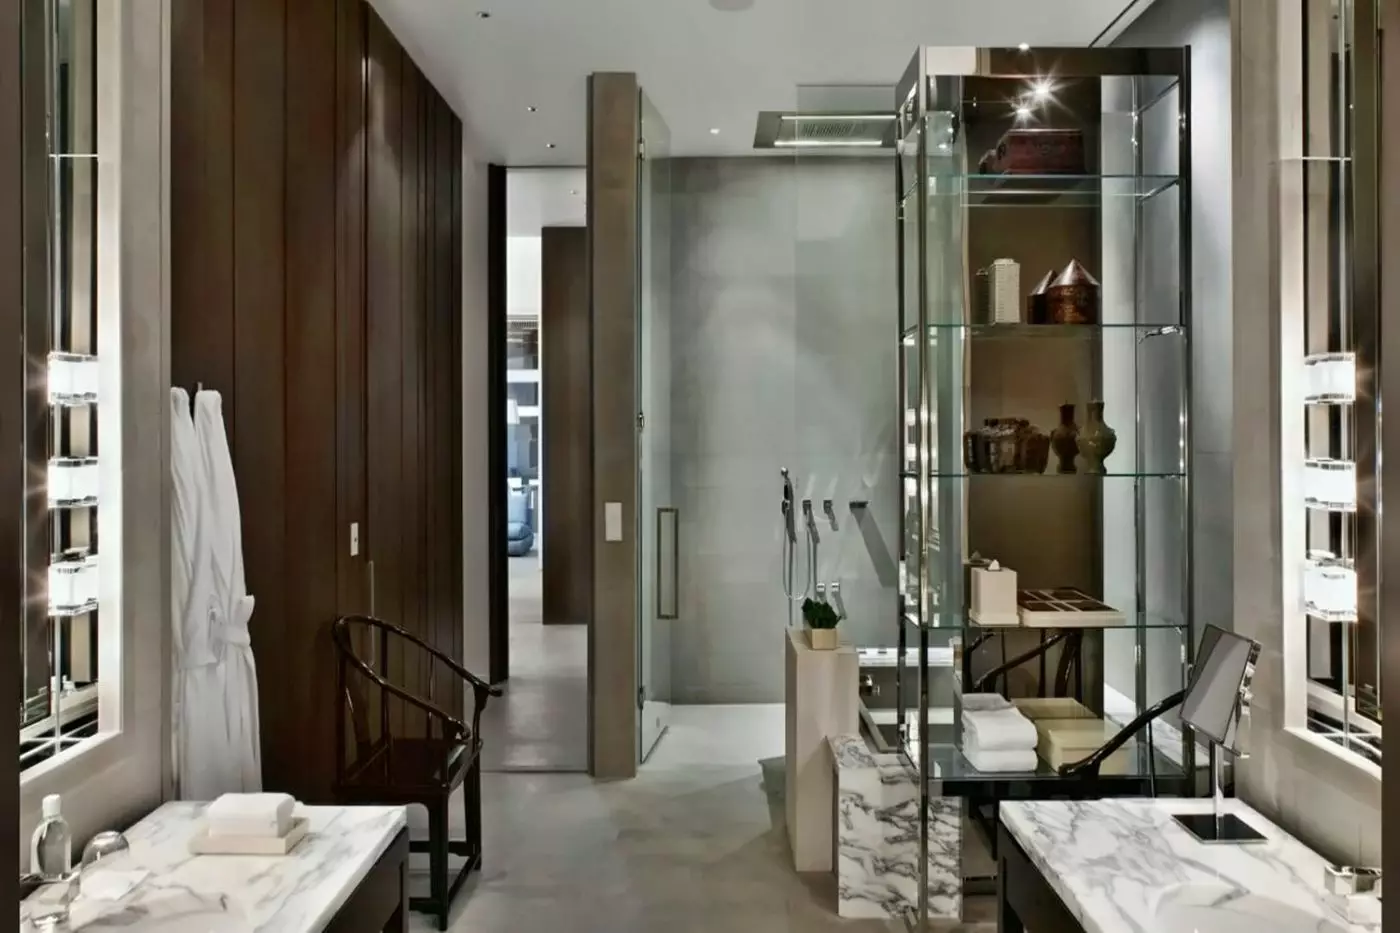
Clothing can be stored in a walk-in closet, and a daybed provides seating beside the window. The bathroom has a deep soaking tub and a large walk-in rain shower. A separate powder room includes a Washlet, with a work area also forming part of the bedroom layout.
The furnishings follow a modern Chinese style, with bathrobes provided in the room. A crib and mineral water can also be requested.
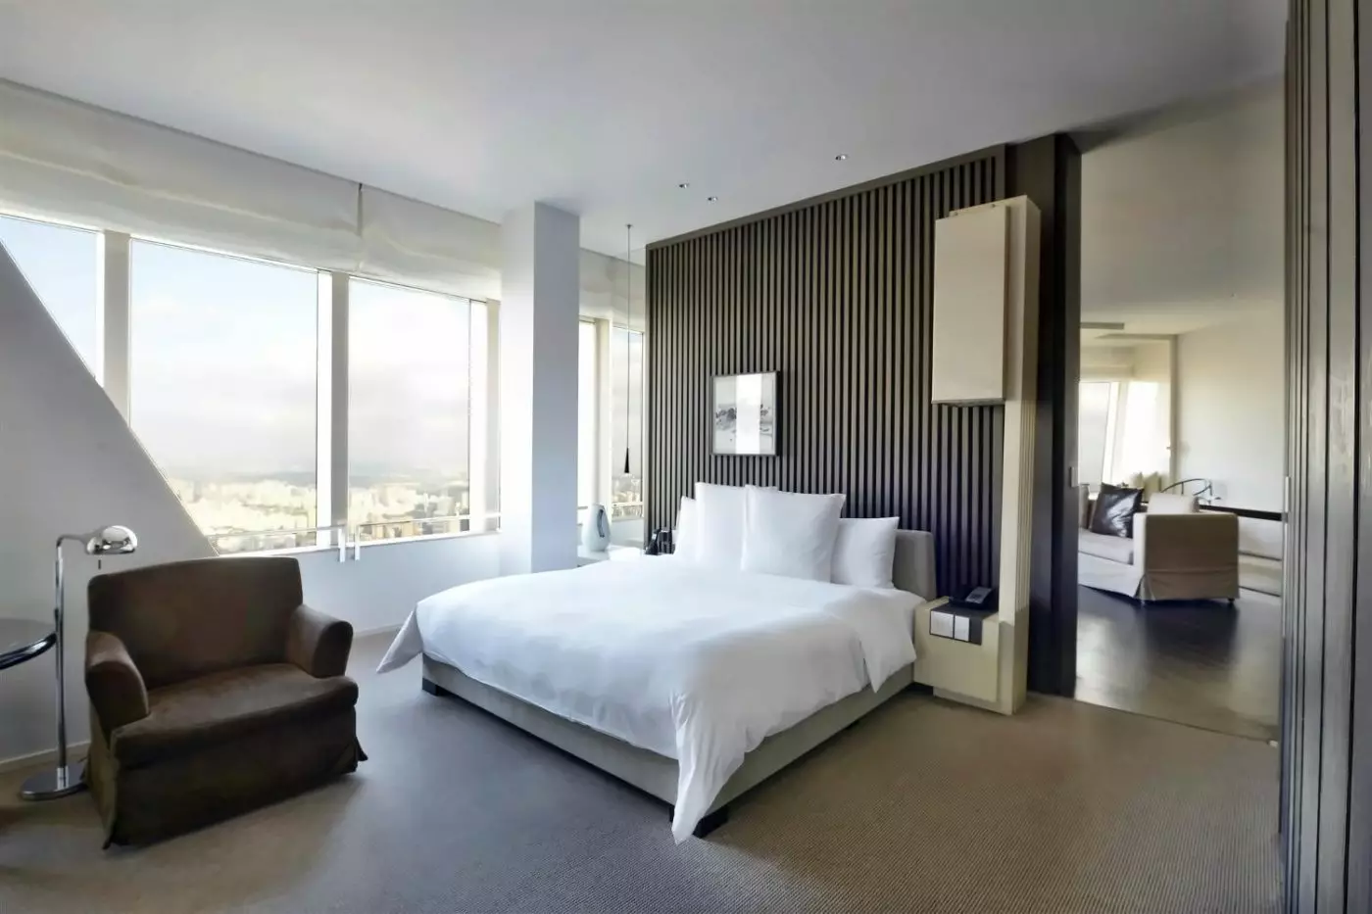
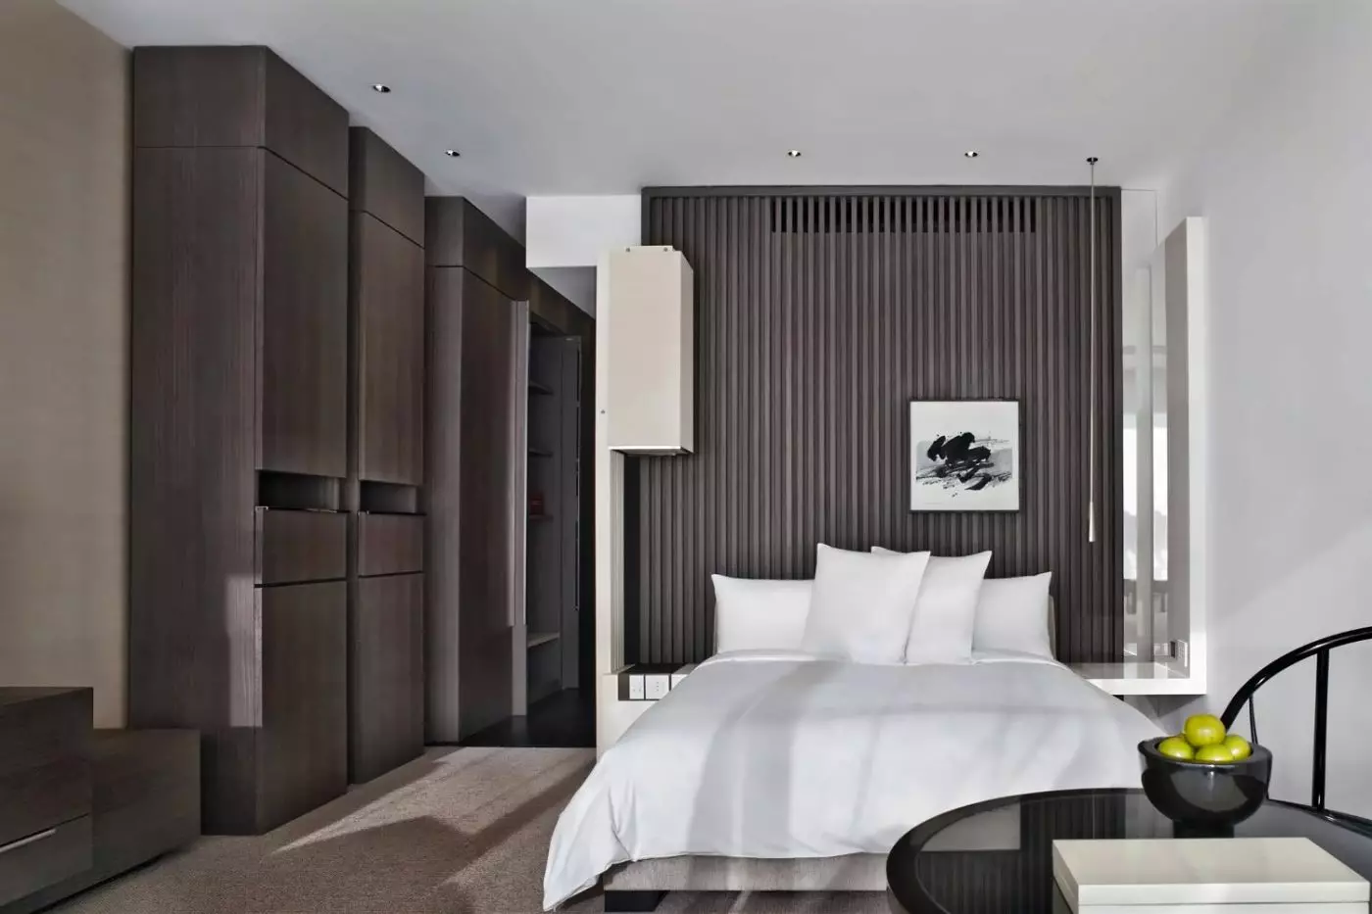
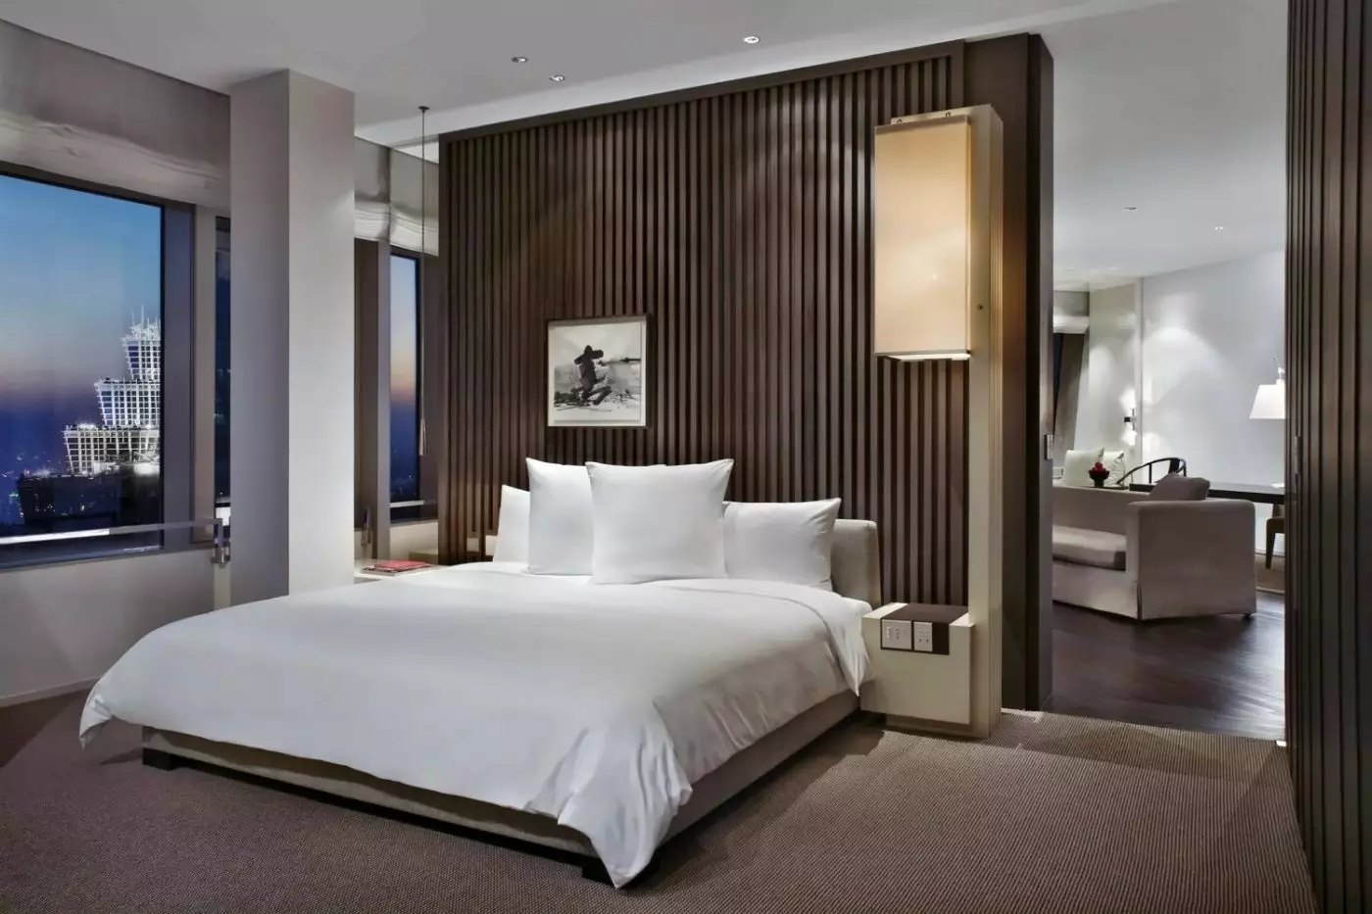
One king-room design centres on a dark wood-toned slatted bed wall with framed monochrome brush art. A slim tapered pendant hangs at one side, while a large pale rectangular light marks the other. Cream walls and beige carpet surround the bed and furniture.
A dark round table is paired with a chair whose curved back is formed from slender spindles. Built-in dark cupboards have long recessed vertical pulls. A tall mirror borders the bedside, reflecting part of this arrangement.

Clothing can be stored in a walk-in closet, and a daybed provides seating beside the window. The bathroom has a deep soaking tub and a...
A window-side daybed sits within the bedroom, and clothing has a dedicated walk-in closet. The bathing space pairs a deep tub with a walk-in rain shower. There is also a separate powder room fitted with a Washlet, along with a work area within the room.
Bathrobes are supplied, and a crib or mineral water can be arranged on request. The furnishings take their cues from modern Chinese design.
In one design, dark wood-toned slats form the wall behind the bed, with framed monochrome brush art above. A slim, tapered pendant hangs at the bedside. The pale tufted daybed has upright back cushions and a small round dark table beside it.
A pale wood-toned desk stands on the other side of the window area, accompanied by a taupe chair. Its surface has a patchwork-like grain pattern. Pale gathered blinds cover the broad glazing, and beige carpet runs beneath the furniture.

A window-side daybed sits within the bedroom, and clothing has a dedicated walk-in closet. The bathing space pairs a deep tub with a walk-in rain...
The layout includes a walk-in closet and a powder room that is separate from the main bathroom. A Washlet is fitted in the powder room. The bathing space pairs a walk-in rain shower with a deep soaking tub, and a separate work area is also provided.
Bathrobes are supplied for the stay, while a crib and mineral water can be provided on request. Modern Chinese design informs the furnishings.
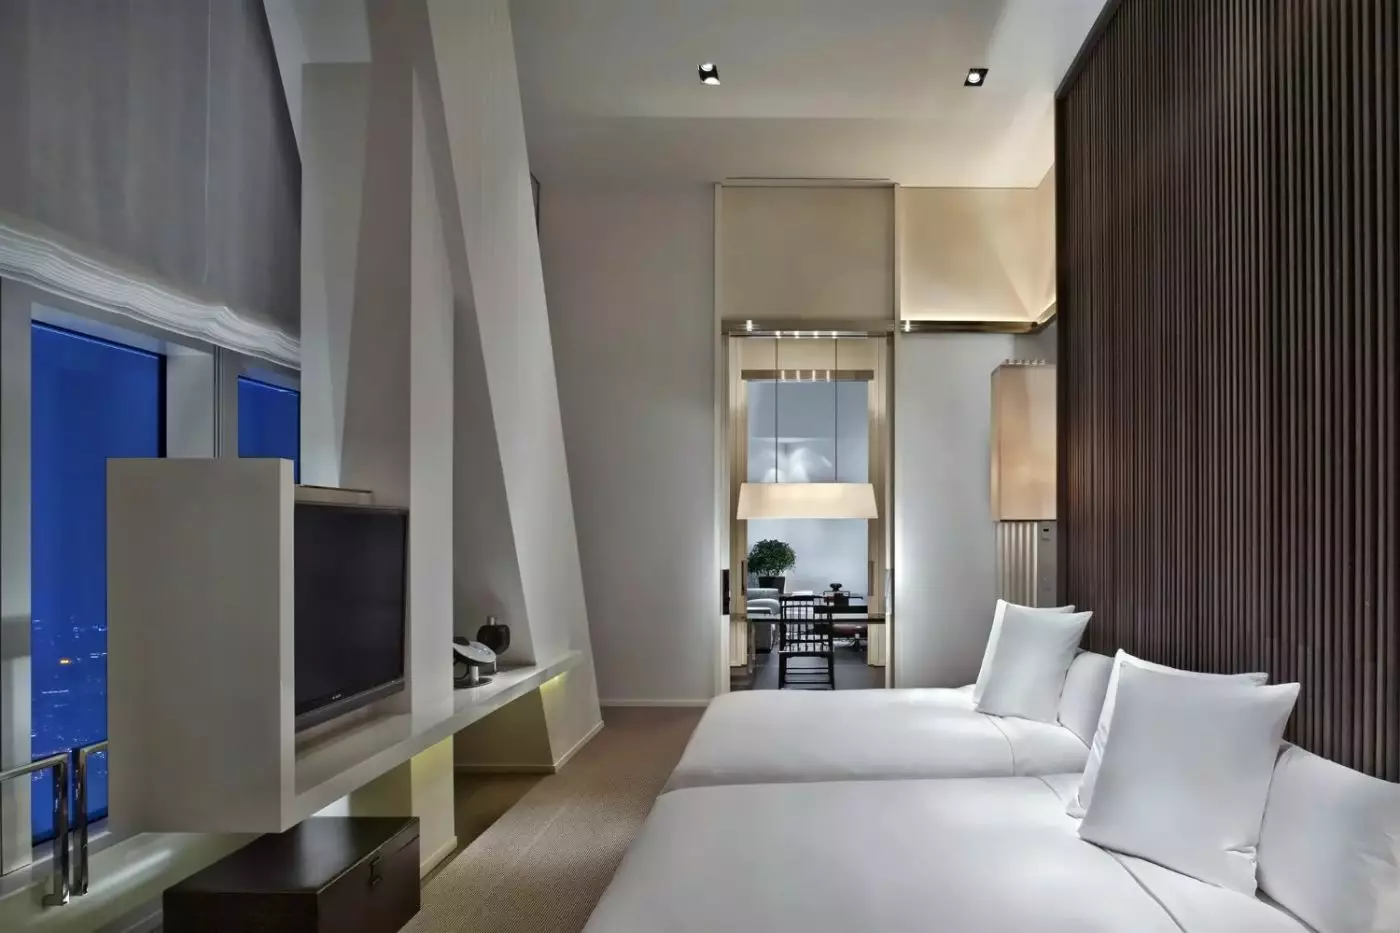
One twin-room design has broad glazing crossed by a bold white diagonal beam. A pale wood-toned desk is paired with a taupe upholstered chair. Nearby, a brown textured armchair faces a small round dark table, with pale gathered blinds running along the windows.
A red trunk-like chest rests beneath monochrome art on a recessed ledge. Dark wood-toned slats rise behind the beds, accompanied by narrow pendants. Beige carpet runs under the furniture.

The layout includes a walk-in closet and a powder room that is separate from the main bathroom. A Washlet is fitted in the powder room....
A walk-in closet and a separate powder room form part of the layout. The powder room contains a Washlet, while the main bathroom offers a walk-in rain shower and a deep soaking tub. Floor-to-ceiling windows feature in the twin-room variant, and the king-room layout includes a window-side daybed.
The interiors follow a modern Chinese style. Bathrobes are supplied, and both a crib and mineral water can be requested for the stay.
In one king-room design, the pale tufted daybed has upright cushions and a small round dark table. A pale wood-toned desk has a broad top with an inward-curving side, accompanied by a taupe chair. Gathered window blinds run behind this seating and work area.
The bed stands against dark wood-toned slats beneath framed monochrome brush art. A tapered pendant and small cylindrical wall lights provide different forms along the bedside. Beige carpet extends across the room, linking the desk, daybed and sleeping area within this particular design.

A walk-in closet and a separate powder room form part of the layout. The powder room contains a Washlet, while the main bathroom offers a...
The bedroom includes a daybed beside the window and a walk-in closet for clothing. A separate powder room has a Washlet. The main bathroom pairs a deep soaking tub with a walk-in rain shower. A work area is also provided in the bedroom.
Bathrobes are provided for use during the stay, and a crib or mineral water can be requested.
One bedroom design combines dark wood-toned slats with a framed monochrome brush painting behind the bed. A narrow tapered pendant hangs at the bedside, joined by small cylindrical wall lights. The window daybed is pale and tufted, with upright cushions and a small round table.
At the other end of the window, a pale wood-toned desk is paired with a taupe chair. Gathered blinds stretch along the glazing, while beige carpet covers the floor beneath the bed and seating.

The bedroom includes a daybed beside the window and a walk-in closet for clothing. A separate powder room has a Washlet. The main bathroom pairs...
A contemporary Chinese-style table provides a place for working or dining, while a walk-in closet holds clothing separately from the bedroom. The bathroom has a deep soaking tub and a walk-in rain shower. A powder room with a Washlet is separate from the main bathing space.
A daybed and a spacious work area are provided, with bathrobes in the room. A crib and mineral water can be requested.
One king-room design places a long, glossy black table between the bed and the broad window. A dark chair with a curved horseshoe back accompanies it, with a pale cushioned bench following the glazing. A taupe armchair adds another seat beside a pale wood-toned desk and dresser.
Cream walls and pale fabric blinds surround the furniture. Warm-toned vertical elements mark the bedside, and a beige carpet with a woven appearance extends across the floor.

A contemporary Chinese-style table provides a place for working or dining, while a walk-in closet holds clothing separately from the bedroom. The bathroom has a...
A window-side daybed accompanies the living area, with a separate sitting space beyond the bedroom. The main bathroom includes a double vanity, a large walk-in rain shower and a soaking bathtub. A powder room with a Washlet is provided separately from the main bathing space.
Bathrobes and slippers are supplied for use during the stay. A crib and mineral water can be arranged on request.
One living-room design pairs a pale grey sofa with two brown textured armchairs. They surround a large round glass-topped table supported by a dark, circular open frame. Dark wood-toned floorboards run beneath this seating group, with low media drawers along the wall.
A chrome floor lamp has a rounded dome-shaped head, and a tall narrow abstract artwork stands nearby. Broad windows are dressed with pale gathered blinds. Through an open doorway, part of the carpeted bedroom and its tall cupboards can be seen. The floor changes from wood-toned boards to carpet between the two spaces.

A window-side daybed accompanies the living area, with a separate sitting space beyond the bedroom. The main bathroom includes a double vanity, a large walk-in...
Modern art hangs in the living area, and a long Chinese-style table offers space for work or reading. There is a walk-in wardrobe for clothing. The bathroom has a double vanity, walk-in rain shower and deep tub. A separate powder room includes a Washlet.
A daybed offers another seat, with bathrobes and slippers provided for the stay.
One living-room design has a taupe sofa beside two brown textured armchairs. A glossy black rectangular coffee table stands in front of them. On the near side is a dark chair with a curved horseshoe back. Broad glazing and pale gathered blinds run along the outer edge of this seating area.
Columns faced with wood-toned panels stand between the seating and a long black table. Upholstered chairs accompany the table beyond the columns. Beige carpet runs beneath the furniture, while low media drawers line part of the room.

Modern art hangs in the living area, and a long Chinese-style table offers space for work or reading. There is a walk-in wardrobe for clothing....
Both king beds occupy the same bedroom.
A large living room, a dining area with selected Chinese furniture and a separate study give the suite several distinct rooms. Clothing has a large walk-in wardrobe. The bathroom combines a double vanity, walk-in rain shower and deep soaking tub, with a separate powder room fitted with a Washlet.
Bathrobes and slippers are supplied. A daybed provides another seat, and a crib or mineral water can be requested during the stay.
One bedroom design faces tall glazing crossed by a broad white diagonal structural beam. Tall mirror panels run along the inner side, beside slender floor lamps with pale rectangular shades. Warm-toned vertical supports stand against cream walls, with pale carpet beneath the beds.
Near the window, a red-brown trunk-like cabinet sits below the media screen. Round metal pulls mark its front. The mirror panels partly reflect the living area beyond, bringing another part of the suite into the bedroom design.

A large living room, a dining area with selected Chinese furniture and a separate study give the suite several distinct rooms. Clothing has a large...
The two king beds are together in the main bedroom.
The suite has distinct living and dining spaces, a kitchenette and a separate study displaying artworks from around the world. A large walk-in wardrobe holds clothing away from these social areas. The main bathroom includes a double vanity, a walk-in rain shower and a deep soaking area. There is also a separate powder room with a Washlet.
The bedroom is oriented towards the windows. Bathrobes and slippers are supplied, and a crib can be requested for the room.
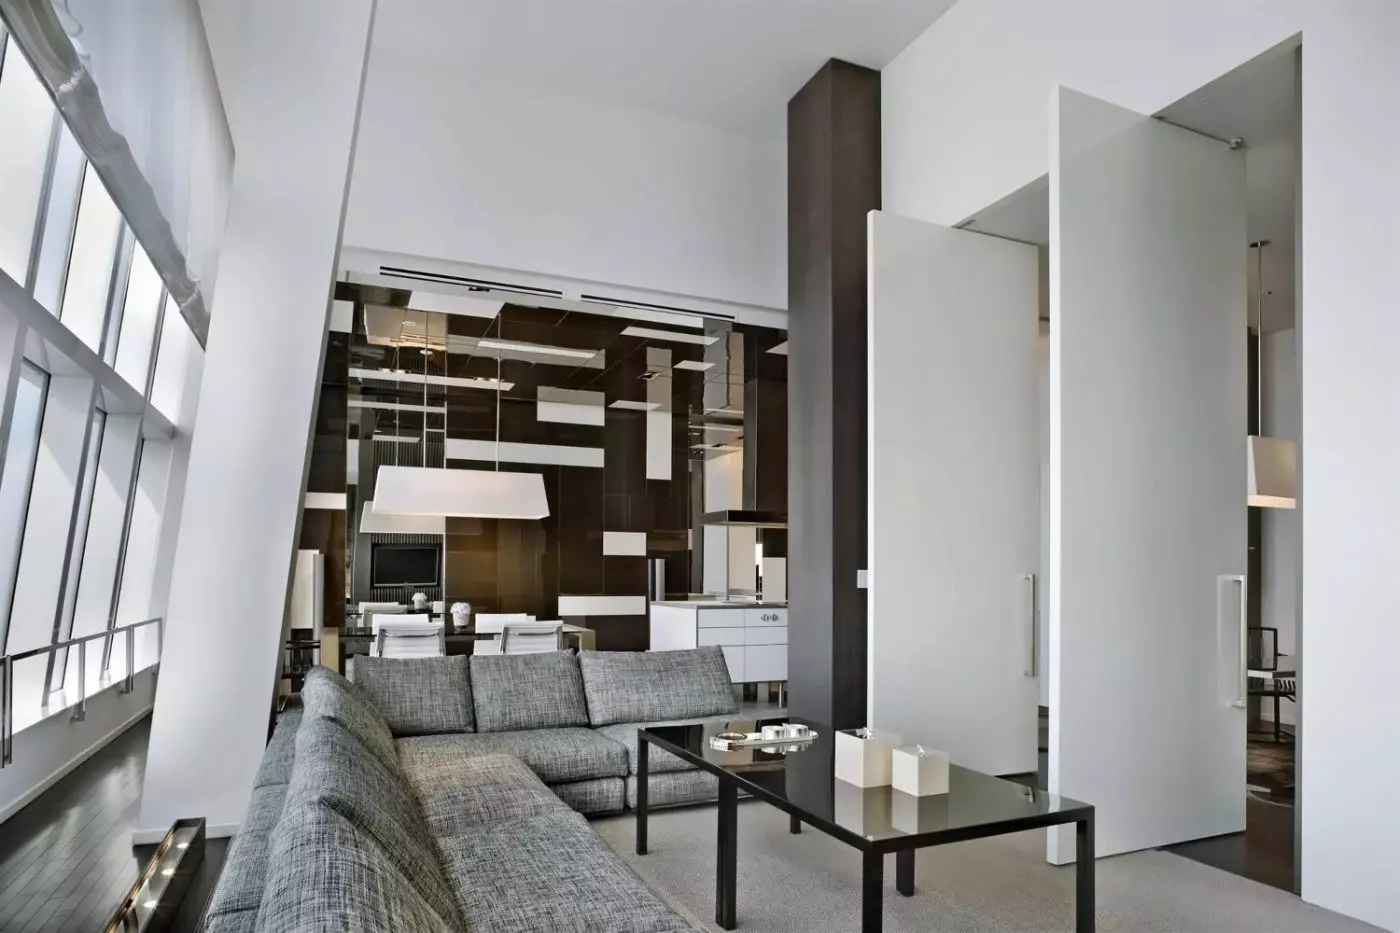
One living-room design arranges a long grey textured sofa around two glossy black low tables. A tan reclining armchair has a matching footstool nearby. Tall wood-toned slats frame the media screen, with broad windows and pale columns along the outer side of the room.
A large pale rectangular pendant hangs over a glass-topped dining and work surface with white chairs. Wood-toned panel edges and beige carpet continue around the seating.

The suite has distinct living and dining spaces, a kitchenette and a separate study displaying artworks from around the world. A large walk-in wardrobe holds...
A Chinese-style table serves as a workspace or a place to dine, with a walk-in closet set apart from the bedroom. The main bathroom includes a deep soaking tub and a walk-in rain shower. A separate powder room with a Washlet completes the layout.
Bathrobes are available in the room. A crib and mineral water can be requested, and a daybed offers another place to sit.
In one design, the table is broad, rectangular and glossy black, with two dark chairs shaped by curved, spindle-backed frames. Dark wood-toned slats line the wall behind the bed, where framed monochrome brush art hangs. A tall pale rectangular light hangs on one side, and a thin tapered pendant on the other.
The inner wall has dark built-in cupboards with long recessed handles, next to a floor-to-ceiling mirror. A low dark bench provides another piece of furniture within the room. Beige carpet extends beneath the bed and table, meeting the dark cupboards and the tall reflective panel.

A Chinese-style table serves as a workspace or a place to dine, with a walk-in closet set apart from the bedroom. The main bathroom includes...
There are two king beds in one shared bedroom.
The living and dining area is joined by a Chinese-style study, with a large walk-in wardrobe for clothing. A double vanity and a walk-in rain shower are provided in the main bathroom, alongside a deep soaking area. There is also a separate powder room fitted with a Washlet.
Bathrobes and slippers are provided in the suite. Room service is available around the clock, with a concierge service also on hand.
One living and study design places a grey textured sofa opposite a tan reclining armchair and matching footstool. A glossy black rectangular coffee table sits beside them. Wood-toned vertical slats frame the media wall, above a long low bench and cabinet.
A tall warm-toned mirror frame borders the study desk, with dark Chinese-style chairs and a pale rectangular lamp. The mirror reflects the bedroom beyond. Dark wood-toned floorboards run through the seating area and meet a pale, tiled-looking inner passage, marking the change between these parts of the suite.
The living and dining area is joined by a Chinese-style study, with a large walk-in wardrobe for clothing. A double vanity and a walk-in rain...
The address at 100 Century Avenue places Park Hyatt Shanghai in the heart of Lujiazui, inside the Shanghai World Financial Centre. This is Pudong's business and skyline district. Shanghai Tower, Jin Mao Tower, Oriental Pearl Tower, IFC Mall, and riverside walks are close by. The Bund is across the Huangpu River, reachable by car, metro, or ferry depending on timing. For finance, meetings, skyline views, and Pudong business, the location is excellent.
Guests should understand the difference between Pudong and Puxi before booking. Park Hyatt Shanghai is not in the former French Concession or beside The Bund's historic buildings. It is across the river in the newer vertical business district. That is the right choice for travelers who want Lujiazui, offices, malls, skyscrapers, and a quieter high-floor base. Guests focused on older Shanghai streets may prefer a Puxi hotel.
Park Hyatt Shanghai has 173 rooms and suites, a deliberately limited number for such a large tower. Non-suite rooms range from 55 to 80 square meters and feel unusually spacious, helped by high ceilings and floor-to-ceiling windows. Every room has a view, whether toward the Huangpu River, The Bund, the Oriental Pearl Tower, or the wider city. The best rooms make the skyline feel almost cinematic without turning the design into a spectacle.
The interiors are restrained, with dark wood, stone, soft lighting, and a calm residential layout. Entry rooms already offer serious space for Shanghai, making them comfortable for business travelers and couples. Bund View and Pearl Tower River View categories are worth considering if the view is central to the stay. Suites add separate living space and a more private apartment feeling. The top suites bring larger entertaining areas and stronger skyline drama.
The rooms are not bright resort rooms and they are not playful lifestyle spaces. They are quiet, polished, and made for guests who value privacy. Some travelers may find the palette a little sober, but it suits the building. The point is to give the skyline the starring role and keep the room itself composed.
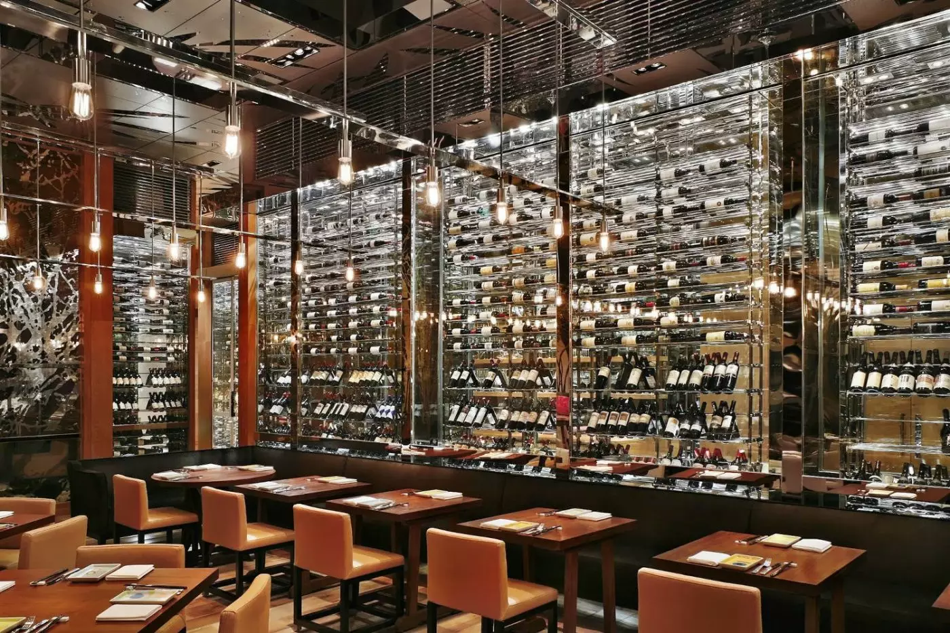
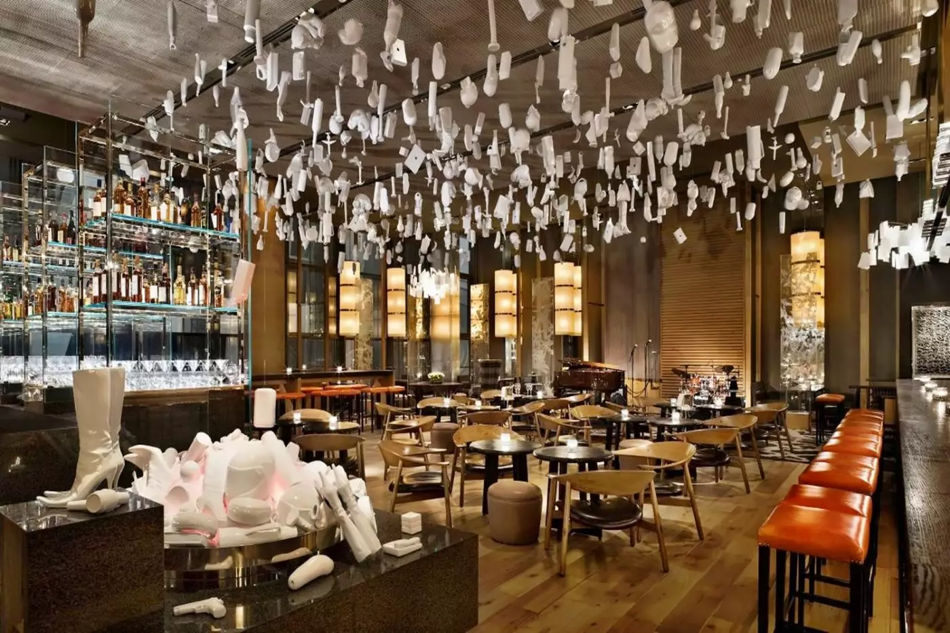
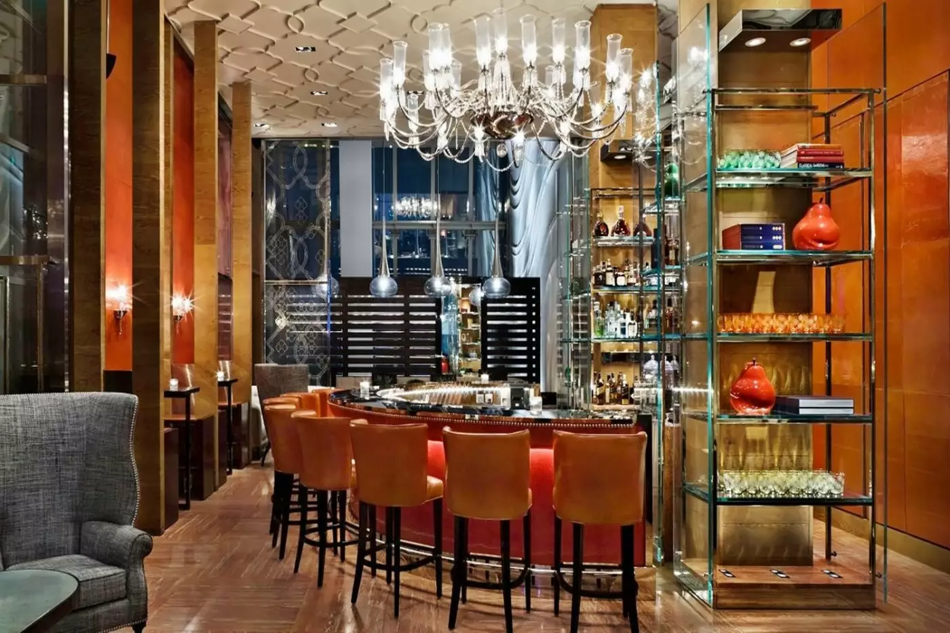
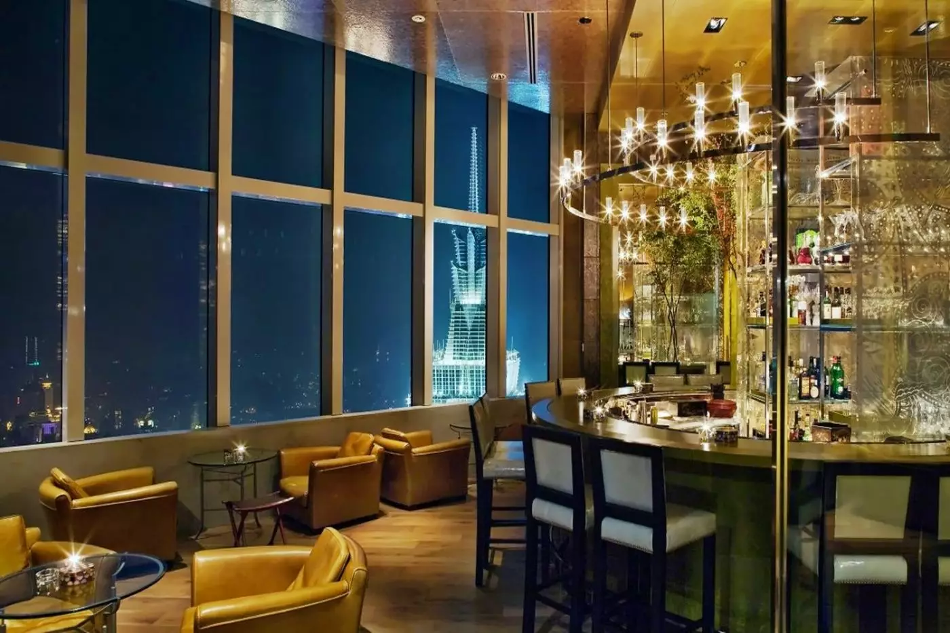
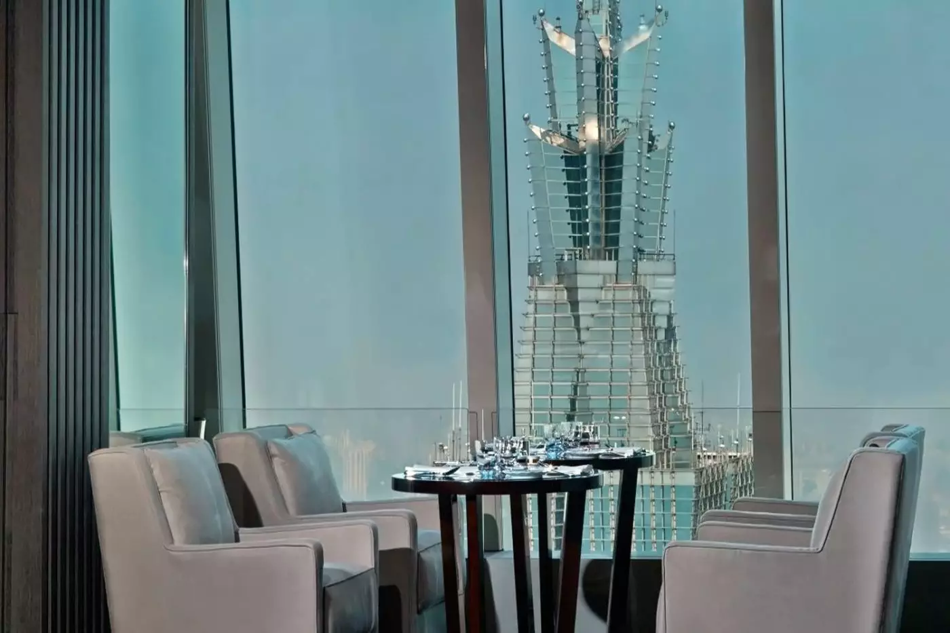
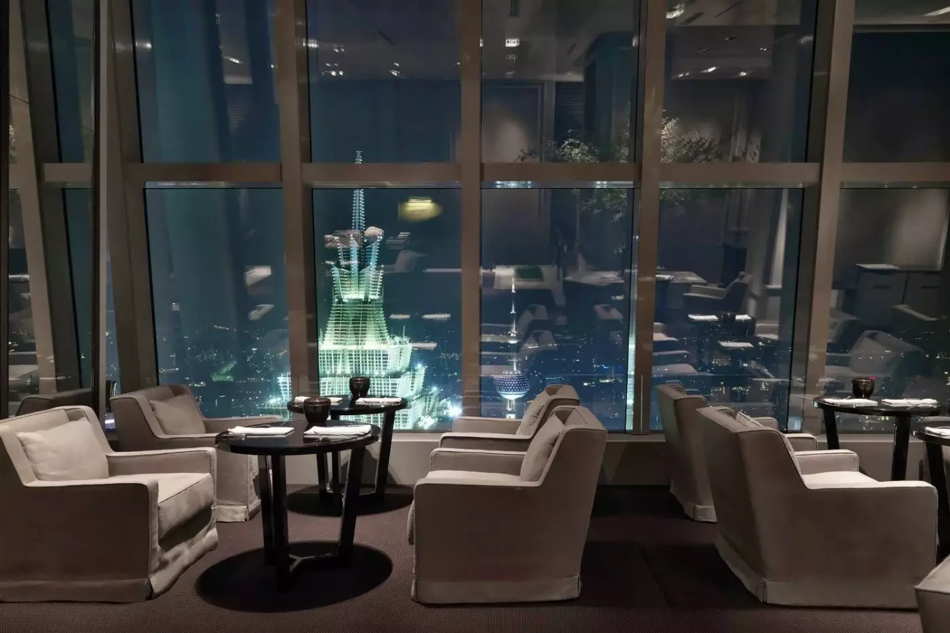
Dining is built around the hotel's high-floor identity. 100 Century Avenue serves as one of the main dining addresses, with several cooking styles and city views that give meals a clear sense of place. Dining Room and Living Room add more residential spaces for meals, drinks, meetings, or quiet time above the city. The hotel is at its best when guests use these venues as extensions of the room: places to sit, talk, watch the light change, and remain above the rush of Pudong.
Shanghai's restaurant scene is deep, and guests should not stay only in the hotel. Lujiazui, The Bund, Jing'an, Xintiandi, and the former French Concession all offer different dining moods. Park Hyatt Shanghai works because it gives guests refined choices on property while making the wider city reachable. Breakfast above Pudong, a meeting in the hotel, dinner across the river, and a late drink back upstairs all fit naturally here.
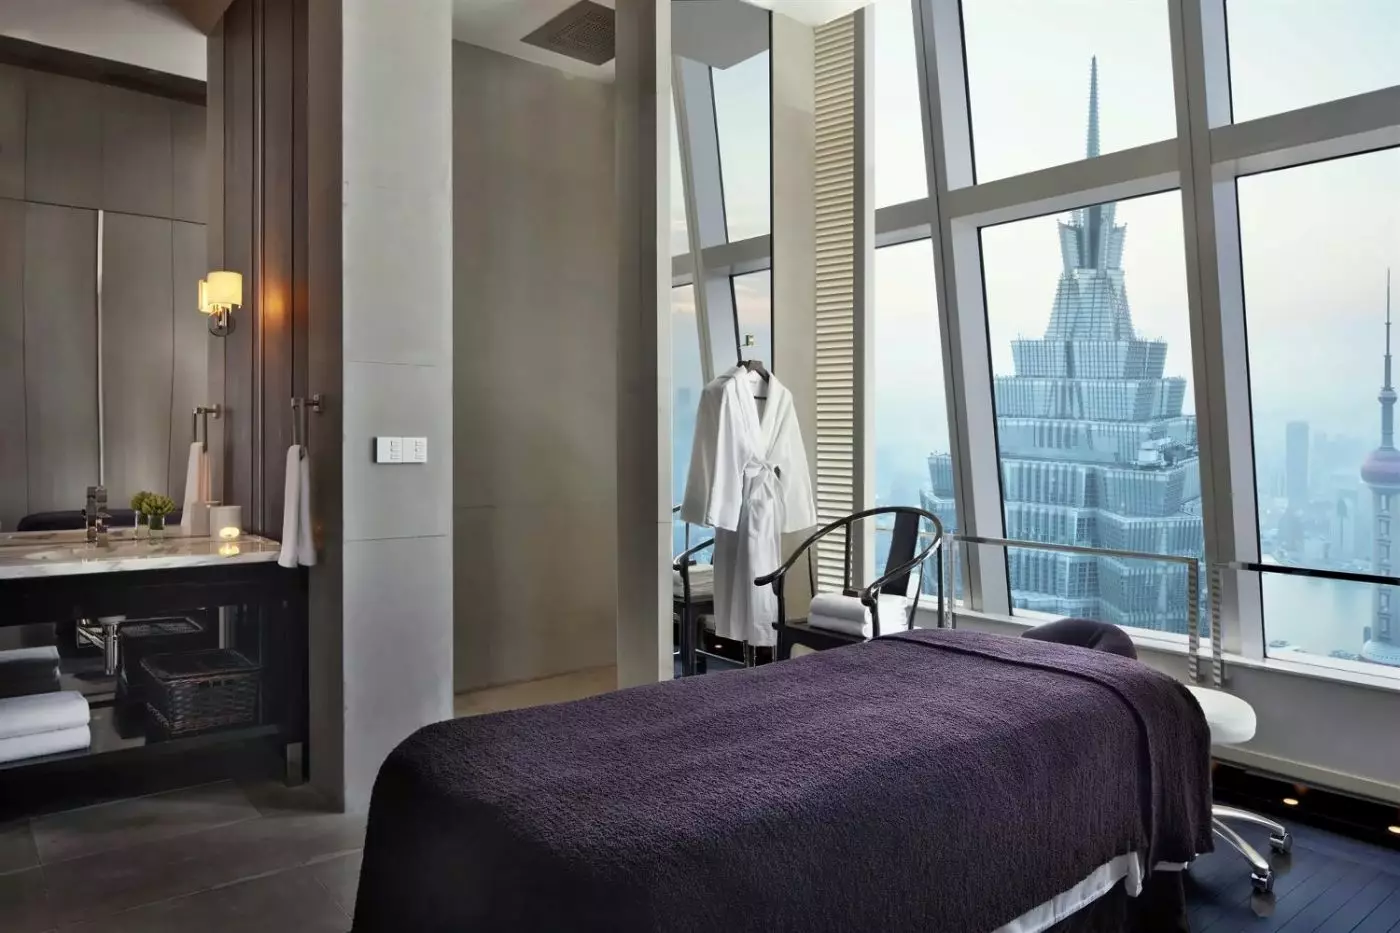
Water's Edge is the hotel's wellness area on the 85th floor, with an infinity pool, fitness center, spa facilities, and wide city views. The pool is one of the most memorable features of the property. Swimming or resting beside the windows while Shanghai moves far below gives the hotel a strong sense of escape, even though it is in the middle of Lujiazui. It is a rare urban wellness setting.
The fitness center is equipped for serious routines, and the spa offers treatments for guests who need recovery after travel or long business days. This is not a resort spa, and it does not try to be. Its strength is altitude and quiet. For travelers moving between flights, meetings, and dinners, being able to swim, train, or book a treatment without leaving the tower is a major advantage.
Park Hyatt Shanghai is especially strong for business travelers with meetings in Pudong or Lujiazui. The location reduces transfer time, and the hotel has meeting and event spaces suited to high-level gatherings. The views also give the property a sense of occasion for private dining, receptions, or important stays. Guests who need to host discreetly will appreciate the residential mood and limited room count.
Leisure travelers can also use the hotel well, but the itinerary should be planned thoughtfully. It is easy to reach The Bund, Yu Garden, Nanjing Road, and Puxi neighborhoods, yet traffic and river crossings can shape the day. The best approach is to build parts of the stay around Pudong and then plan dedicated outings across the river. The hotel rewards guests who want both skyline immersion and easy access to the rest of Shanghai.
Compared with The Ritz-Carlton Shanghai, Pudong, Park Hyatt Shanghai feels more restrained and residential, while the Ritz-Carlton brings a more glamorous, social luxury mood in IFC. Compared with Grand Hyatt Shanghai in Jin Mao Tower, Park Hyatt is smaller, quieter, and more private. Grand Hyatt offers a larger hotel experience and a more dramatic atrium, while Park Hyatt focuses on limited rooms, calm design, and a more composed atmosphere.
Compared with The Peninsula Shanghai or Waldorf Astoria Shanghai on the Bund, Park Hyatt gives up the historic Bund-side setting in exchange for the high-rise Pudong experience. The Peninsula and Waldorf Astoria are better for guests who want old Shanghai at the door. Park Hyatt is better for guests who want the city as a panorama, modern Pudong access, and a quieter high-floor retreat.
Book Park Hyatt Shanghai if you want a refined high-floor hotel in Lujiazui with large rooms, skyline views, polished dining, an impressive pool, spa facilities, and direct access to Pudong's business district. It suits business travelers, couples who love city views, repeat Shanghai visitors, and guests who want a calmer alternative to larger luxury towers.
Do not book it if you want historic Puxi streets outside the lobby, a lively social hotel, or a warm resort mood. Park Hyatt Shanghai is precise, vertical, and quiet. Its best qualities are the views, room size, Water's Edge, Lujiazui access, and the feeling that Shanghai can be observed from above before guests step back into it.
Traditional geometry and stately-home proportions carry the modern Chinese residence concept throughout the interiors, giving the high-rise hotel a consistent residential character.
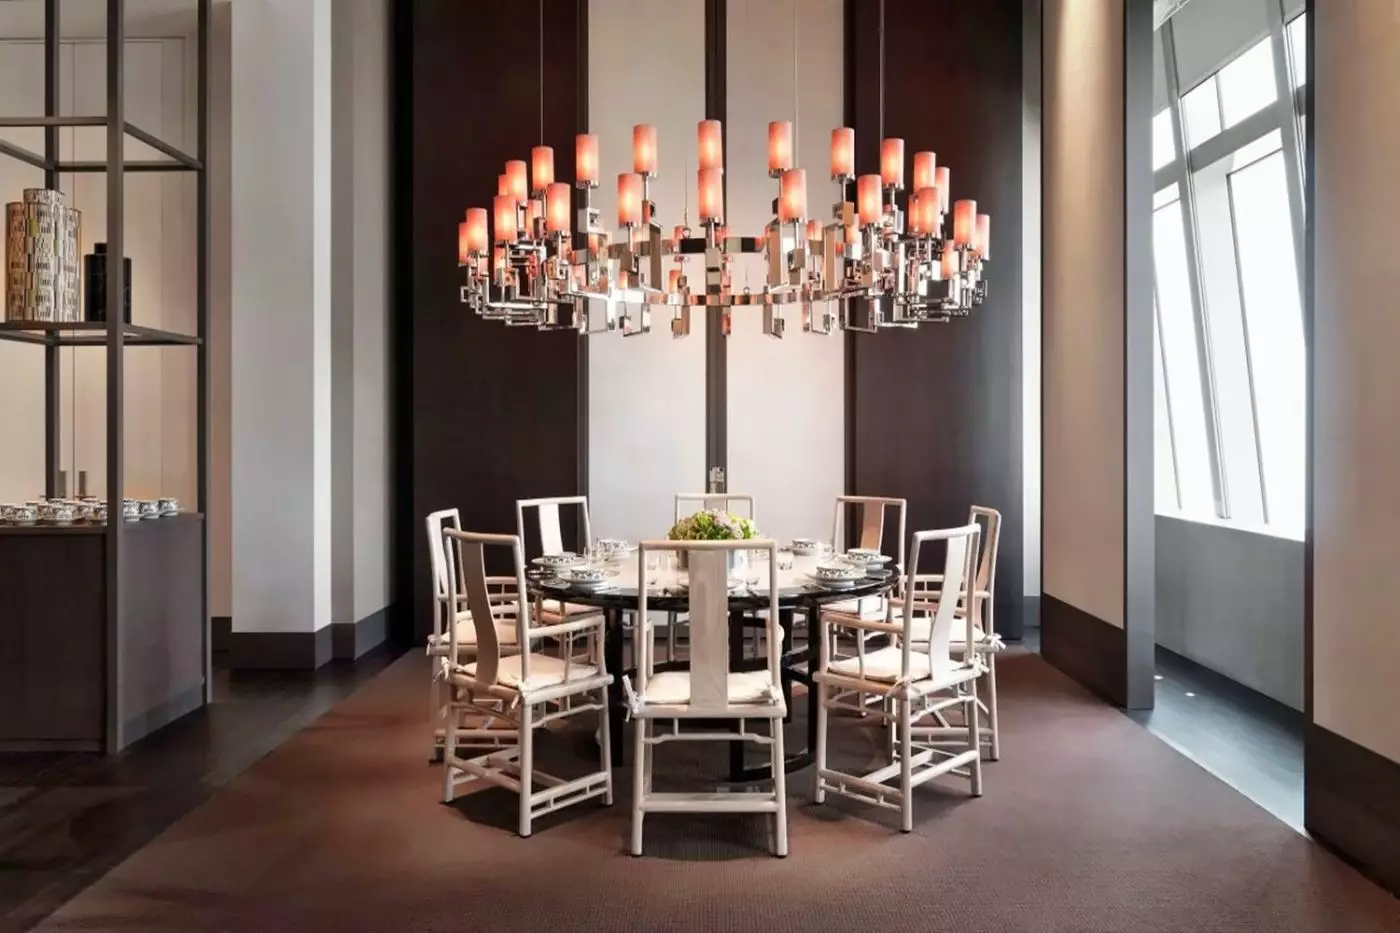
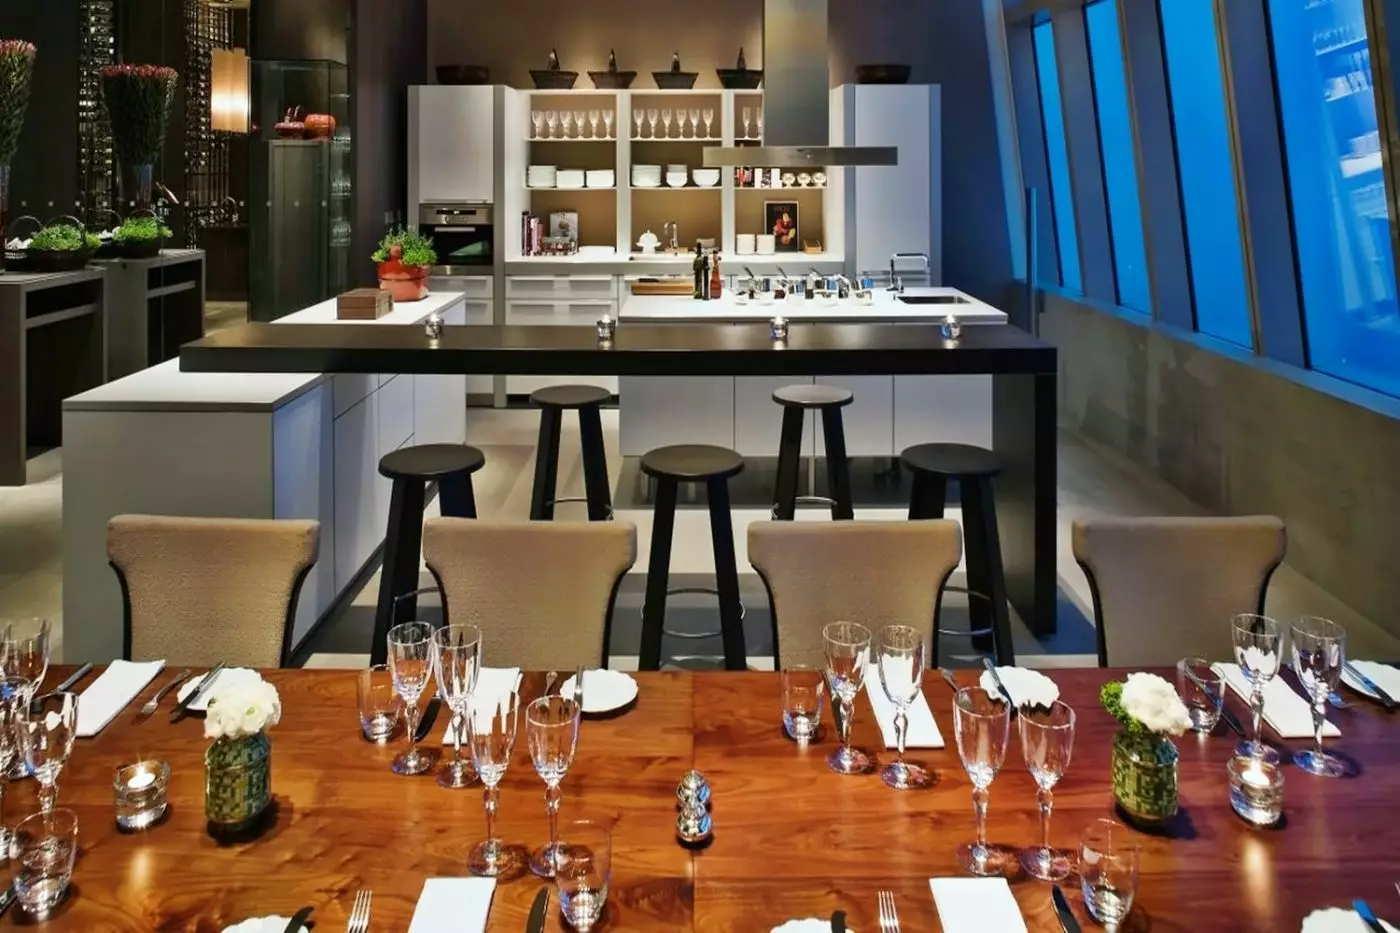
Dining Room brings modern Shanghainese, Zhejiang, and Jiangsu cuisines together, giving you a regional Chinese dining option without leaving the hotel.
Nonsuite rooms span 55 to 80 square meters beneath 3.1-meter ceilings, providing ample personal space during longer city stays.
100 Shiji Blvd, Lujiazui, Pudong, Shanghai, 200120, China
Playing this video may share data with YouTube. Please see our Privacy Policy.
Yes. Park Hyatt Shanghai is a strong luxury choice for travelers who want skyline views, Lujiazui access, spa, dining, and service. It suits couples, business travelers, Hyatt guests, city visitors, shoppers, and guests who prefer a high-rise hotel.
Park Hyatt Shanghai is located in the Shanghai World Financial Center at 100 Century Avenue in Pudong. The hotel sits in Lujiazui, close to offices, shopping malls, metro links, the Oriental Pearl Tower, and river views.
Park Hyatt Shanghai has 173 guestrooms, including 13 residential suites. The limited room count helps preserve a quieter luxury atmosphere high above the busy financial district.
Park Hyatt Shanghai occupies floors 79 to 93 of the Shanghai World Financial Center. Its height, modern Chinese design, large rooms, panoramic views, spa, and dining make it one of Shanghai's landmark hotels.
Yes. Park Hyatt Shanghai is in Lujiazui, Pudong's main financial and business district. This location is useful for corporate meetings, luxury shopping, restaurants, river views, and major Shanghai landmarks.
More amenities
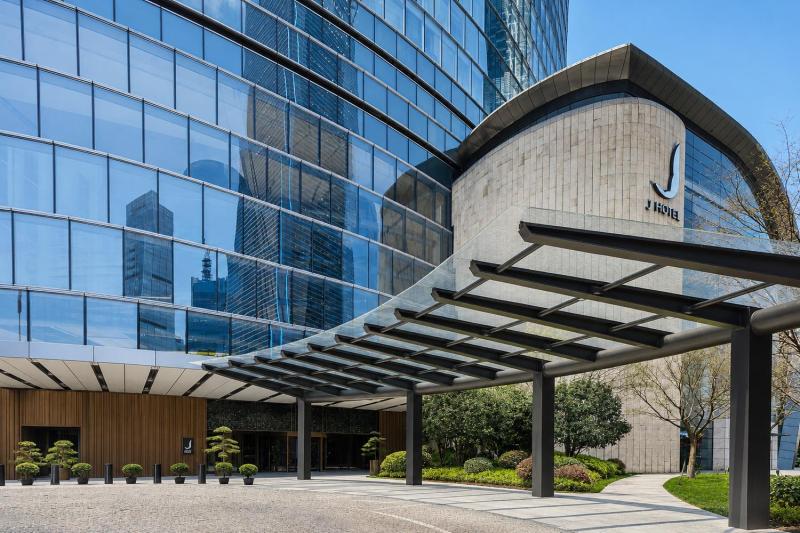
J Hotel Shanghai Tower is not a typical luxury hotel in Shanghai with a good skyline view. It is built inside the skyline its...
More amenities
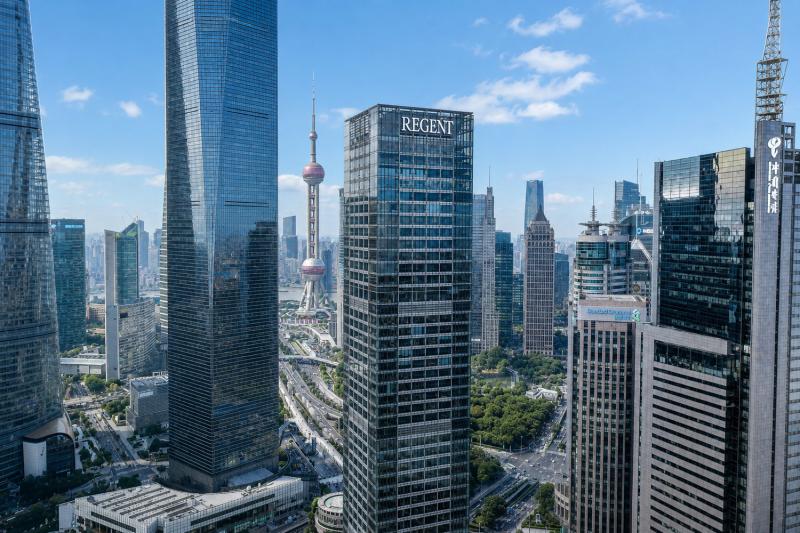
Regent Shanghai Pudong is a high-rise luxury hotel in Lujiazui, the financial core of Shanghai's Pudong district. The hotel s...

More amenities
The Ritz Carlton Shanghai Pudong hotel is in one of China's most exciting cities. This hotel has an excellent location with a...


