


Best for
Book it if you want a landmark Paris stay with service, Michelin dining, elegant rooms, spa time, and a prime address. It is best for couples, families, culinary travelers, fashion-focused guests, and anyone seeking classic Paris luxury.
Please choose a hotel or destination from the list.
We couldn’t open your search results. Please try again.
Your private search
Finding exceptional stays
Best for
Book it if you want a landmark Paris stay with service, Michelin dining, elegant rooms, spa time, and a prime address. It is best for couples, families, culinary travelers, fashion-focused guests, and anyone seeking classic Paris luxury.
What makes it special
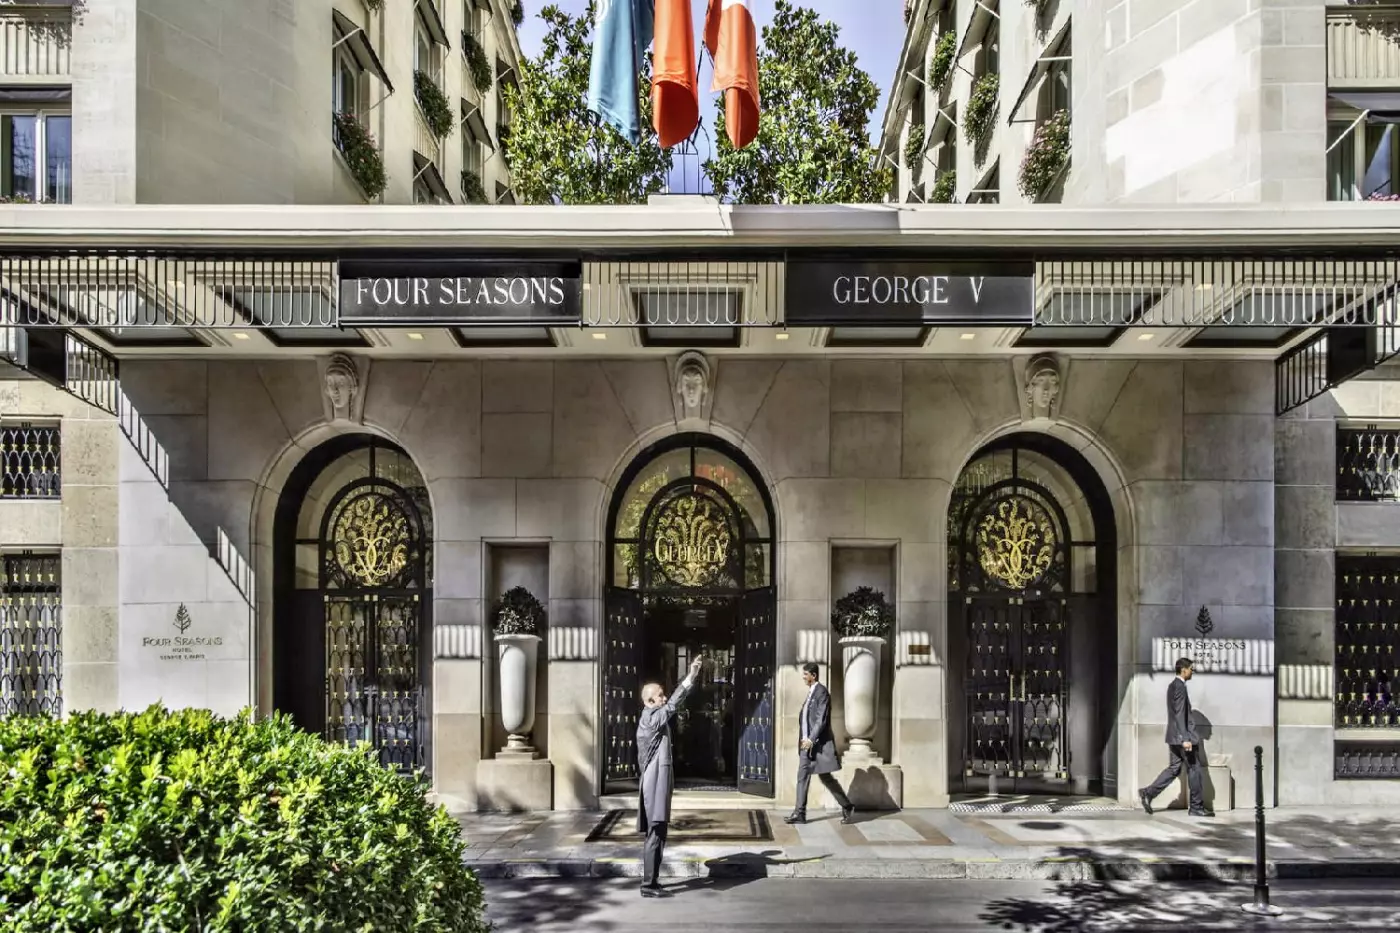
The hotel is an art deco landmark from 1928 and has long been one of Paris's grand luxury addresses. Its identity comes from floral design, palace-style service, fine dining, historic architecture, and a setting near the city's fashion core.
Room to consider
Rooms and suites feel residential, elegant, and classically Parisian. Many have soft colors, marble bathrooms, fine fabrics, and careful lighting.
Insider tip
Four Seasons Hotel George V Paris is at 31 Avenue George V in the 8th arrondissement. The address places guests in the Golden Triangle, close to the Champs-Elysees, Avenue Montaigne, the Seine, and major luxury shopping.
Free membership gives you access to preferred rates, exclusive benefits and current promotions for your stay.
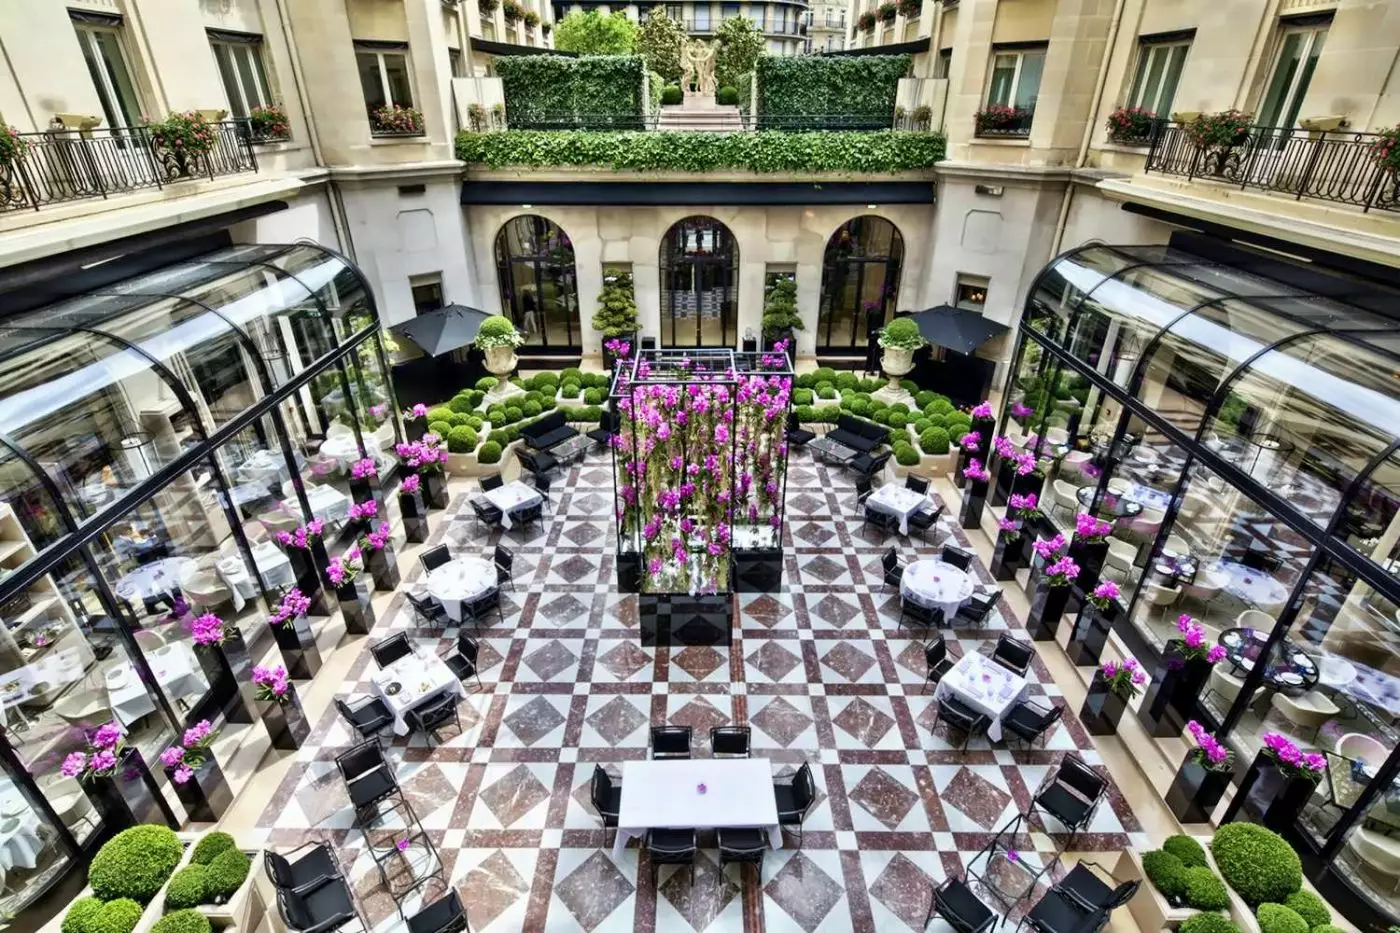
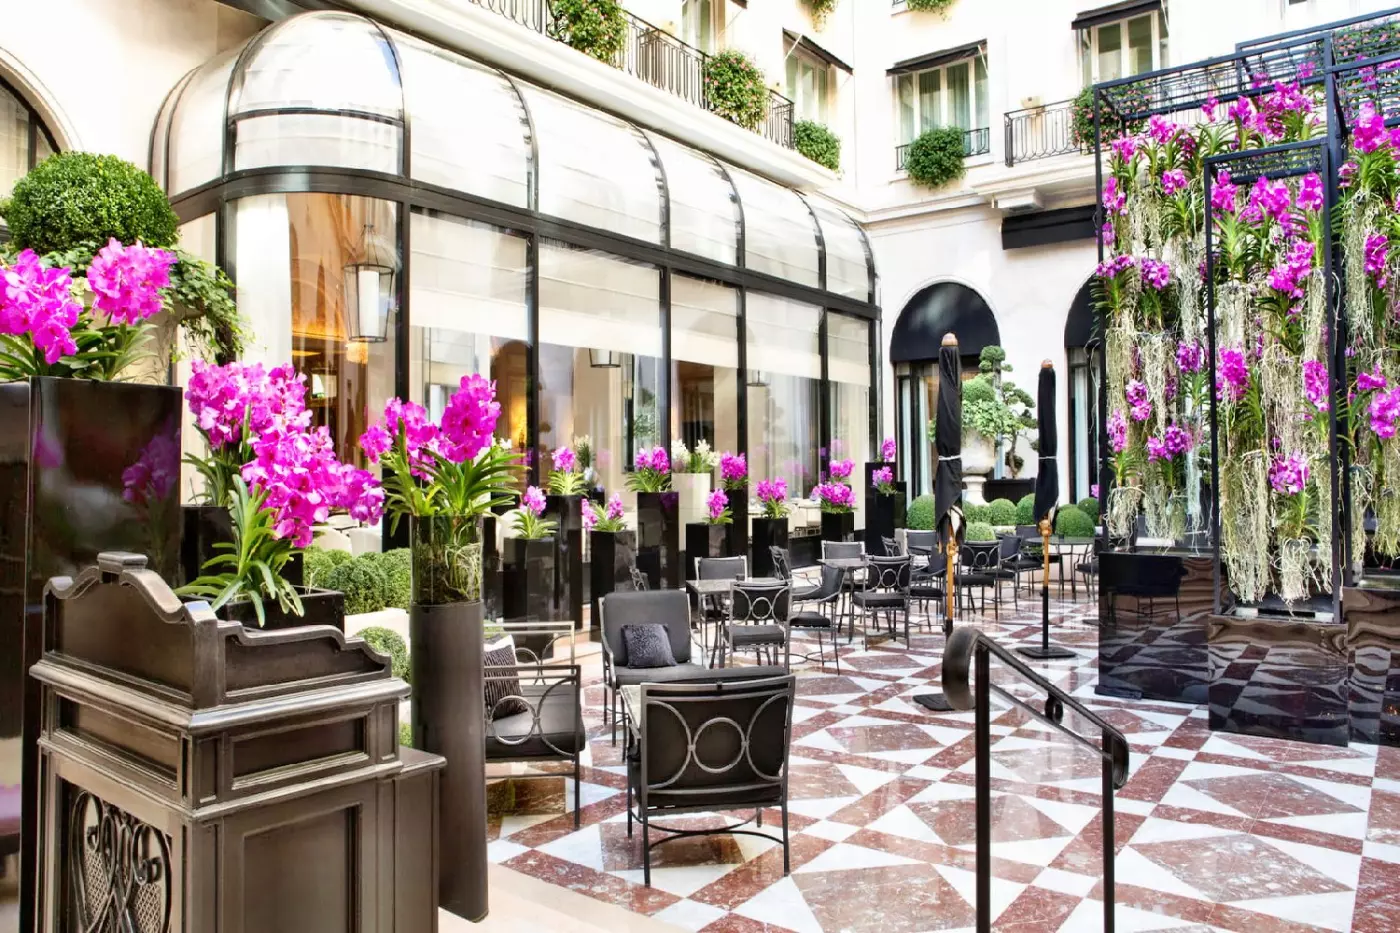
Four Seasons Hotel George V Paris sits at 31 Avenue George V in the 8th arrondissement, in the heart of the Golden Triangle. Avenue Montaigne and the Champs-Élysées put couture shopping close to the door, while the hotel itself draws attention for its flowers, French interiors and dining rooms. The building dates to 1928. Its Art Deco architecture and residential suites give a stay here a distinctly Parisian setting, with substantial space devoted to restaurants, a marble courtyard and an indoor pool.
 243
243
 Charming
 Fitness
 Pool
Pool
 Spa
Spa
 Wellness
 City Vibe
 Pet Friendly
 Wheelchair Accessible
 Gourmet Restaurant
 Connecting Rooms
Tall windows and patterned drapes frame a light room furnished in Louis XVI style. Pale wall panels rise to decorative ceiling moldings, with a chandelier above the main sleeping area. The king arrangement includes an armchair and a small round table beside the window. A broad mirror rises behind the headboard, and framed artwork hangs along the pale walls.
The marble bathroom has a single sink. Bathing layouts vary, with a tub or a shower.

Tall windows and patterned drapes frame a light room furnished in Louis XVI style. Pale wall panels rise to decorative ceiling moldings, with a chandelier...
Crystal chandeliers hang above pale Louis XVI furniture. Patterned curtains frame the tall windows, adding color to the room's classic French decoration. In a king configuration, a round table stands near the bed. An armchair sits by the window. Molded wall panels and framed artwork line the bedroom, alongside coordinated bedside lamps and pale carpeting.
The bathroom pairs a deep soaking tub with a separate shower. Marble finishes surround the fixtures. Depending on the room, the vanity has a single sink or a double sink. The bedroom's restrained colors continue through the interior.

Crystal chandeliers hang above pale Louis XVI furniture. Patterned curtains frame the tall windows, adding color to the room's classic French decoration. In a king...
Most rooms have a terrace or balcony. A walk-in closet is available in selected layouts.
High ceilings rise above an open main room with Louis XVI furnishings and a light color palette. King arrangements include a pale gray sofa facing fitted wall cabinetry, with blue cushions and a low table in front. A round table sits by the tall windows, beneath patterned curtains and decorative ceiling moldings. The bed occupies the far side of the room, with matching lamps and framed artwork nearby.
A full marble bathroom adds a tub and a separate shower in this arrangement. Its vanity may have a single sink or a double basin, depending on the room.

High ceilings rise above an open main room with Louis XVI furnishings and a light color palette. King arrangements include a pale gray sofa facing...
Sliding doors divide the bedroom from a pale sitting room, where framed artwork and molded wall panels surround a low sofa. Louis XVI furniture brings curved lines to the light color scheme. In a king layout, two small padded benches stand at the foot of the bed, with an armchair beside the window and a broad mirror above the headboard. The lounge has a round window table and a chandelier overhead.
A deep tub is part of the bathing area, with a separate shower in one king arrangement. The marble bathroom has either one sink or a double vanity, depending on the suite.

Sliding doors divide the bedroom from a pale sitting room, where framed artwork and molded wall panels surround a low sofa. Louis XVI furniture brings...
Most suites have a terrace or balcony. The outdoor arrangement depends on the suite layout.
Antiques, paintings and decorative objects give the separate lounge a classic French character. Pale wall panels continue into the bedroom. Chandeliers hang overhead, and patterned curtains frame the windows. One lounge arrangement has a sofa and an armchair around a low table. A round dining table stands beside built-in shelves. The king bedroom also has its own sitting corner.
A deep soaking tub and a separate shower form the main bathing area. Marble finishes extend across the bathroom. The vanity has one sink or two, depending on the layout.

Antiques, paintings and decorative objects give the separate lounge a classic French character. Pale wall panels continue into the bedroom. Chandeliers hang overhead, and patterned...
Layouts have either a small office or a dining area with a fully equipped kitchen.
Two levels connect through an internal staircase, with the bedroom above the main living space. Louis XVI furniture and a light palette run through the suite, alongside framed artwork and chandeliers. One bedroom arrangement combines brown wall panels, a pale sofa and a floral padded bench at the foot of the bed. A decorative fireplace surround and a large mirror face the sleeping area.
In one layout, the lower level has pale seating and a round dining table, with a patterned rug beneath it. Upstairs, framed artwork hangs above the tub in the marble bathroom, which has a single or double sink. A separate guest powder room completes the layout.

Two levels connect through an internal staircase, with the bedroom above the main living space. Louis XVI furniture and a light palette run through the...
The king layout has a living-room terrace and a separate bedroom balcony. Twin layouts may differ.
A king configuration has a pale green sectional sofa in the lounge. A separate dining area opens off this space, and a small side room contains a writing desk. White wall panels, chandeliers and framed paintings reflect the Louis XVI character. Green fitted cabinets line the dining room. A round table and curved-back chairs stand opposite them. Antiques and decorative objects fill the lounge's built-in shelves.
The bedroom is separate from the living spaces. A double vanity forms part of the full marble bathroom. The suite also has a guest powder room.

A king configuration has a pale green sectional sofa in the lounge. A separate dining area opens off this space, and a small side room...
A separate lounge and dining area give the interior an apartment-like arrangement. Pale armchairs and scenic patterned walls bring detail to one of the decorative layouts. A dining table stands beside tall windows, with a chandelier overhead. The bedroom remains apart from these living spaces and includes a padded foot bench in one king arrangement.
A dressing area with fitted storage lies just off the sleeping room. The full marble bathroom has a double vanity and a built-in tub, with a window beyond the bathing area. Framed artwork and molded wall panels continue through the suite.

A separate lounge and dining area give the interior an apartment-like arrangement. Pale armchairs and scenic patterned walls bring detail to one of the decorative...
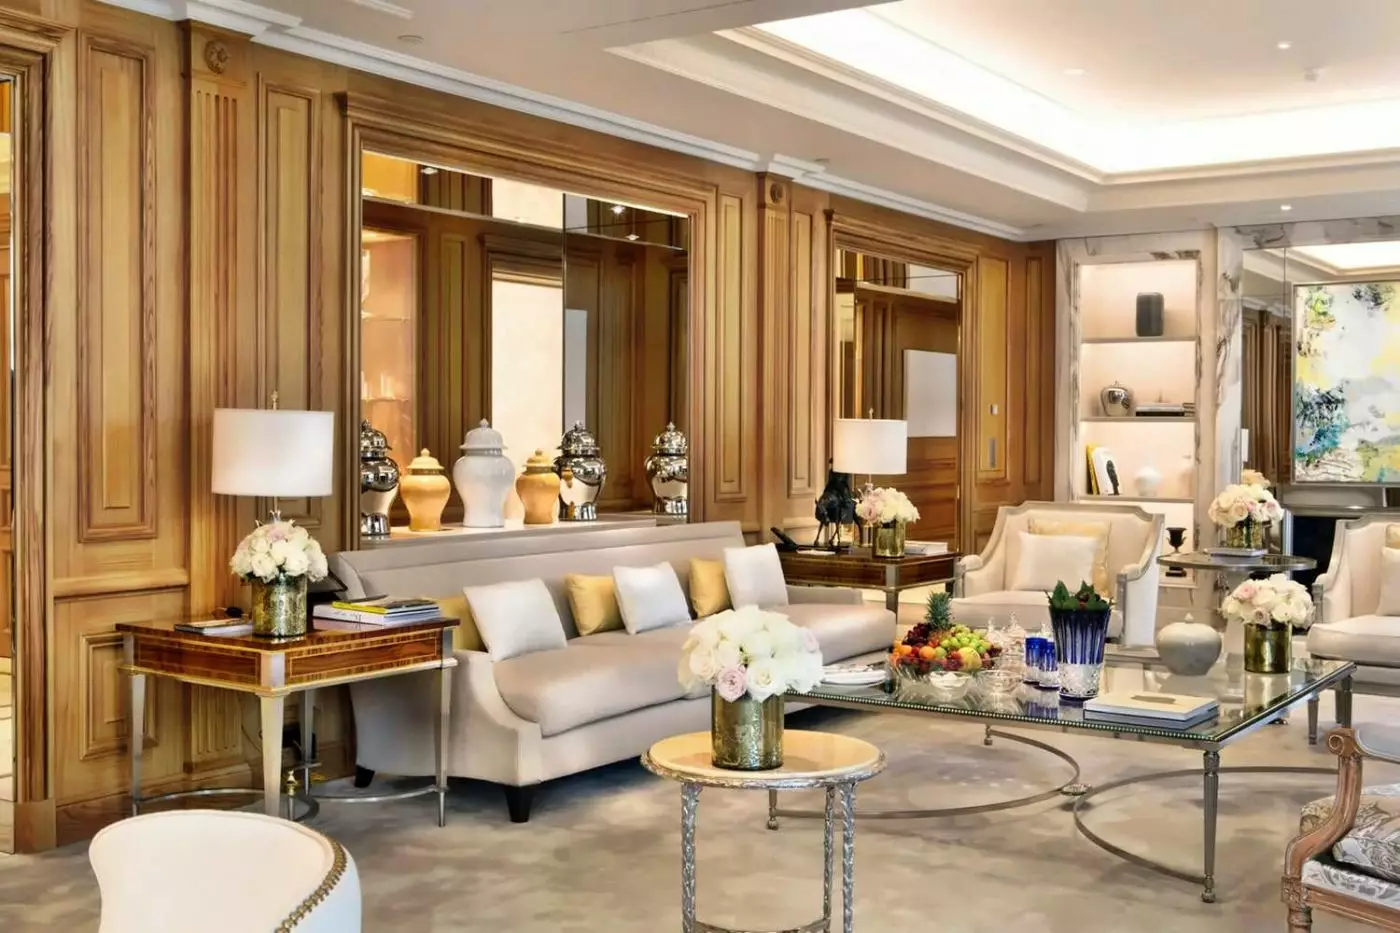
Large bay windows brighten fabric-covered walls, French School paintings and crystal chandeliers. The one-bedroom arrangement has a generous lounge and a separate sleeping room. In one layout, a dressing room links the bedroom and main bathroom. Decorative treatments vary between suites. One has pale panels with gold accents. Another has deeper brown panels around the sitting area.
Marble and Baccarat crystal distinguish the bathroom, which includes a rain shower. A tub stands beside the vanity in one bathing layout, and a guest powder room is separate. Other suites have an expansive office instead of the oversized lounge.

Large bay windows brighten fabric-covered walls, French School paintings and crystal chandeliers. The one-bedroom arrangement has a generous lounge and a separate sleeping room. In...
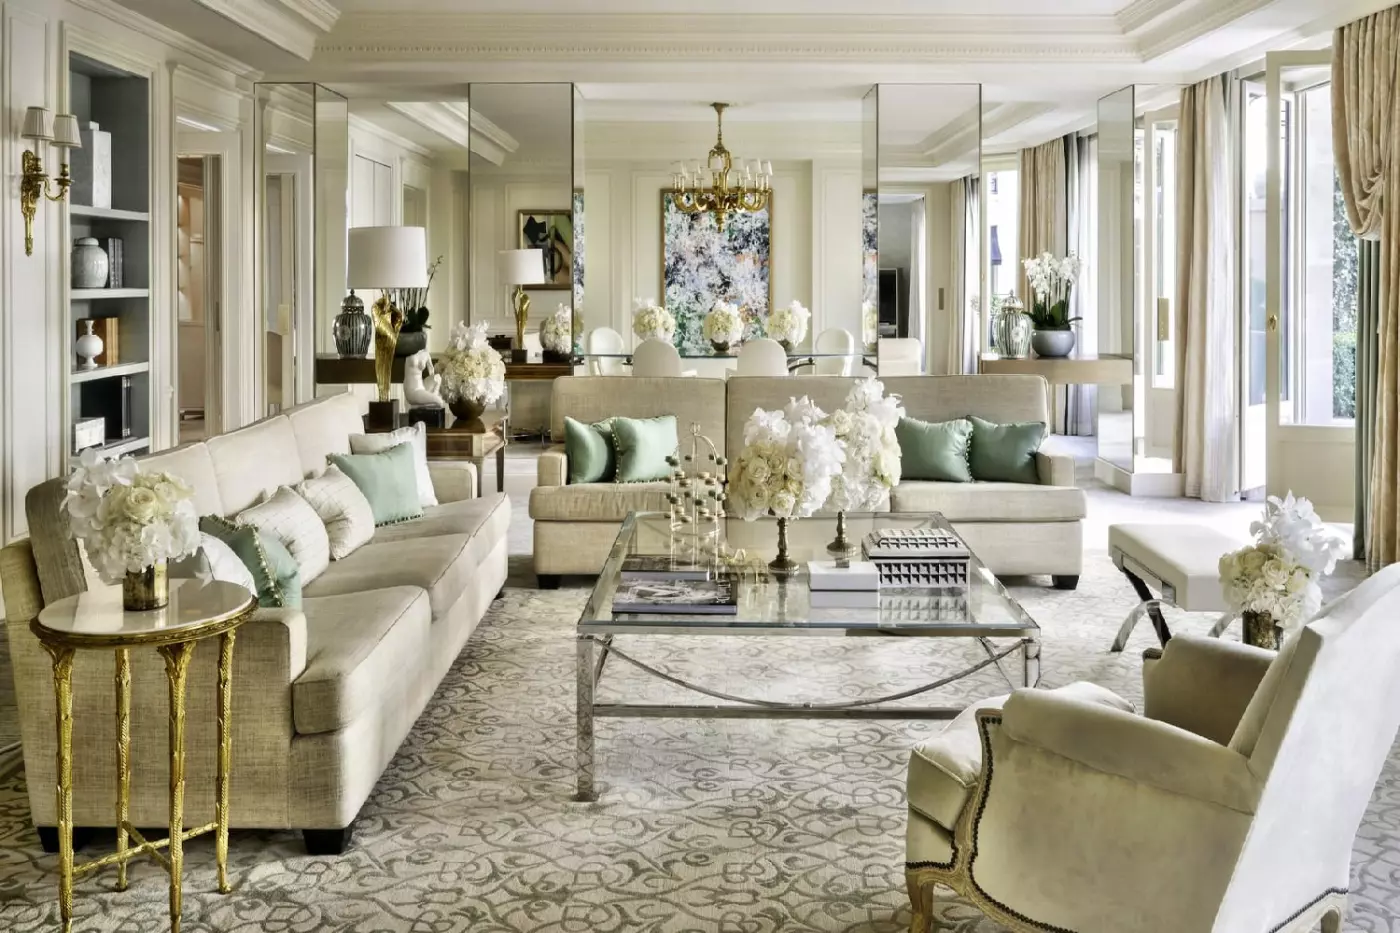
French antiques and paintings date from the eighteenth and nineteenth centuries. Traditional fabrics and elaborate wall moldings surround the oversized lounge. Pale sofas and curved armchairs gather around low tables. The dining area seats eight, with a chandelier overhead and large mirrors nearby.
In a one-bedroom layout, a dressing room links the bedroom to the main bathroom. A padded bench stands at the foot of the bed. Bedroom doors open toward the outdoor space. Each bedroom has a marble bathroom with a double vanity. A separate guest powder room sits in the suite's entrance area.

French antiques and paintings date from the eighteenth and nineteenth centuries. Traditional fabrics and elaborate wall moldings surround the oversized lounge. Pale sofas and curved...
Classical and Empire-style art adds French character to a sequence of pale rooms. The lounge combines a light sofa with blue armchairs, while a round dining table sits close to the windows. Broad doorways lead into the separate bedroom. A padded bench stands at the foot of the bed, and framed artwork decorates the walls. Light wall panels and patterned rugs connect the decoration across both spaces.
A full marble bathroom has a double vanity, a tub and a separate shower in the one-bedroom arrangement. There is also a guest powder room. Additional bedrooms can be arranged through a connecting room.

Classical and Empire-style art adds French character to a sequence of pale rooms. The lounge combines a light sofa with blue armchairs, while a round...
The curved living room leads into a private conservatory. Green armchairs and a rounded sofa sit beneath its high windows. Travertine flooring runs through an interior with Majilite and sycamore wall accents. Mirrored lattice partitions mark the conservatory entrance. A curved bar cabinet and a writing desk occupy separate corners.
In the bedroom, a padded bench sits at the foot of the bed. The bedroom opens onto its own balcony, furnished with a four-poster daybed. A naturally lit dressing room adjoins the sleeping space. The bathroom has a double vanity and a chromotherapy system. There is also a separate guest powder room.

The curved living room leads into a private conservatory. Green armchairs and a rounded sofa sit beneath its high windows. Travertine flooring runs through an...
Broad doorways connect a spacious lounge and a separate bedroom. One living-room arrangement has an L-shaped sofa and two low tables. A dining table stands near the windows. A mirrored pier marks the division between sitting and dining spaces. In the bedroom, a patterned panel rises behind the padded headboard. Matching lamps stand on either side. Light curtains and decorative ceiling moldings continue the pale palette.
Each bedroom has a full marble bathroom with a double vanity. One bathing layout has a tub beside a separate shower. Framed mirrors have illuminated borders. A connecting room can add another bedroom.

Broad doorways connect a spacious lounge and a separate bedroom. One living-room arrangement has an L-shaped sofa and two low tables. A dining table stands...
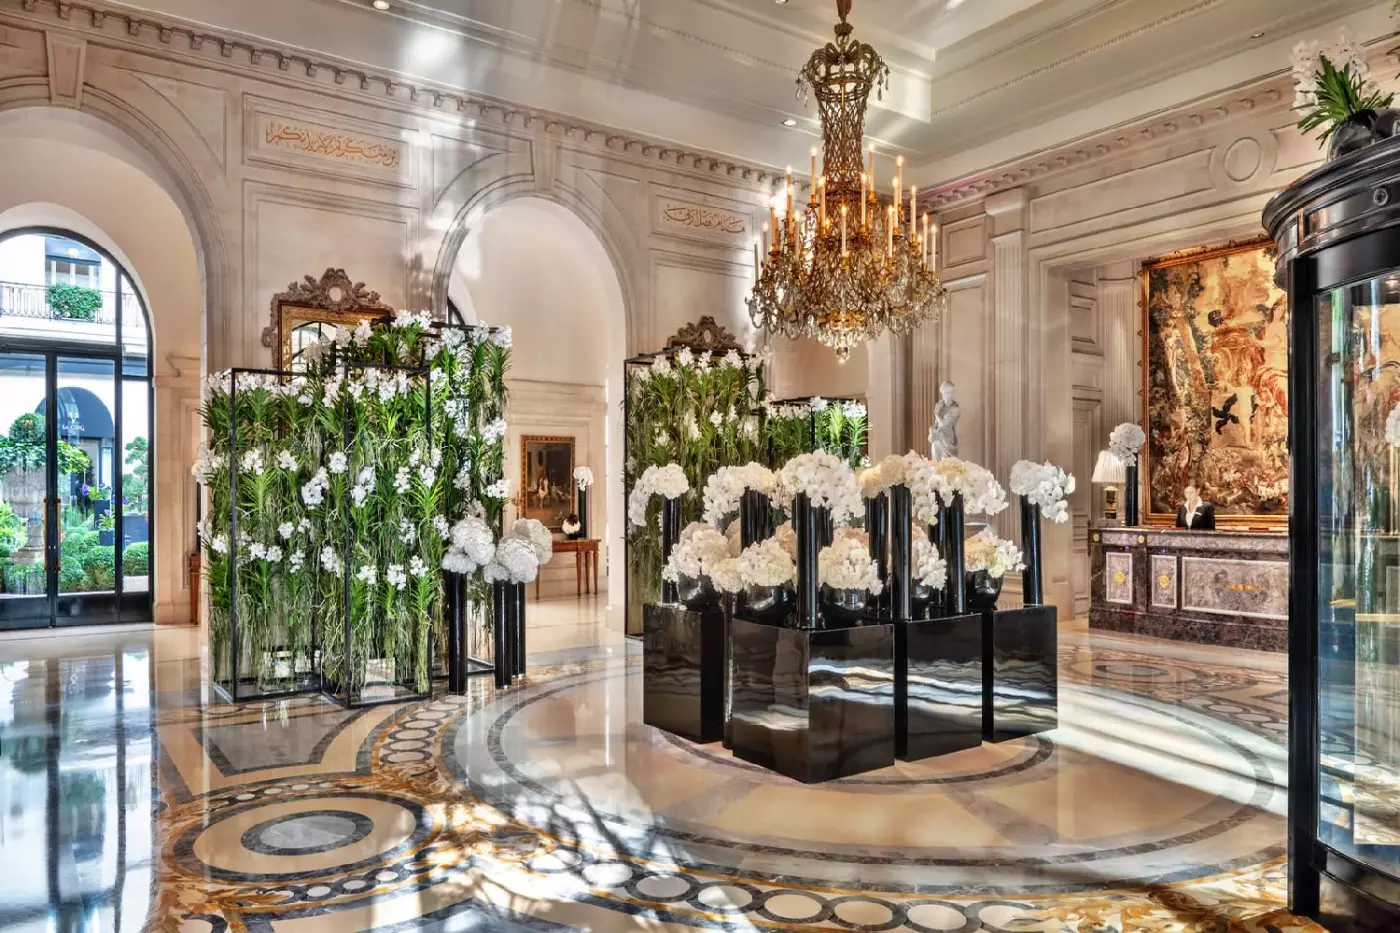
The lobby and public spaces are known for floral arrangements by Jeff Leatham. They are part of the hotel's identity: sculptural displays that bring color and movement to the formal surroundings. Marble, classical proportions and contemporary art sit together, keeping the interiors layered rather than tied to a single period. Pierre-Yves Rochon's work carries that approach into the accommodations. The appeal lies in the detail, including the relationship between the public rooms and the more residential spaces upstairs, where a longer stay can feel closer to life in a Paris apartment.
The hotel has 243 accommodations, comprising 183 guest rooms and 60 suites. Superior Rooms measure 37 to 40 square meters, while Deluxe Rooms range from 38 to 50 square meters. Both have king or twin bedding. Premier Rooms increase the space to 50 to 60 square meters and can accommodate three adults or two adults with a child. Executive Suites start at 60 square meters. Those distinctions matter for a family sharing one room, as the entry categories do not carry the same capacity as a Premier Room.
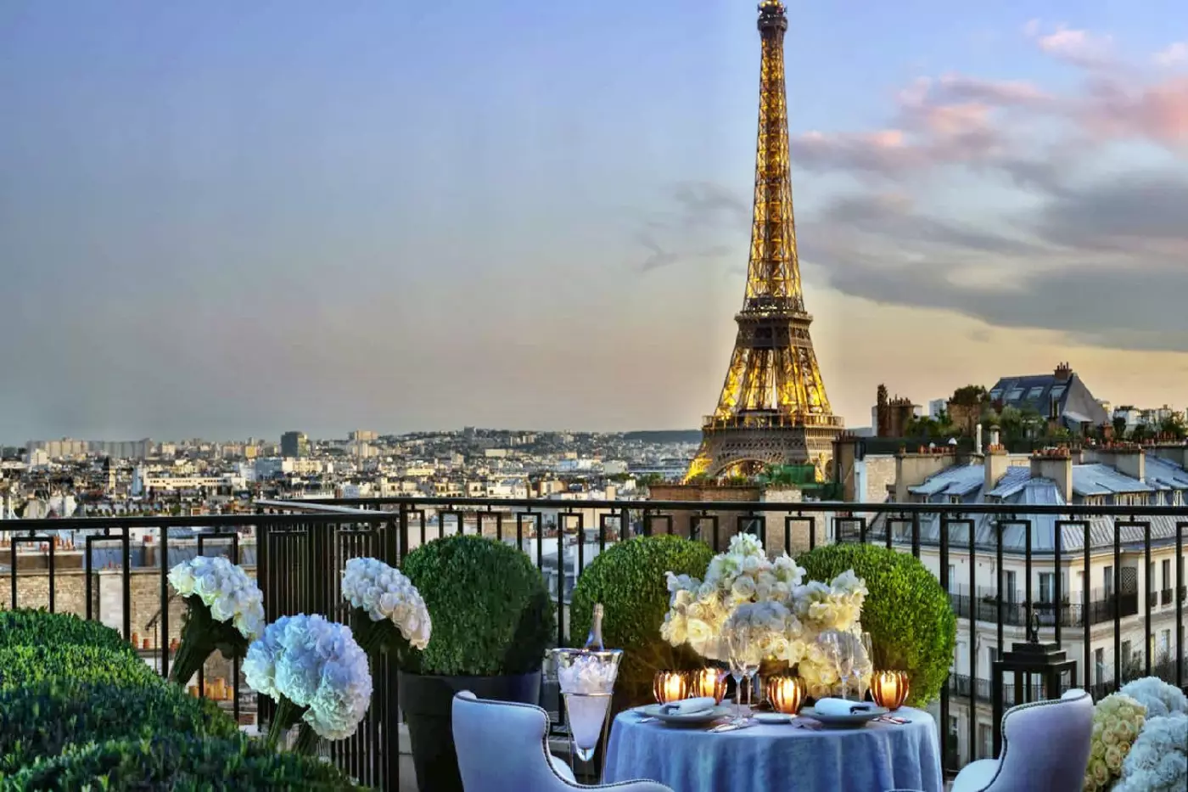
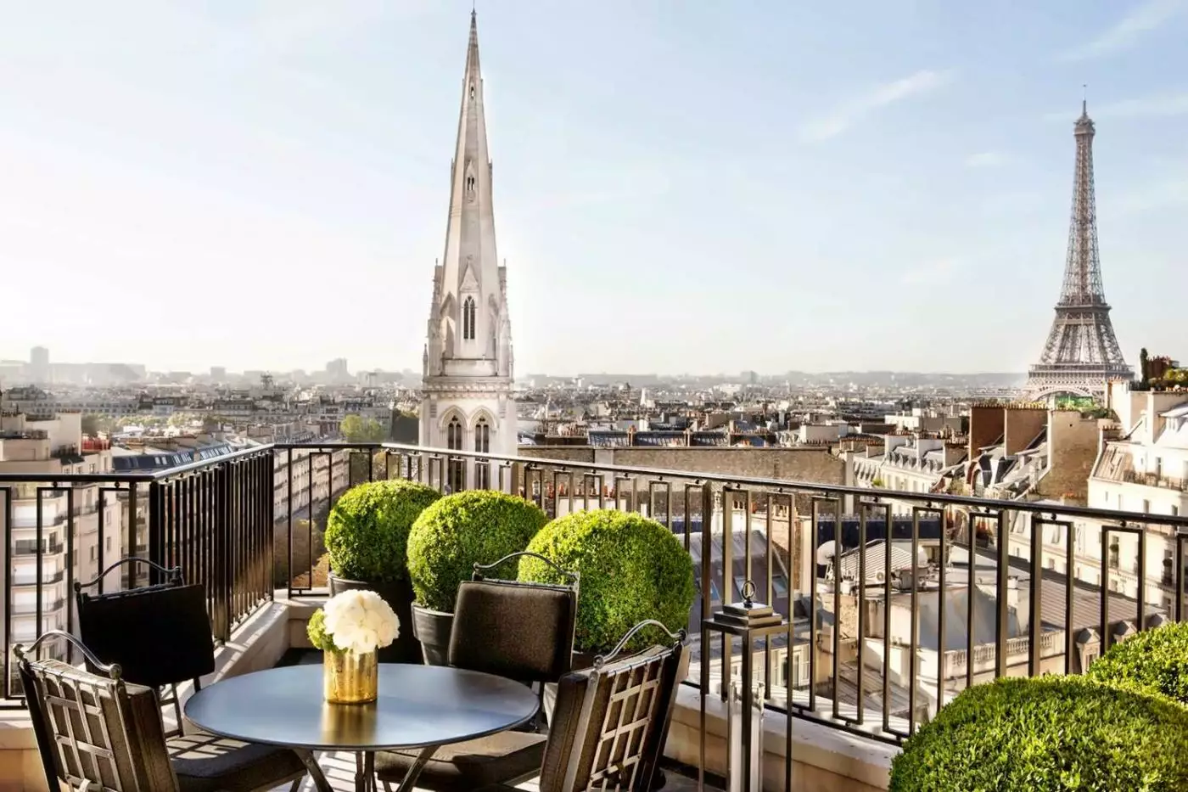
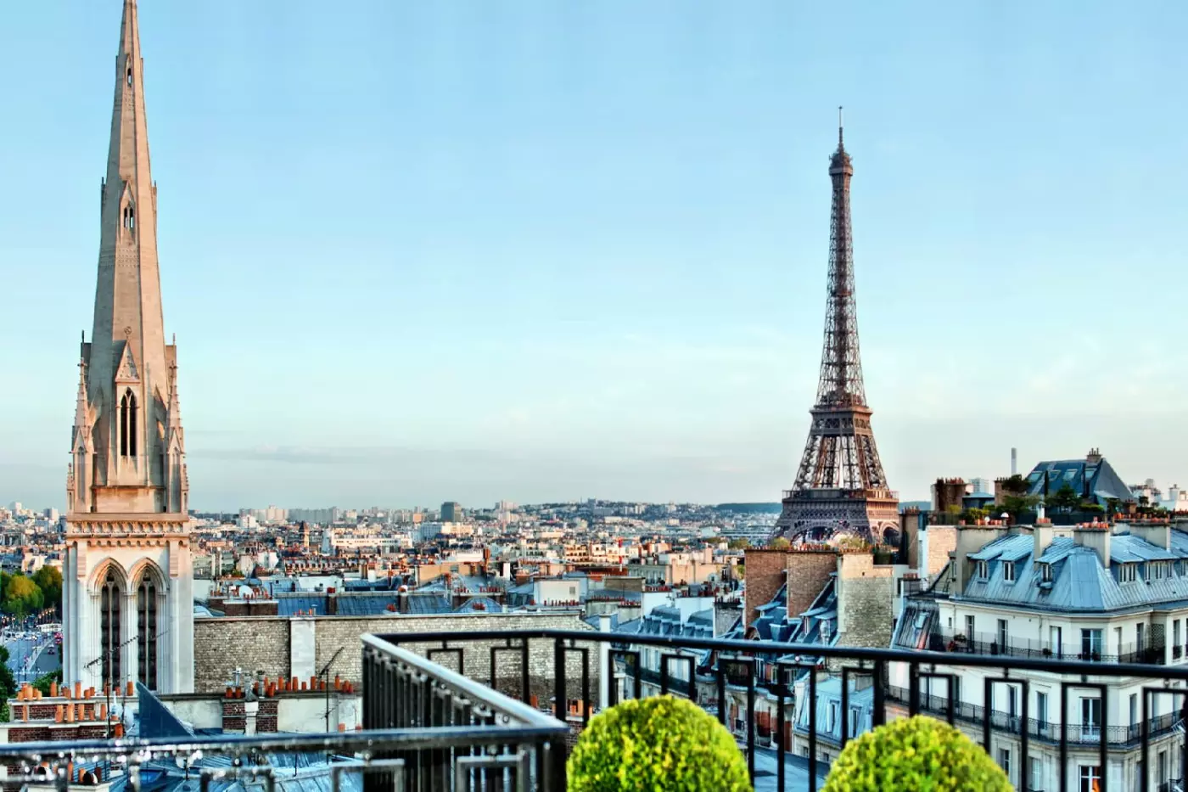
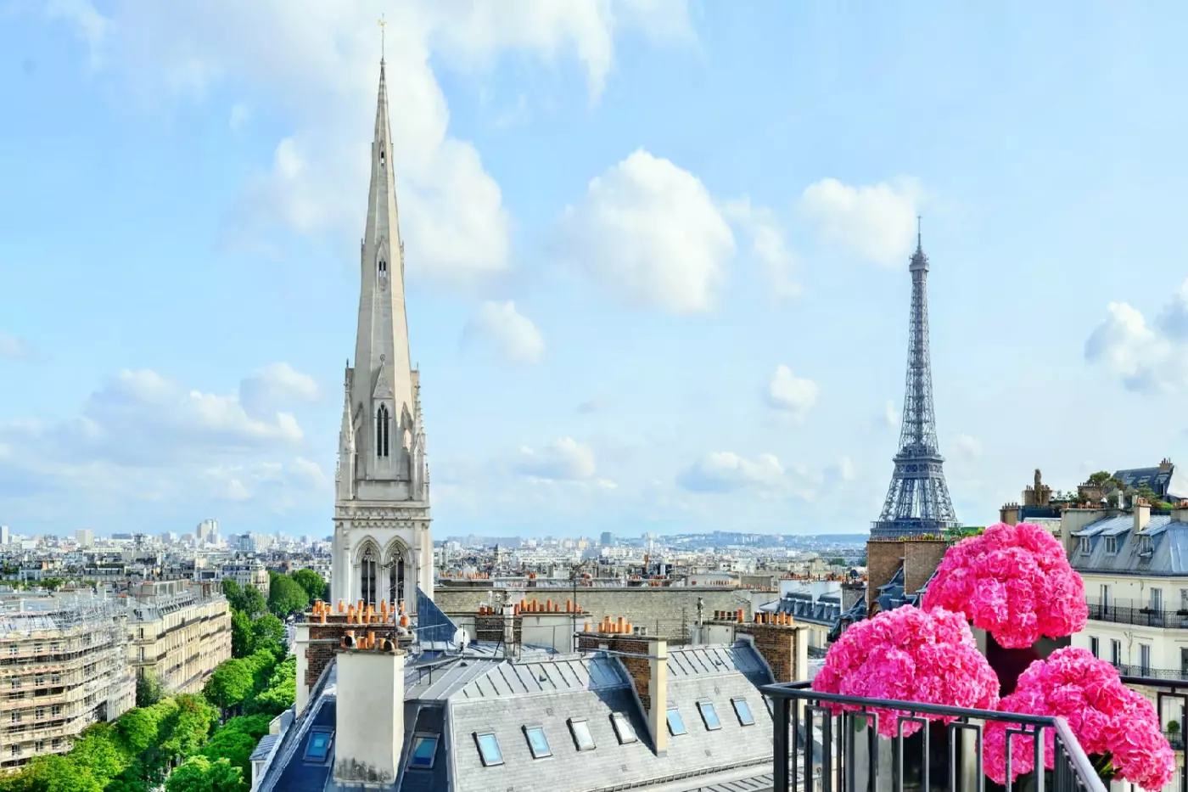
For an Eiffel Tower outlook, the Eiffel Parisian Suite gives the view a prominent place in the stay. On the sixth floor, its terrace and balconies are arranged with the feel of a private garden. The outdoor space extends the suite beyond its interiors, with room to sit above the surrounding rooftops. Marble bathrooms have double vanities. This is a specific suite choice for travelers who want the landmark visible from their accommodation; an Eiffel Tower view is not a feature of every room at George V.
The Penthouse occupies the eighth floor and has a living room, private conservatory and an Eiffel Tower-facing terrace. A four-poster daybed sits on the bedroom balcony, while the dressing room receives natural light. Inside, travertine flooring and sycamore are among the materials that give the rooms their individual character. A marble bathroom and separate powder room support the layout. The combination of indoor sitting areas and outdoor space makes this a particularly residential accommodation, with several places to spend time beyond the bedroom.
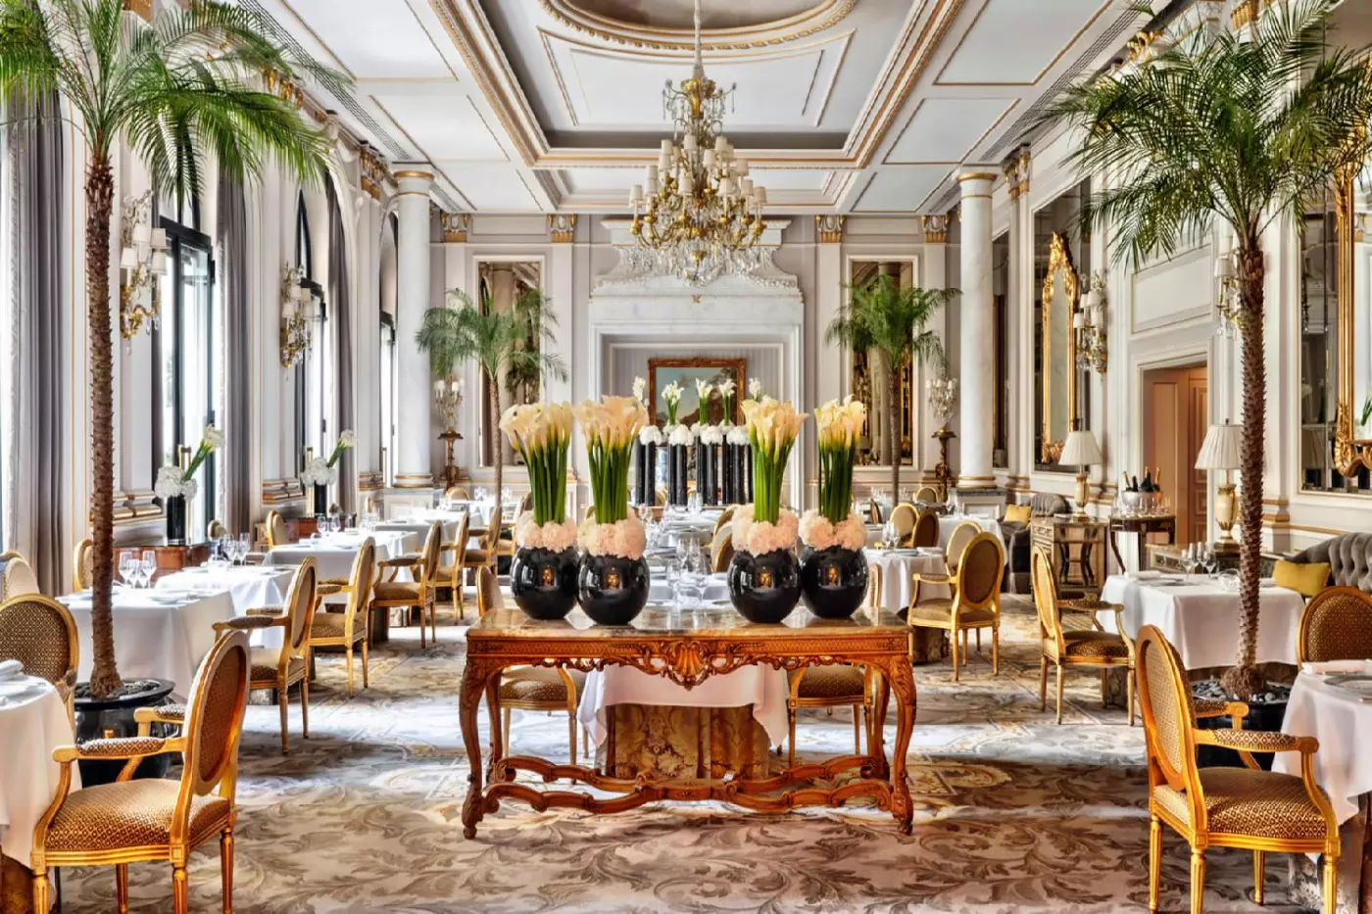
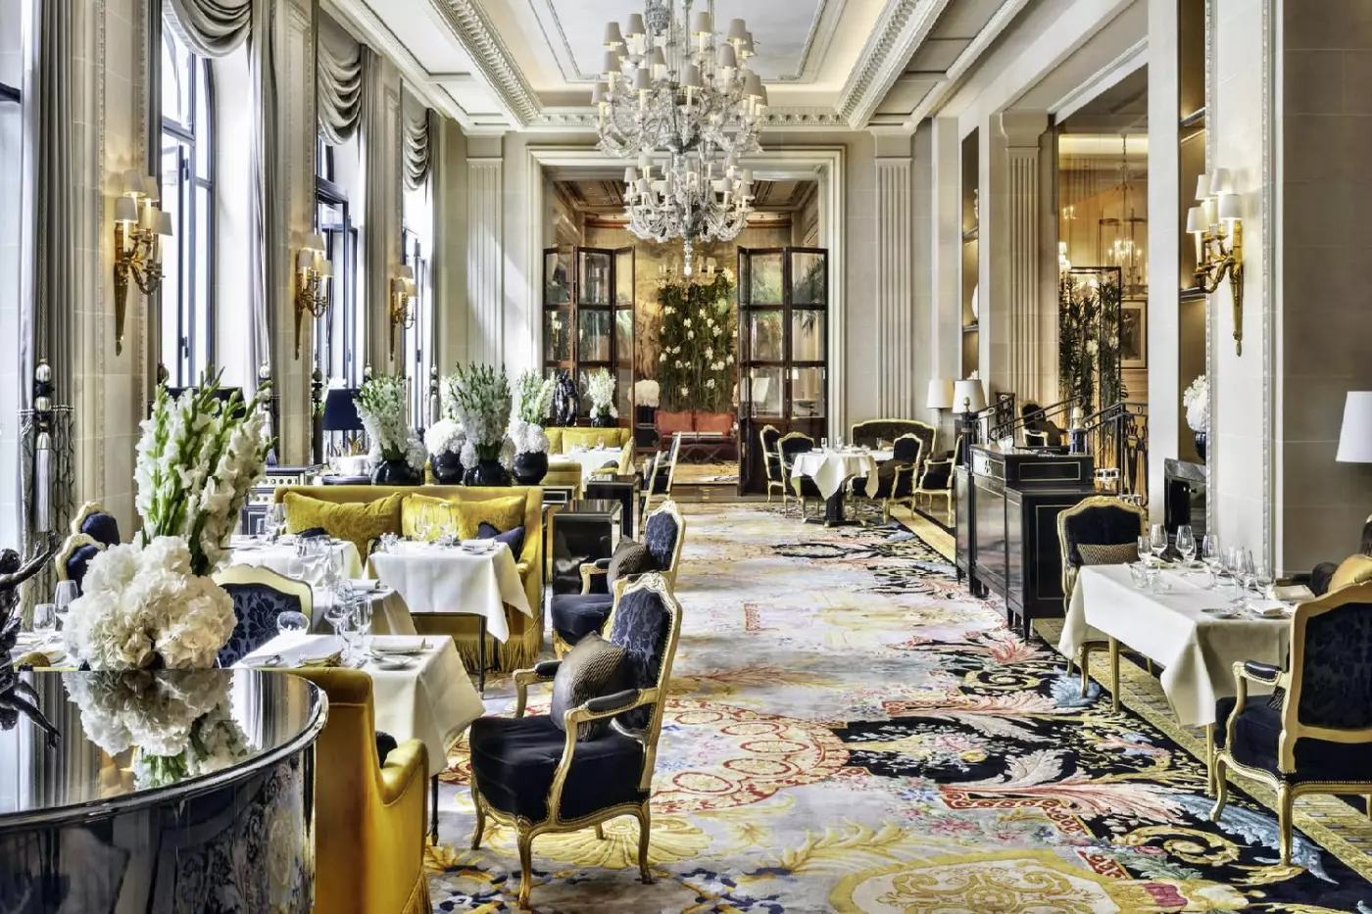
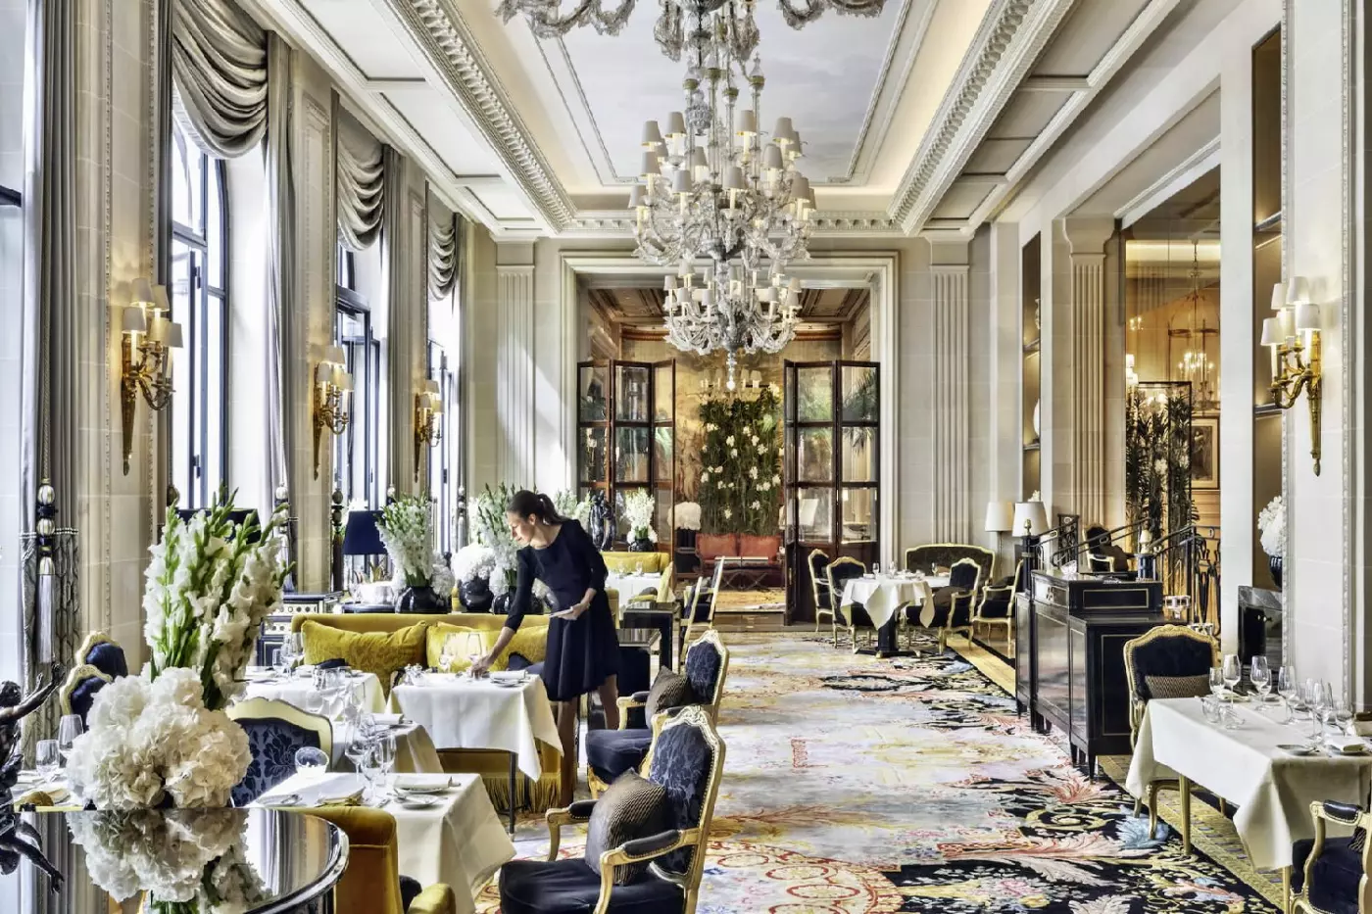
Le Cinq is the hotel's formal French restaurant, with modern cooking presented in a grand dining room. Tablecloths, china and silverware created for George V give the table the same attention as the surrounding interiors. Both tasting and à la carte menus form part of its culinary format. It suits an evening centered on dinner, with the setting and service contributing to the occasion alongside the cooking. The room's gold tones, columns and white table linens retain the visual character of a classic Paris dining address.
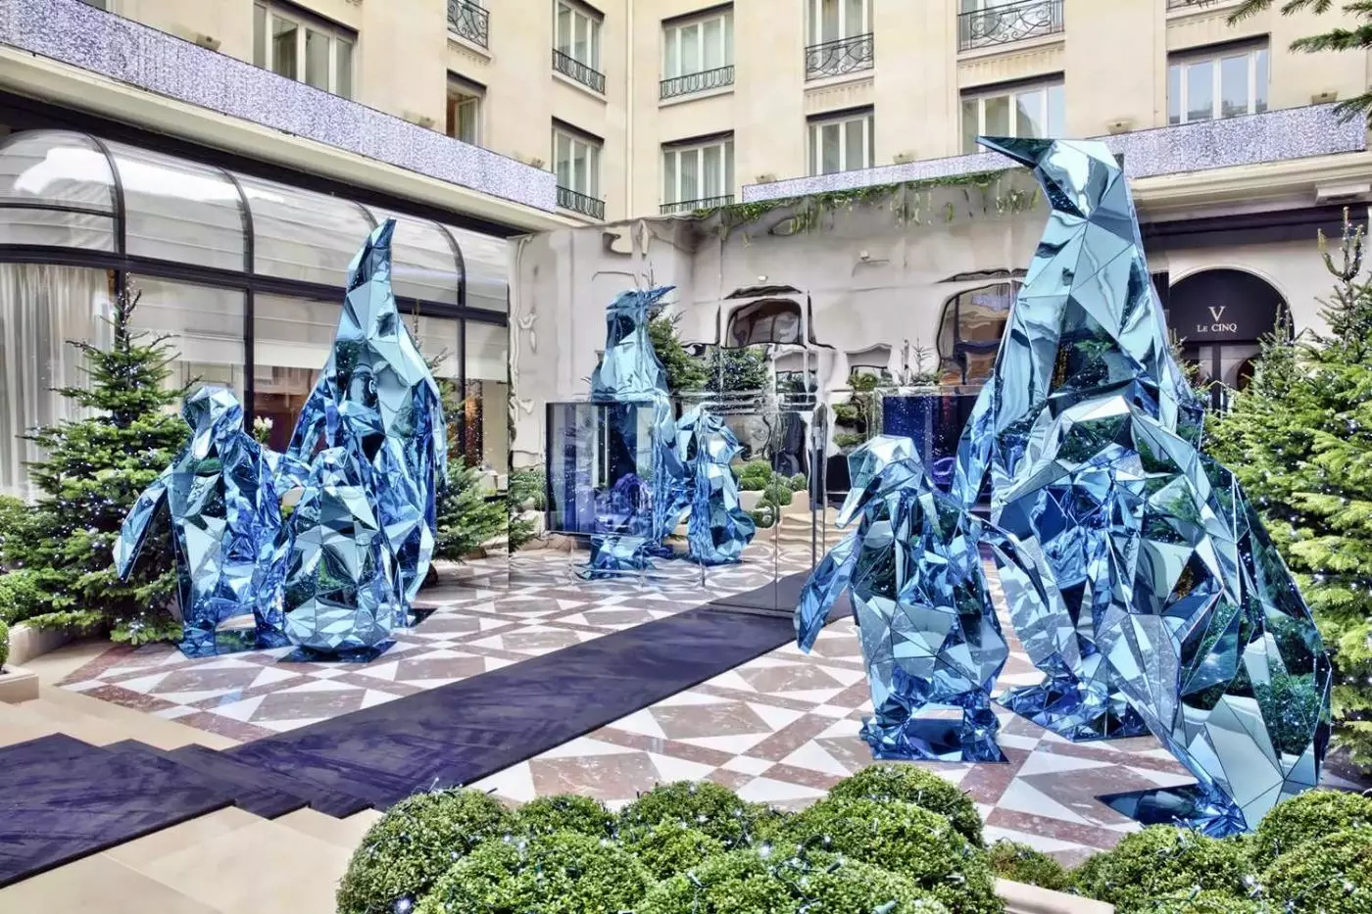
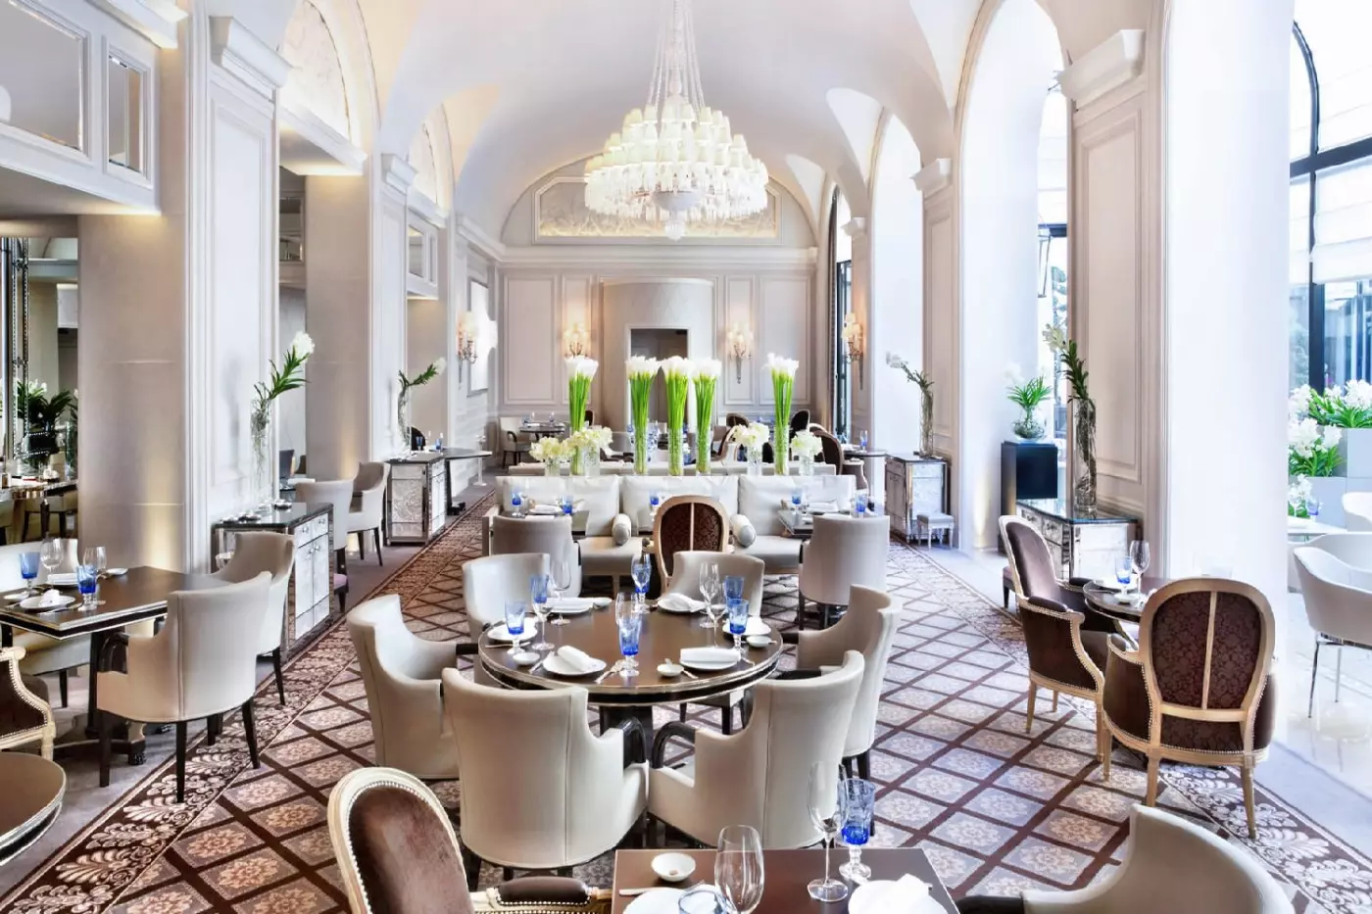
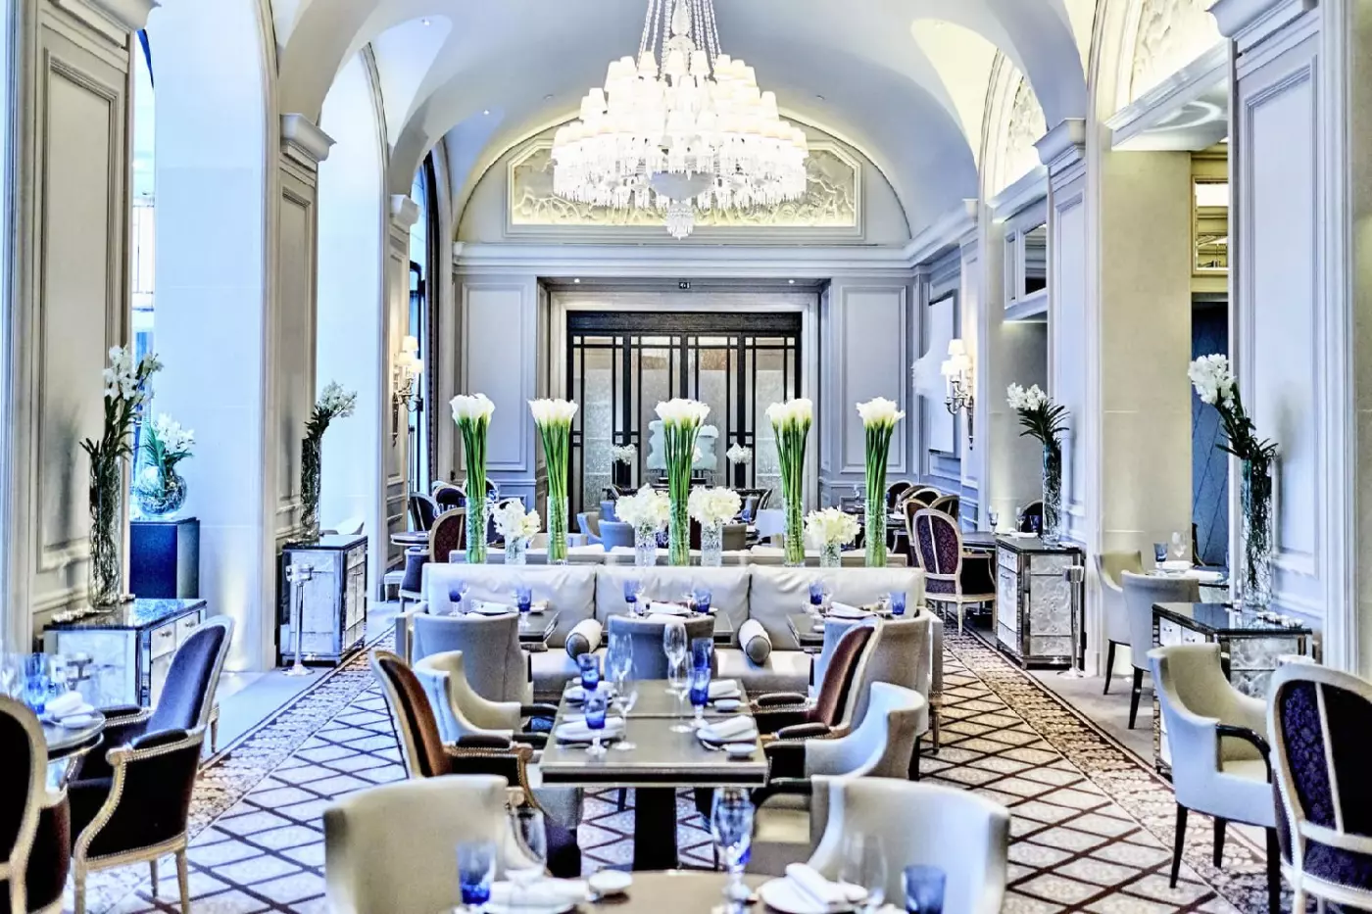
L'Orangerie's glass canopy overlooks the marble courtyard. Its contemporary cuisine follows the seasons, giving this smaller dining setting an identity of its own. Le George takes an Italian and Mediterranean direction. Oversized windows and a tall conservatory bring daylight into the restaurant, while artwork by Junior Fritz Jacquet sits beneath its vaulted ceiling. These are distinct spaces within the same hotel: their architecture, menus and atmosphere provide a range of settings for a meal without requiring a trip across Paris.
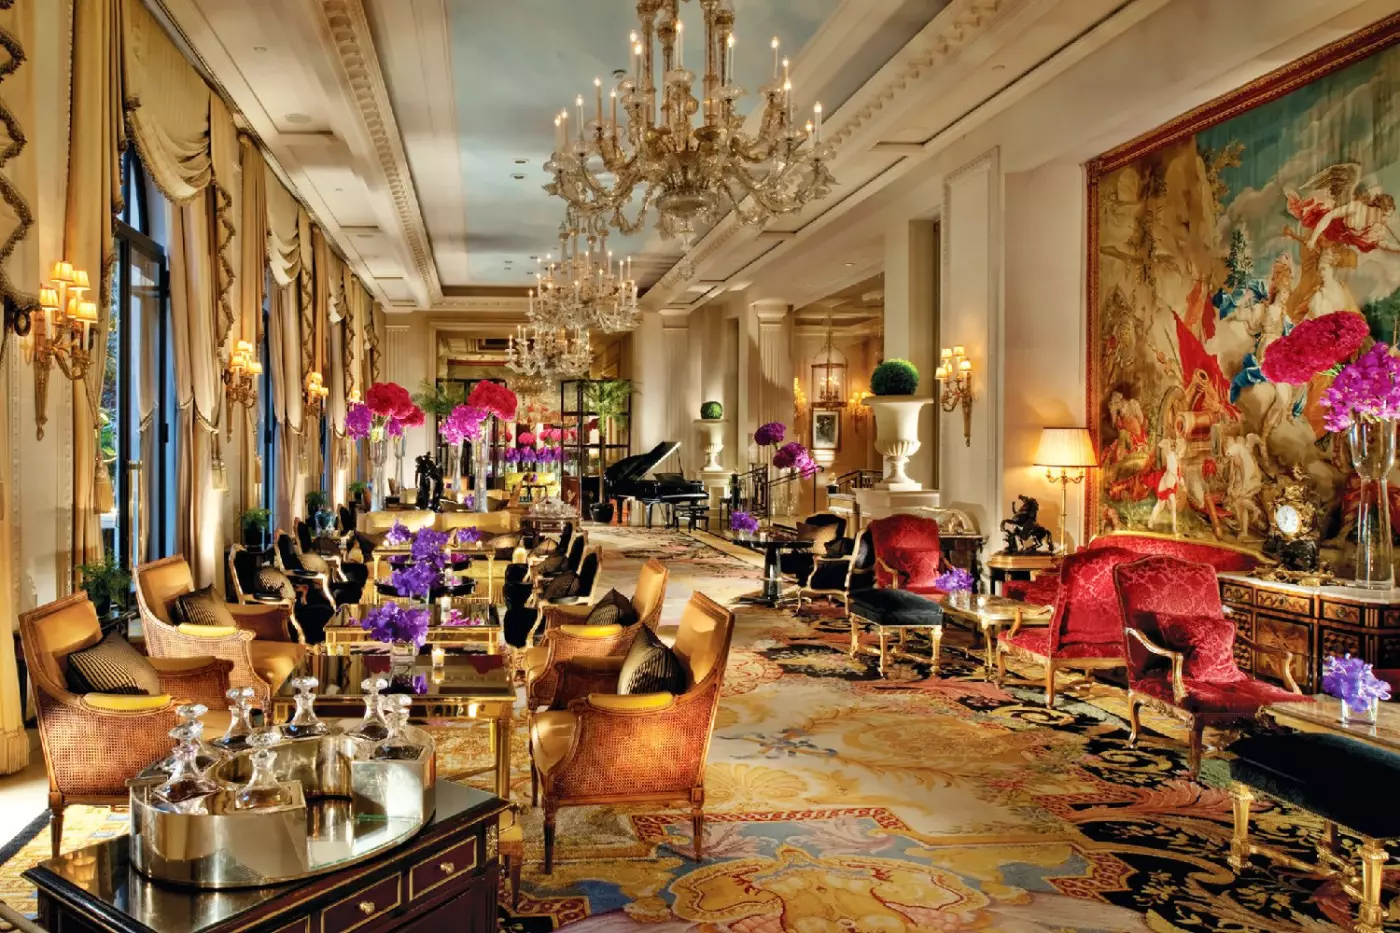
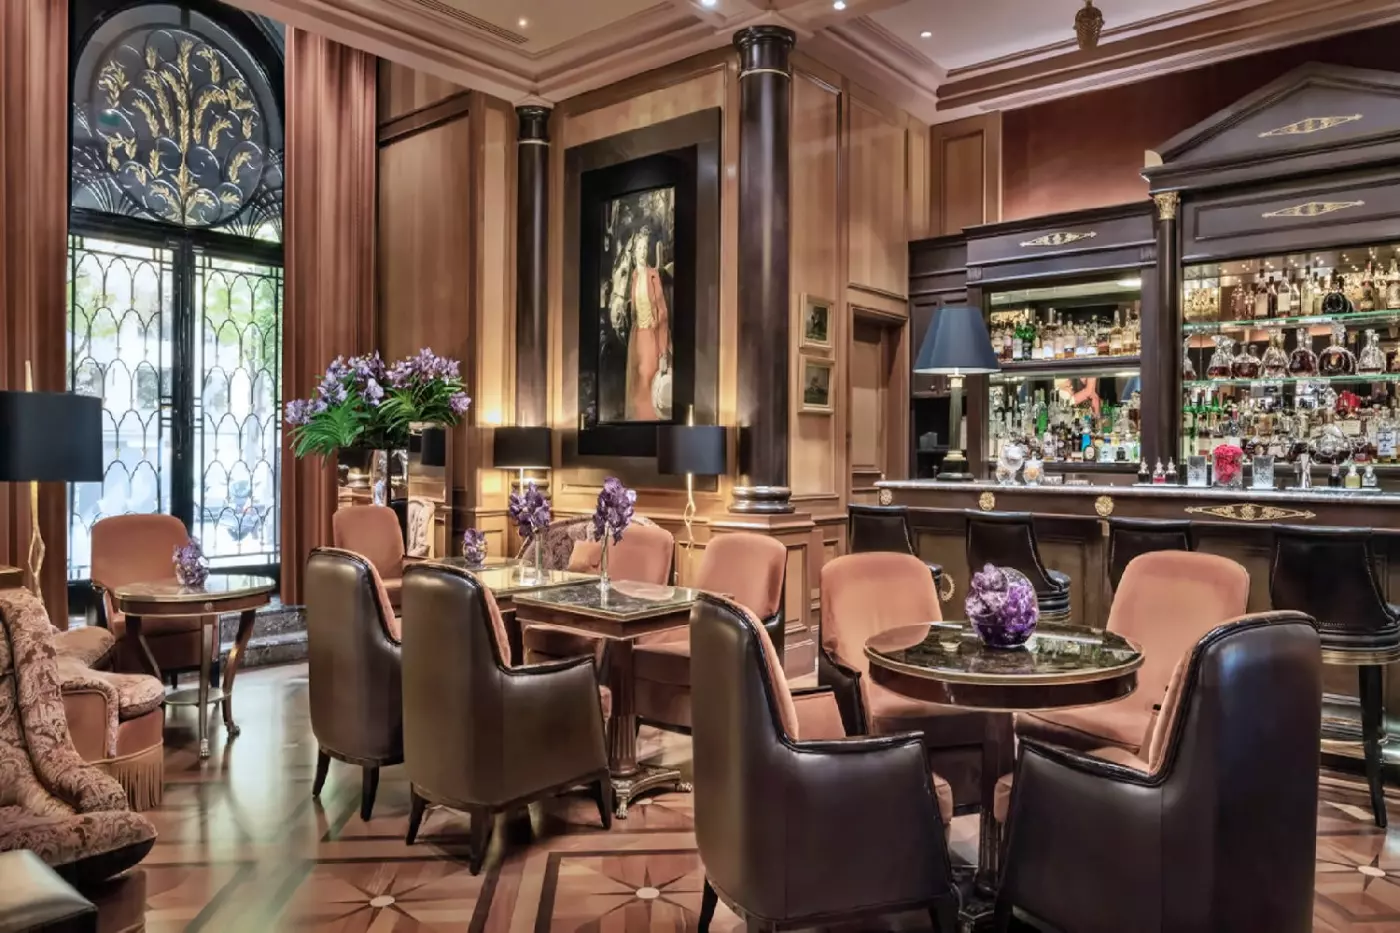
La Galerie works as the living room of the hotel, surrounded by 19th-century art. Its all-day dining and afternoon tea give it a different rhythm from the three restaurants. Tea combines savory and sweet elements, with pastry an important part of the experience. Le Bar is the more intimate setting for classic and original cocktails. Together, these spaces keep the public rooms useful beyond a formal dinner, including a meeting over coffee or a drink before heading upstairs.
Wine has a history of its own here. The Cave Roc cellar was created alongside the hotel in 1928, in a former limestone quarry with a six-meter-high vault. Its collection brings together French and international wines, with particular depth in French vintages and Italian producers. The sommeliers' approach includes relationships with family-run estates and an interest in the people behind each bottle. For a traveler who enjoys wine, that knowledge is as relevant as the scale of the cellar when choosing something to accompany dinner.
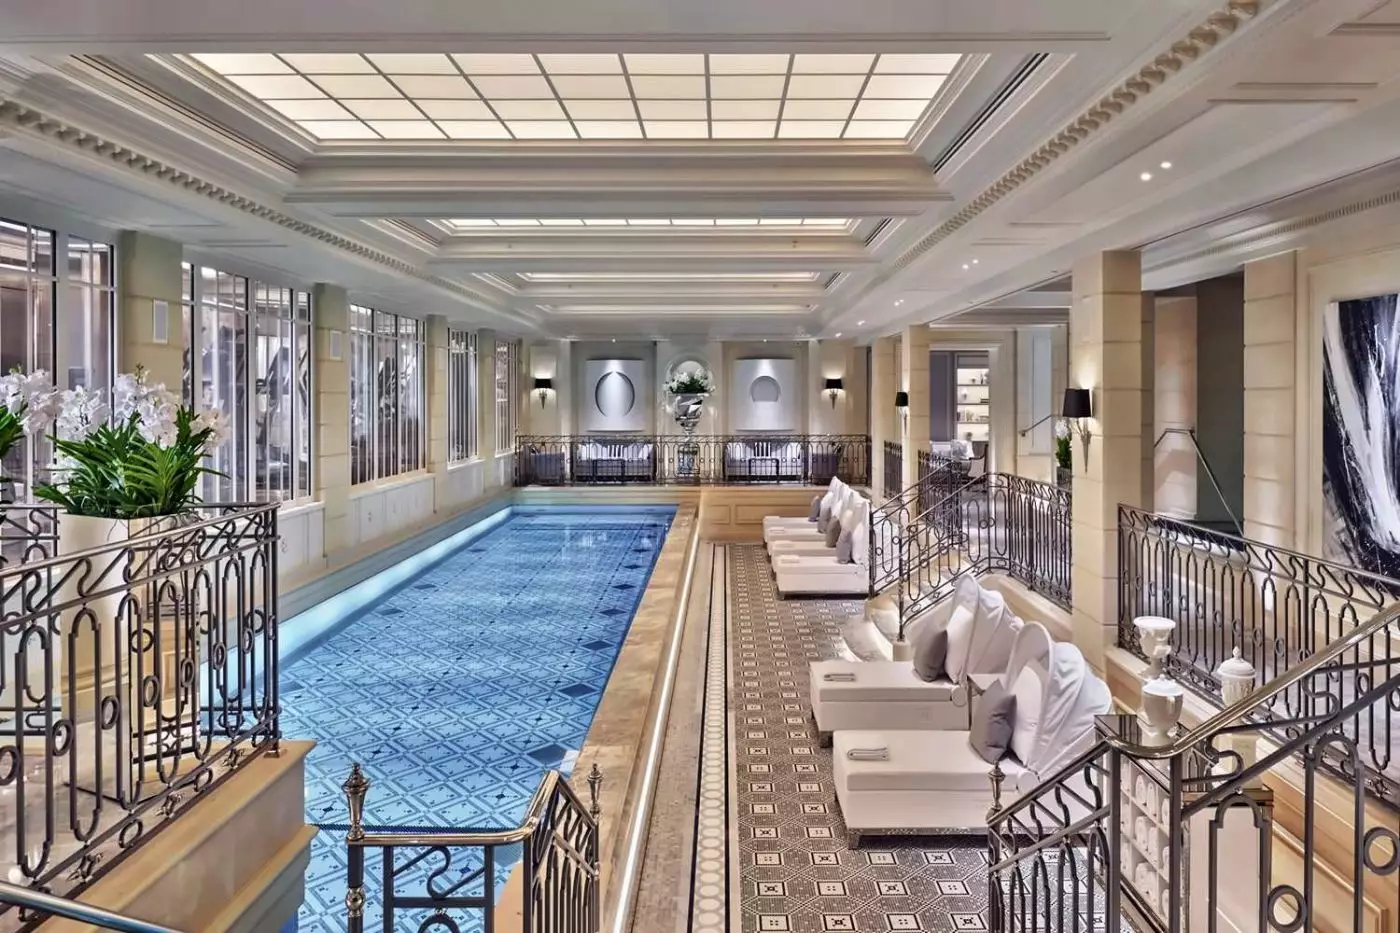
Le Spa includes six treatment rooms, one of them a couples' suite, together with a 17-meter indoor swimming pool and a separate vitality pool. Marble and mosaic hammams continue the material palette of the hotel. The treatment menu covers massages and facials, while salon services include hair styling and beauty appointments. Swimming, a treatment and time in the hammam can each stand on their own; a visit need not revolve around a lengthy program or a particular wellness goal.
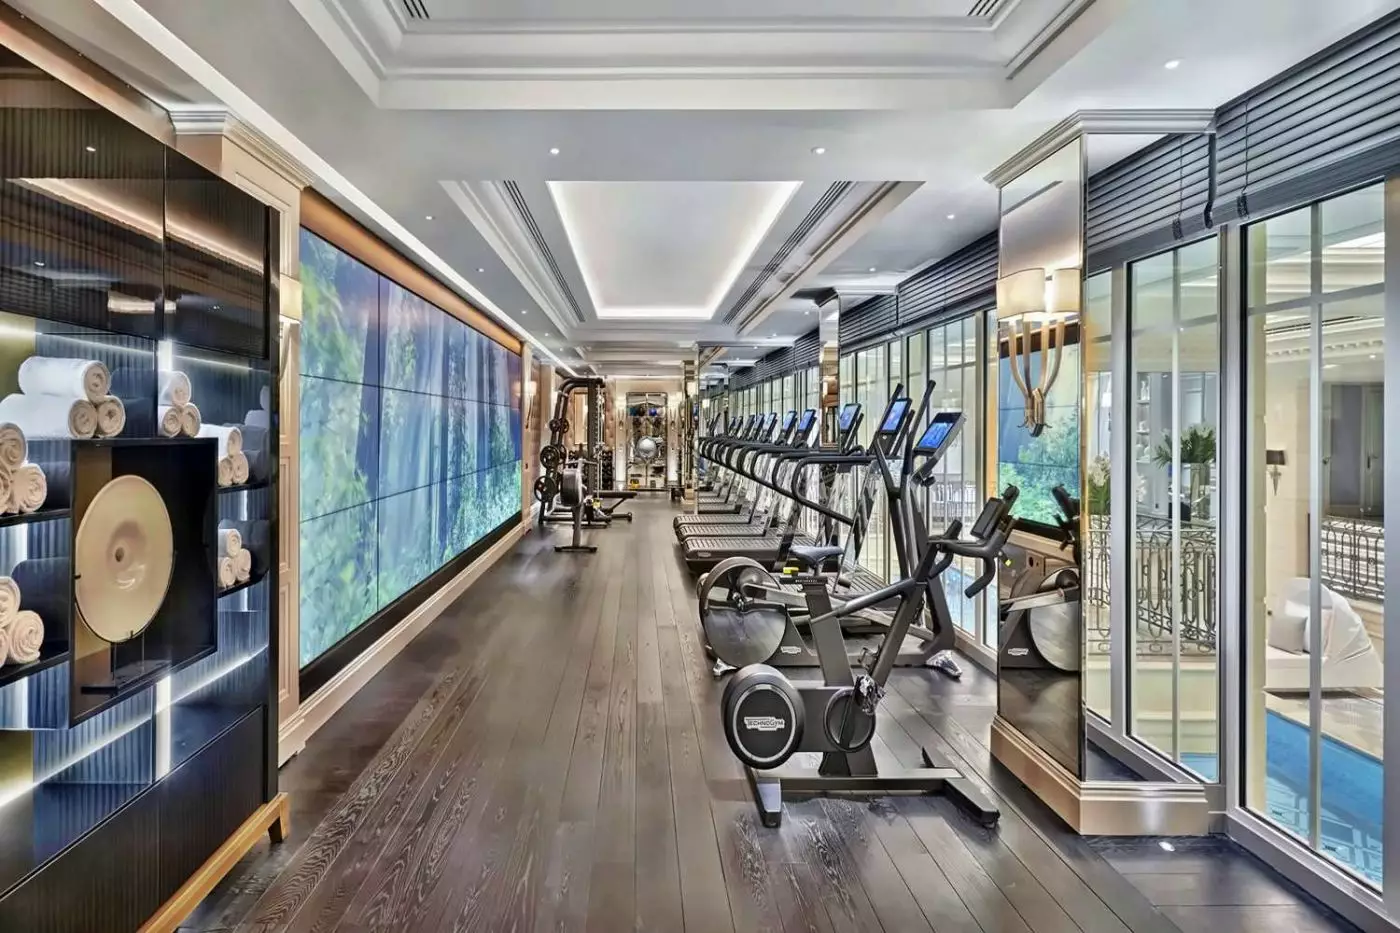
The fitness center looks toward the indoor pool and has cardio machines, weight-training equipment and free weights. Pilates rings, exercise balls and yoga equipment broaden the options beyond a standard gym session. Personal trainers are available for individual instruction. For guests who prefer to exercise outside, the hotel's guided running route takes in Paris landmarks including the Seine, Eiffel Tower and Tuileries. It gives an active traveler a way to see the city on foot with a different focus from a museum or shopping itinerary.
Families can ask the hotel to organize tailored itineraries and children's activities, with babysitting available by arrangement. Games and coloring materials provide simpler entertainment indoors, and private behind-the-scenes hotel tours add another possibility for curious children. Room selection remains important: a family needs a category whose sleeping arrangement fits the party. For longer visits, laundry and dry-cleaning services support everyday needs, while in-room dining allows a meal away from the restaurants. Business facilities include private workstations and meeting rooms for guests combining work with a Paris stay.
Avenue Montaigne and Rue François 1er are within walking distance, placing fashion houses and boutiques within the immediate neighborhood. The Arc de Triomphe and Eiffel Tower are also reachable on foot, though they call for a longer walk than the nearby shopping streets. The hotel's airport guidance estimates about 60 minutes by car from Charles de Gaulle and 40 minutes from Orly. Both depend on traffic. Airport transfers and car arrangements can be coordinated through the hotel, particularly useful when arrival plans involve luggage and several travelers.
Four Seasons George V is the Paris hotel where flowers become part of the identity. The lobby always feels dressed.
Le Cinq, Le George and L'Orangerie make this a serious dining address. Few palace hotels carry that range.
The Avenue George V address puts the Golden Triangle at your door. Couture, the Champs-Elysees and quiet suite time all fit.
31 AVENUE GEORGE V
Playing this video may share data with YouTube. Please see our Privacy Policy.
Yes. Four Seasons Hotel George V Paris is one of the strongest luxury choices in Paris. The hotel combines an art deco landmark, Golden Triangle location, refined rooms, celebrated dining, spa facilities, and Eiffel Tower views in selected suites.
Four Seasons Hotel George V Paris is at 31 Avenue George V in the 8th arrondissement. The address places guests in the Golden Triangle, close to the Champs-Elysees, Avenue Montaigne, the Seine, and major luxury shopping.
Four Seasons Hotel George V Paris has 243 rooms and suites, according to the hotel's official accommodation information. Choices include elegant rooms, oversized suites, terrace suites, family-friendly layouts, and signature suites with Eiffel Tower views.
Rooms and suites feel residential, elegant, and classically Parisian. Many have soft colors, marble bathrooms, fine fabrics, and careful lighting. The best categories add terraces, separate living rooms, dining areas, or views of Paris landmarks.
Yes. Selected suites and terrace categories can have Eiffel Tower views, including some of the hotel's most requested accommodations. Travelers who care most about the view should choose a named Eiffel Tower or terrace suite when available.
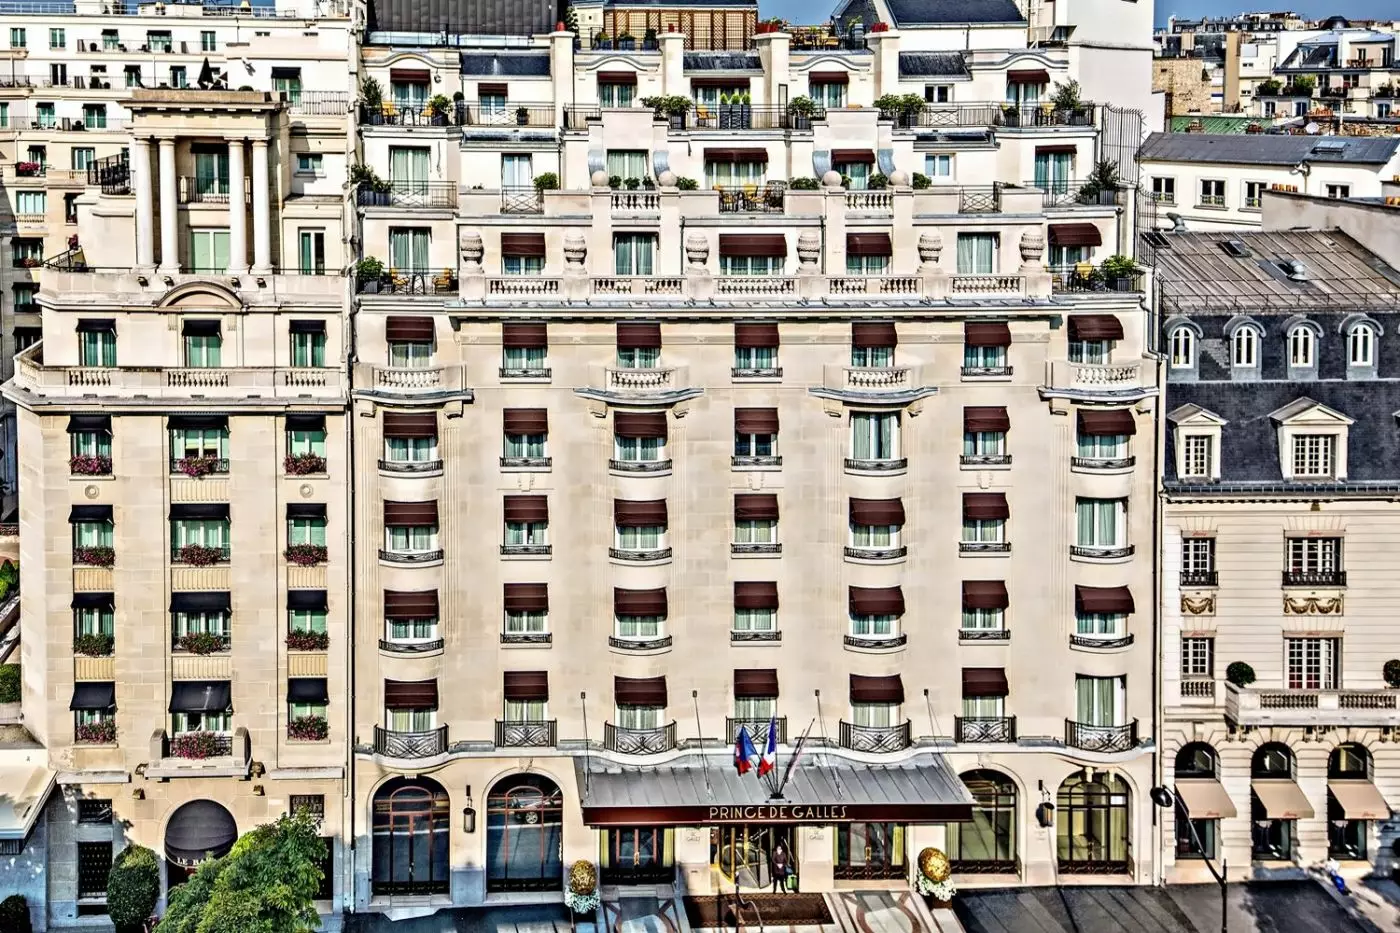
Prince de Galles has occupied 33 Avenue George V since 1929. In a neighborhood known for imposing Paris hotels, its Art Deco...
More amenities
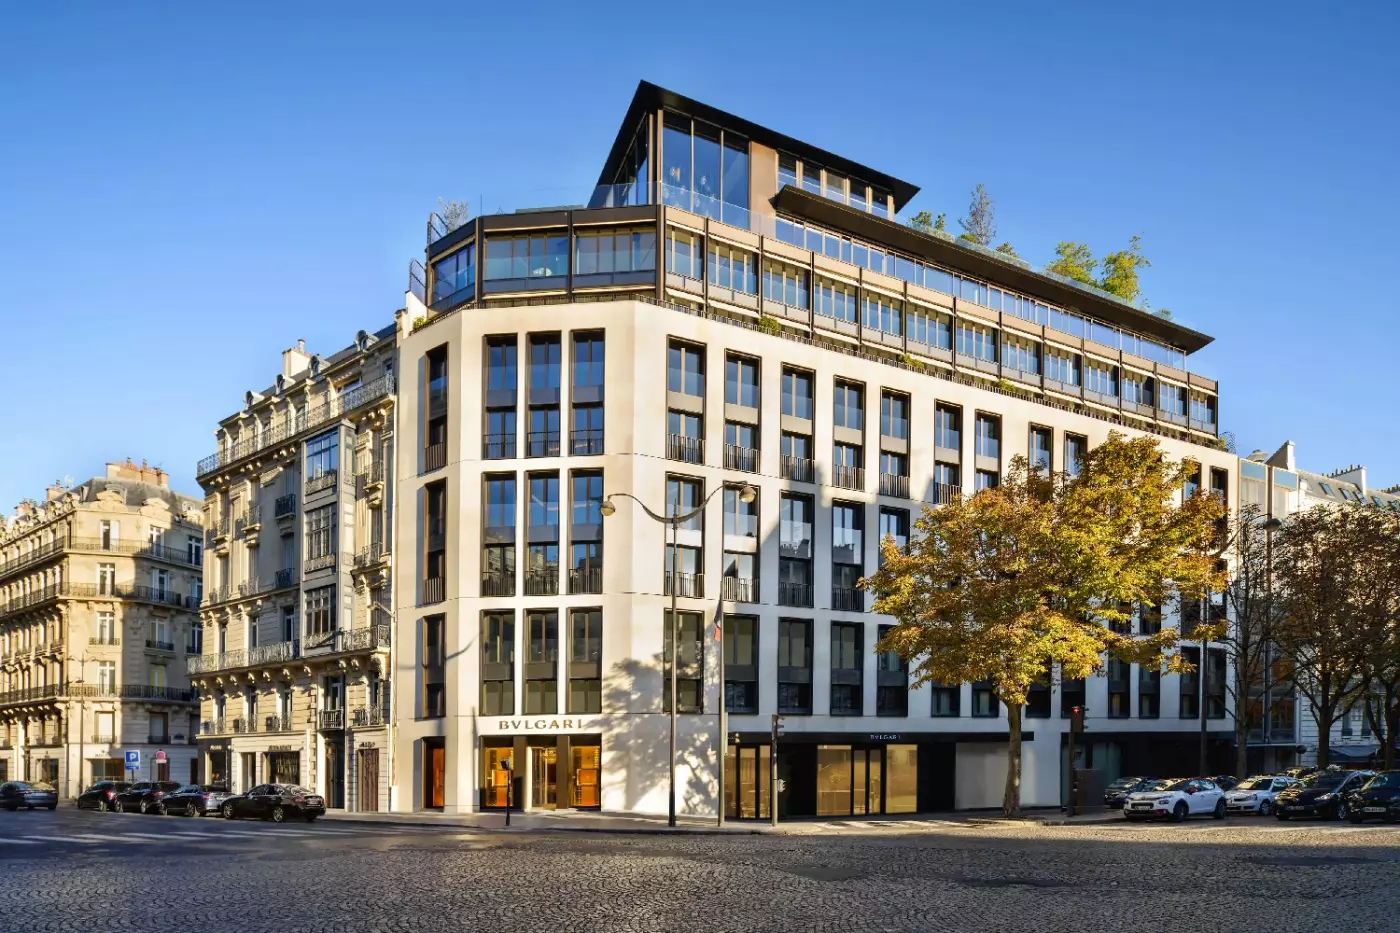
Bulgari Hotel Paris sits at 30 Avenue George V, in the Golden Triangle of the Right Bank. Behind its Paris stone facade, Ital...
More amenities
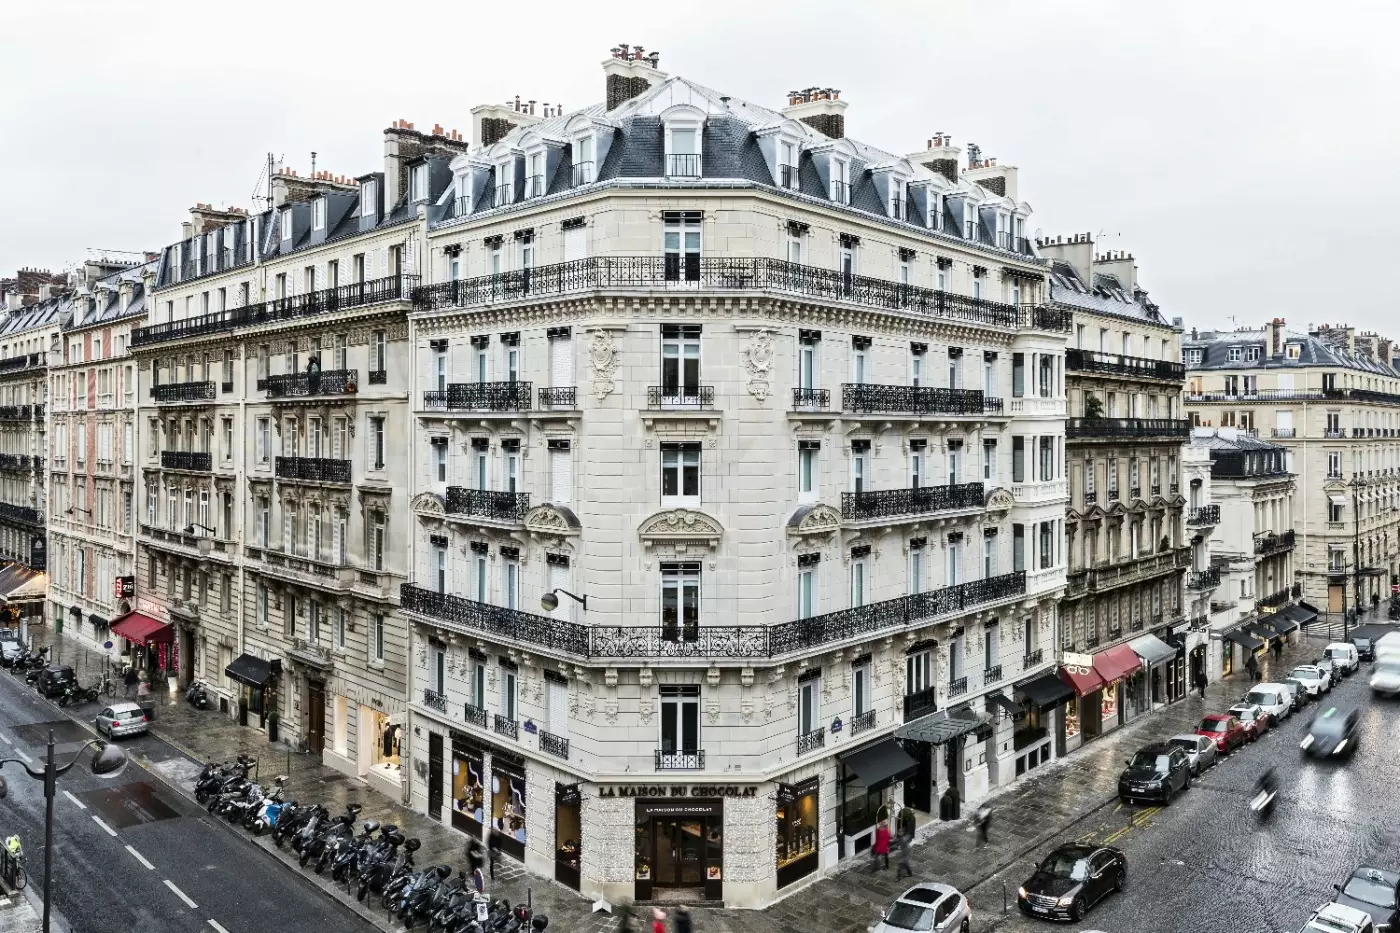
Grand Powers Paris brings Art Deco details, period moldings, and decorative fireplaces to a Golden Triangle address dating to...


