Best for
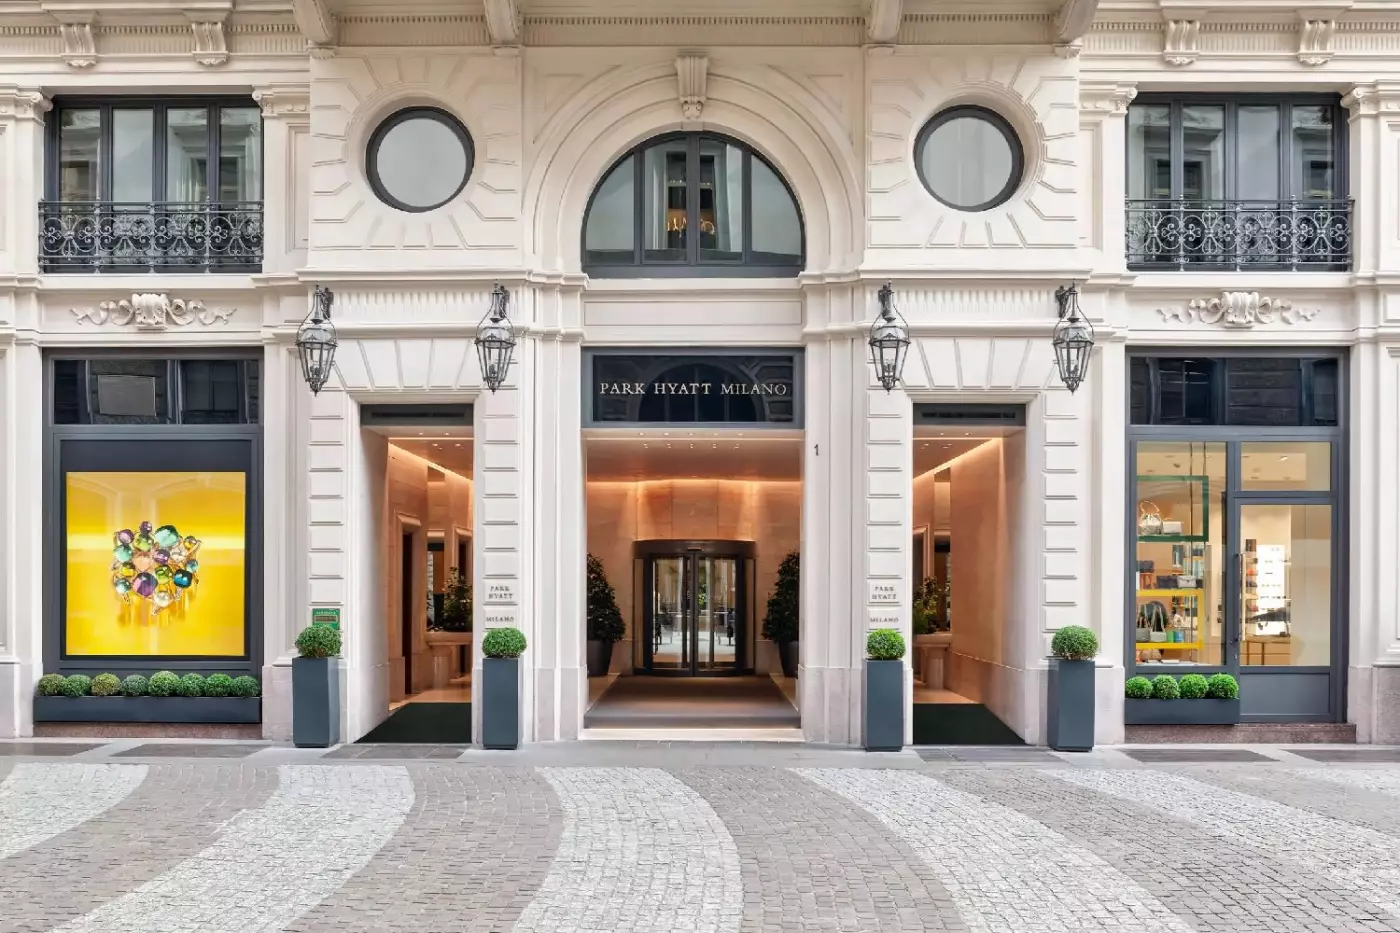
First-time Milan visitors prioritizing landmarks and shopping can stay beside Galleria Vittorio Emanuele II, moments from the Duomo.
Please choose a hotel or destination from the list.
We couldn’t open your search results. Please try again.
Your private search
Finding exceptional stays
Best for
First-time Milan visitors prioritizing landmarks and shopping can stay beside Galleria Vittorio Emanuele II, moments from the Duomo.
What makes it special
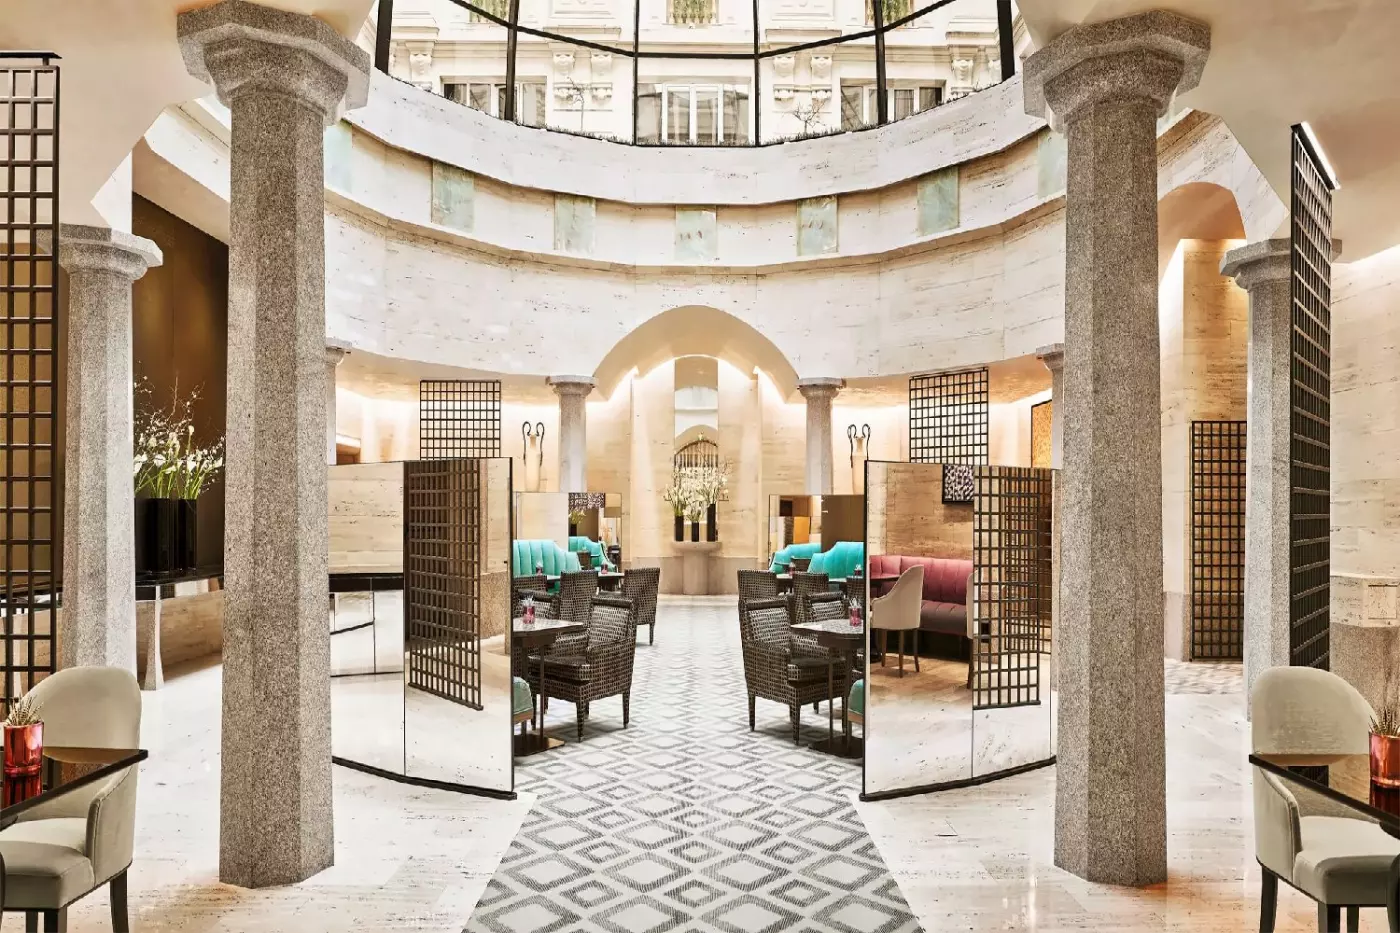
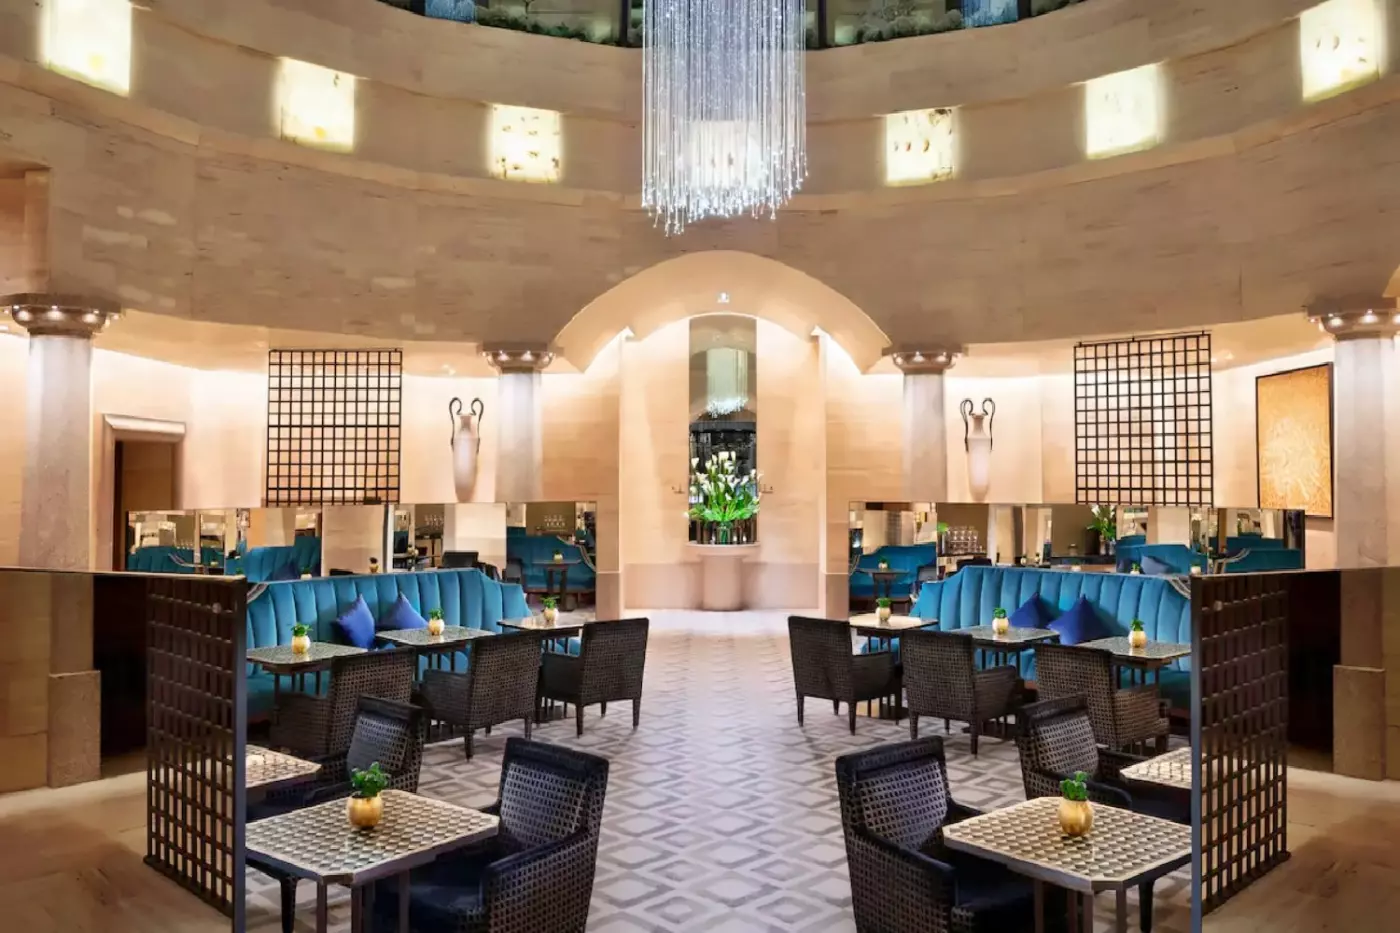
Pause beneath La Cupola’s nine-meter glass dome for breakfast or all-day dining, making the hotel’s architecture part of the meal.
Room to consider
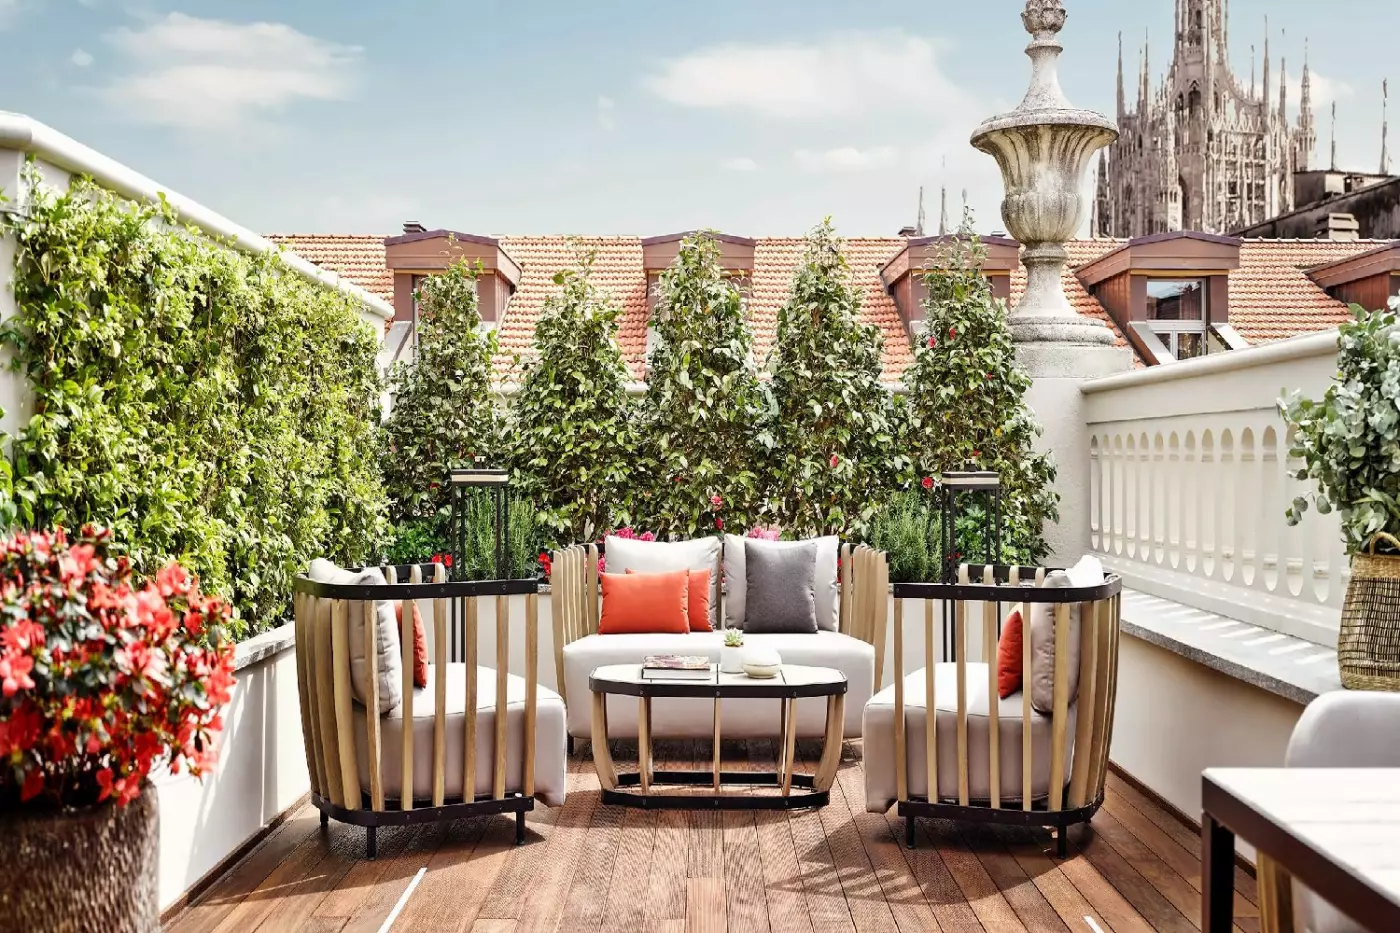
The Duomo Suite offers 160 square meters, a terrace with hot tub, Duomo views, and a dining table seating six.
Insider tip
From Milano Centrale, take a taxi or ask the concierge to arrange a private transfer; the hotel is approximately three kilometers away.
Free membership gives you access to preferred rates, exclusive benefits and current promotions for your stay.
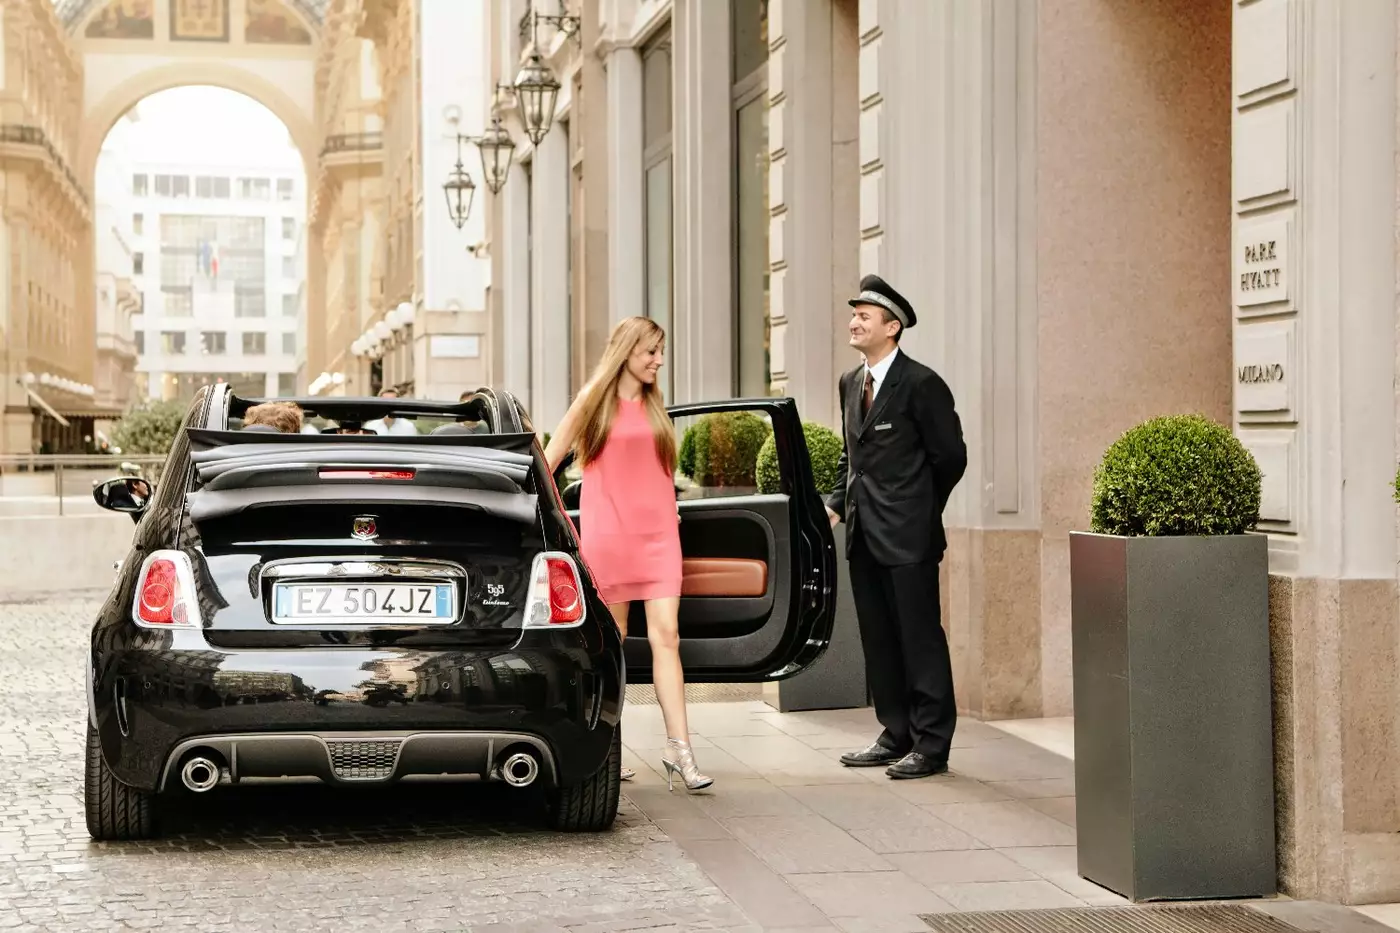
Park Hyatt Milano has an unusually direct relationship with the center of Milan. Its entrance on Via Tommaso Grossi sits beside the Galleria Vittorio Emanuele II, with Piazza del Duomo a short walk away. The address puts the cathedral, Teatro alla Scala and the shopping streets around the Quadrilatero della Moda into the same day on foot. Step back inside, and the hotel changes the pace without losing that connection to the city.
The hotel occupies a former bank, a historic building with an identity beyond its central address. Inside, La Cupola's glass dome gives the public rooms their focal point, while guestrooms use a restrained palette drawn from Milanese architecture. Location remains the practical advantage; the building gives that advantage a character of its own.
 108
 Charming
 Fitness
 Spa
 Wellness
 Culture
 Wheelchair Accessible
 Connecting Rooms
Italian contemporary artworks accompany the sitting area, with a work desk for writing. The bathroom is lined in Italian marble. A newspaper is brought to the room each morning.
One room design sets a pale padded headboard behind white bed linen, with a cylindrical bedside lamp alongside it. The light shade has a slim red rim. A rust-orange chair stands by a tall window dressed in pale curtains and white sheers.
A warm wood-tone chest has round metal-tone pulls and a surface marked by strong pale and dark veining. Above the chest, slender strips of mirror form a tall panel. A large light artwork hangs across part of it, its surface built up in raised horizontal strokes. The drawer fronts have a radiating grain pattern. Pale floorboards surround a rug edged in deep blue, with a repeating geometric motif across its pale centre.

Italian contemporary artworks accompany the sitting area, with a work desk for writing. The bathroom is lined in Italian marble. A newspaper is brought to...
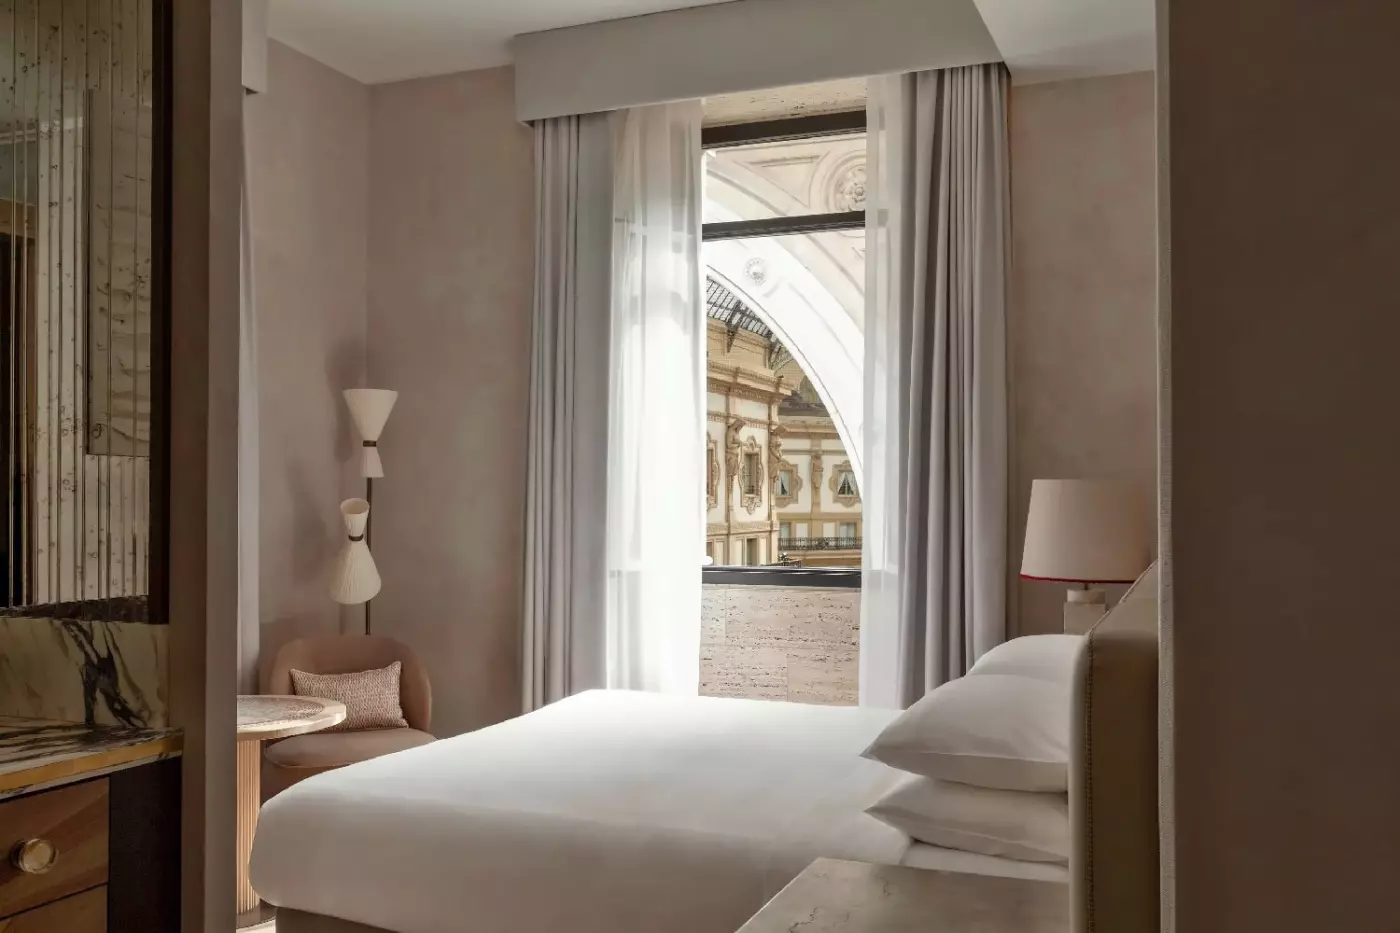
Queen rooms overlook the courtyard. The outlook varies in King rooms.
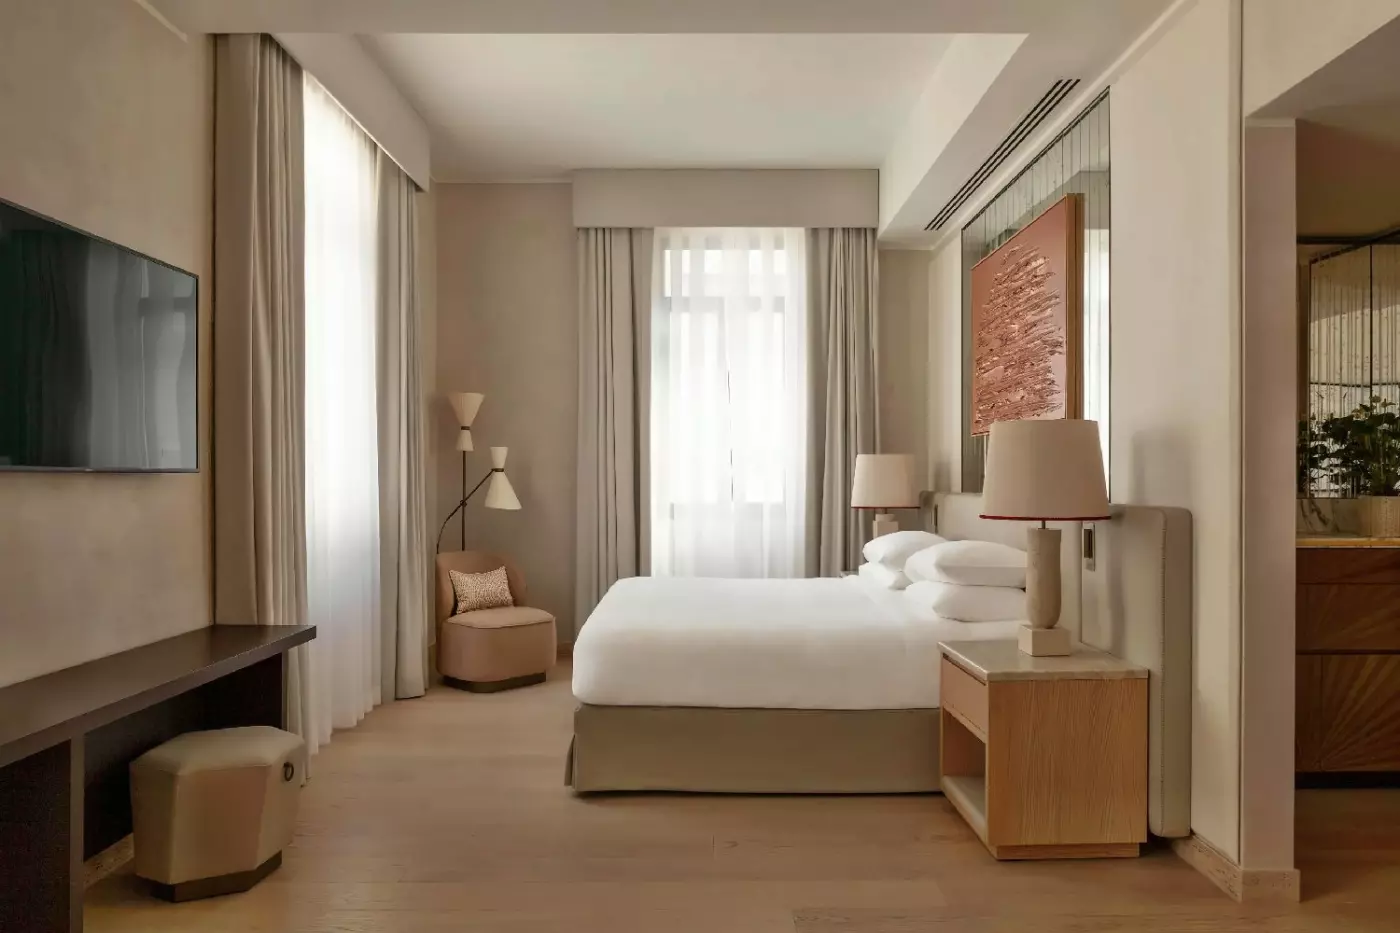
A sitting area and a work desk share the bedroom. The bathroom is finished in Italian marble and provides both a walk-in rain shower and a deep soaking bathtub.
One King-room design places a pale padded headboard against a wall of vertically divided mirror panels. A large framed abstract drawing hangs over the bed, its dark lines crossing a light ground.
On either side, warm wood-tone nightstands have pale tops and open lower shelves. Cylindrical bedside lamps stand above them, with pale shades edged in red.
Near the tall curtained window, a dark circular pedestal table stands between two rounded tan chairs. White sheers hang behind the heavier curtains. A pale rug runs through the room, edged with a repeating blue geometric border.

A sitting area and a work desk share the bedroom. The bathroom is finished in Italian marble and provides both a walk-in rain shower and...
King rooms measure 44 m² (474 sqft); Twin rooms measure 45 m² (484 sqft).
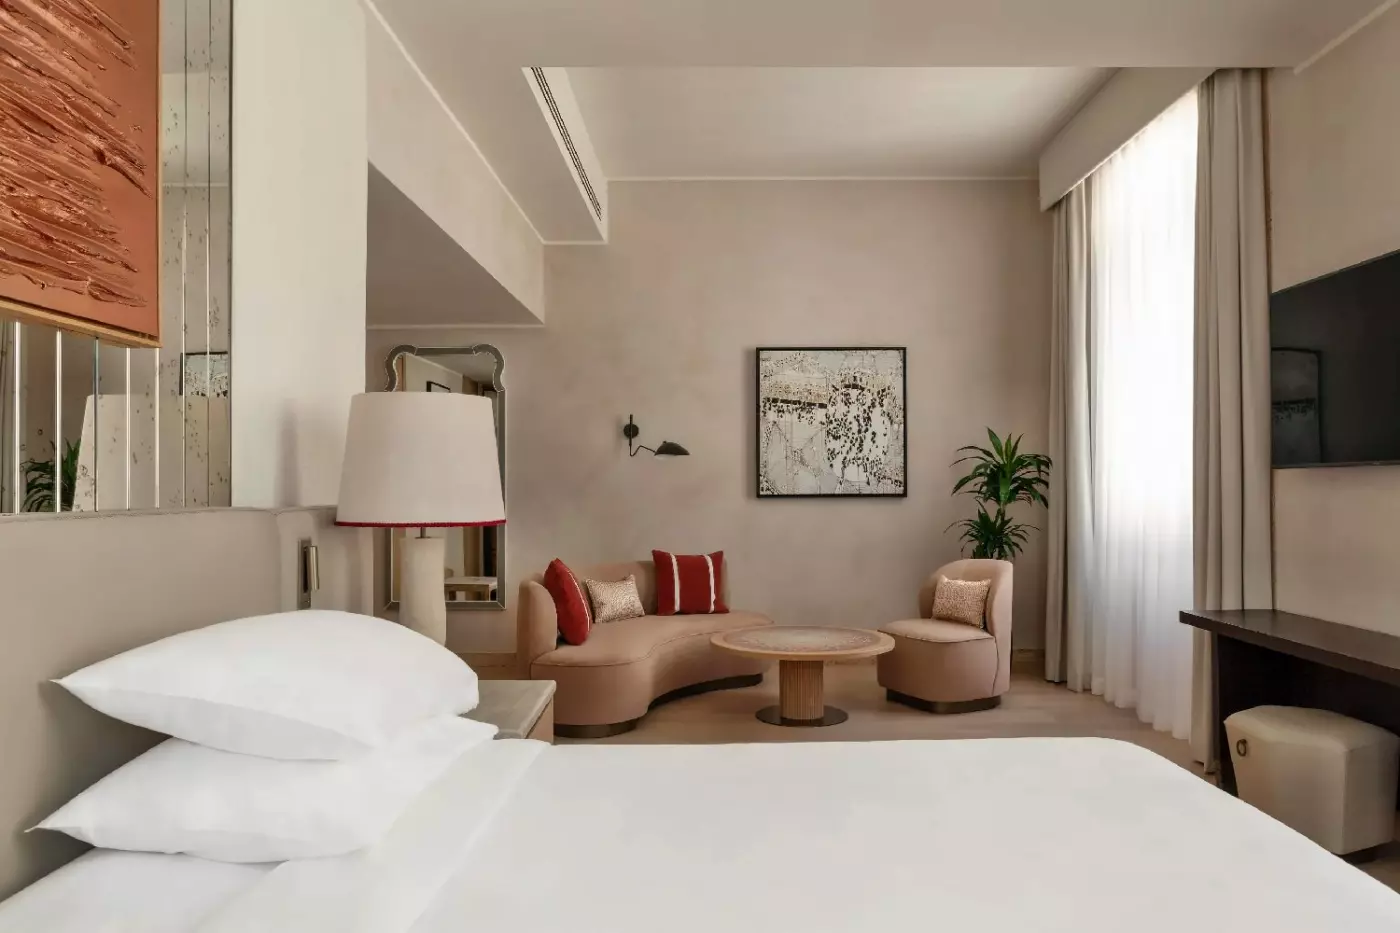
A lounge area and a work desk give the room space for sitting and writing. The Italian marble bathroom has a rain shower and a deep soaking bathtub. Two bottles of water and a fruit plate form part of the welcome. The neutral room palette draws on the colours of Milan's Duomo, with details rooted in Milanese architecture. A morning newspaper is delivered to the room. The King option has bespoke Italian furnishings, while Italian artworks feature in Twin rooms.
In one King-room design, pale curtains and white sheers frame a tall window. Cream walls carry a thin dark trim, while a pale padded headboard is finished with small patterned cushions. A dark panel has narrow vertical ribs, with a folding woven-top bench below it.
The bathroom doorway reveals a warm wood-tone chest with round pulls on the drawer fronts. Above it, tall narrow strips of mirror divide the wall into vertical bands. Part of a white freestanding bath is visible beyond the chest. Pale wood-tone planks cover the bedroom floor.

A lounge area and a work desk give the room space for sitting and writing. The Italian marble bathroom has a rain shower and a...
Artworks by Cesare Barrio accompany the Italian décor and sitting area. The bathroom is finished in marble, and a rollaway bed or crib can be requested.
In one design, two tall windows have white sheers and pale full curtains beneath trimmed pelmets. A rust-orange armchair is paired with a footstool in the same shade, with a small round side table close to the seating. Near the other window, a curved pale chair is drawn up to a circular table.
A curved wood-tone cabinet has a veined top and several rows of round drawer pulls across its front. Slender metal-tone rails run around the upper edge of the cabinet. A wall-hung lamp has a pleated shade, while dark ribbed panels contrast with the pale walls. Light floorboards run between the two sitting areas.

Artworks by Cesare Barrio accompany the Italian décor and sitting area. The bathroom is finished in marble, and a rollaway bed or crib can be...
A lounge sits within the suite, and the Italian marble bathroom has a deep soaking bathtub and a walk-in rain shower. A morning newspaper can be requested, along with a rollaway bed or crib. Venetian stucco, Murano lamps, Tai Ping carpets and Jim Thompson fabrics form part of the suite's décor.
One design gathers a curved pale sofa and a rounded cream chair around a small circular pedestal table. An oval rug has a deep blue border that runs around its pale centre, following the curved outline of the seating.
Behind the sofa, a framed monochrome architectural artwork hangs beside a jointed wall lamp with a pleated pale shade. A dark vertically ribbed panel faces the seating, with a folding bench below it. Its woven top rests on a dark crossed frame. Pale curtains and white sheers dress the tall window, and a tall dark-edged mirror stands near the doorway.

A lounge sits within the suite, and the Italian marble bathroom has a deep soaking bathtub and a walk-in rain shower. A morning newspaper can...
The bedroom is separate from the sitting area, and a work space includes a travertine desk. A morning newspaper is available on request. A rollaway bed or crib can also be requested.
One bedroom design places a broad pale headboard against vertically divided, mottled mirror panels. Above it hangs a large artwork made up of black brushstrokes. Two dark patterned cushions rest against white pillows.
Cylindrical bedside lamps have narrow red trim around their pale shades. Smaller reading lights sit on rectangular mounts beside them. The warm wood-tone nightstands have light tops and open lower shelves. Pale wall panels and a blue-edged rug also feature in the bedroom.

The bedroom is separate from the sitting area, and a work space includes a travertine desk. A morning newspaper is available on request. A rollaway...
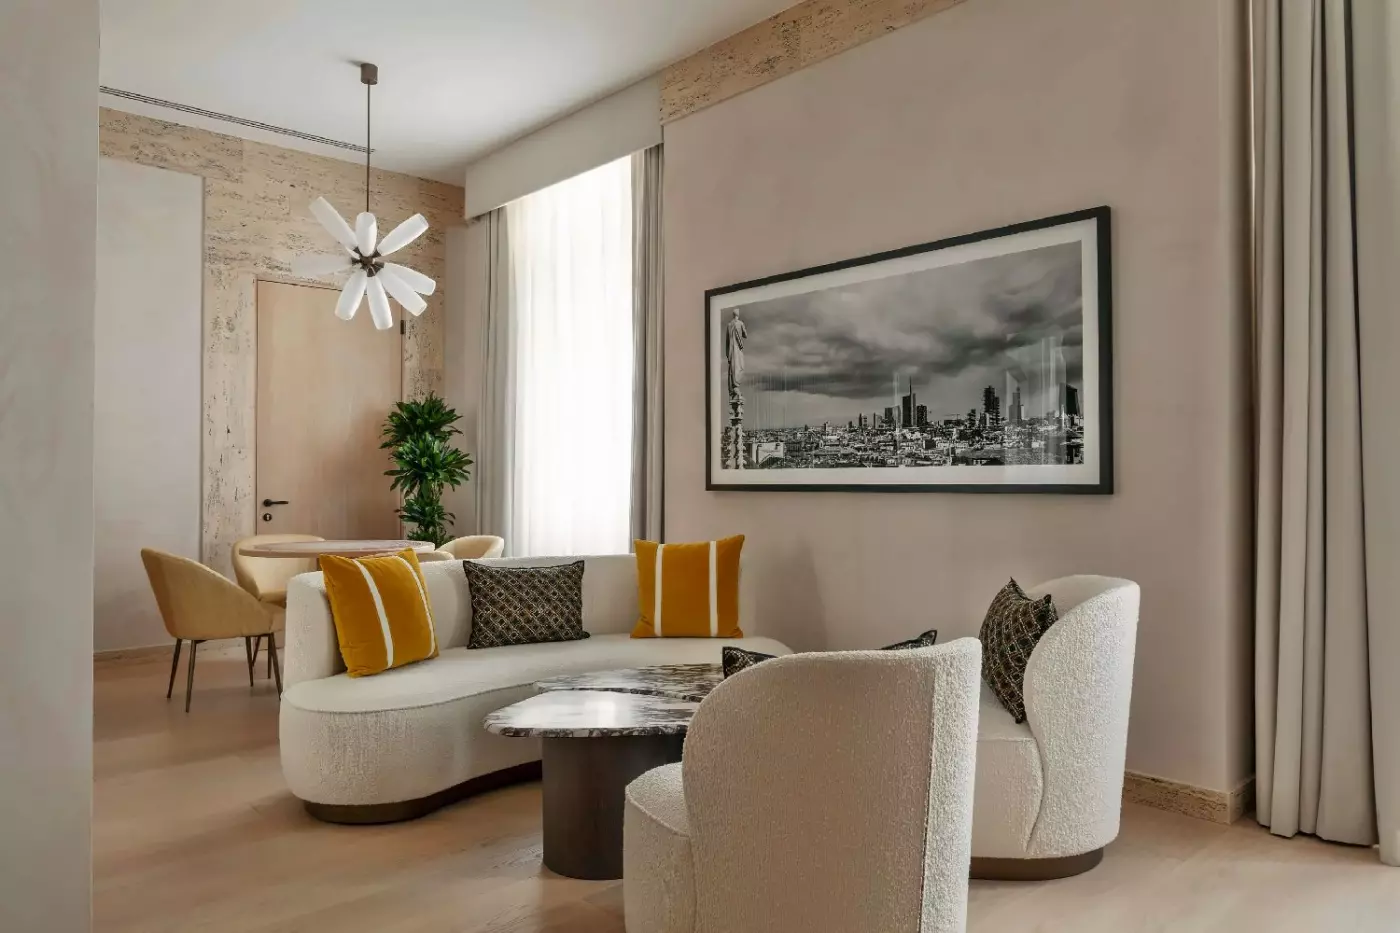
A separate bedroom opens off a living room filled with natural light. Its beige and grey palette draws on the colours of the Duomo. The bathroom is finished in travertine marble, with a deep soaking bathtub and a walk-in rain shower. Tai Ping carpets and Jim Thompson fabrics form part of the furnishings.
One suite design pairs two curved cream chairs with a round reflective low table. A rug edged in blue has a geometric pattern across its light centre, surrounded by pale floorboards. Farther into the room, four brown chairs gather around a dark round dining table.
A small chandelier combines branching exposed bulbs with dark looping arms. An ochre-toned picture with a pattern of loops hangs near the dining table. Pale curtains and white sheers hang at the tall windows, while dark panels form a broad frame around the bedroom doorway.

A separate bedroom opens off a living room filled with natural light. Its beige and grey palette draws on the colours of the Duomo. The...
On the top floor, the suite has a living room with dining and lounge areas and a separate bedroom. A study includes a travertine desk. The marble bathroom provides a rain shower and a deep soaking tub.
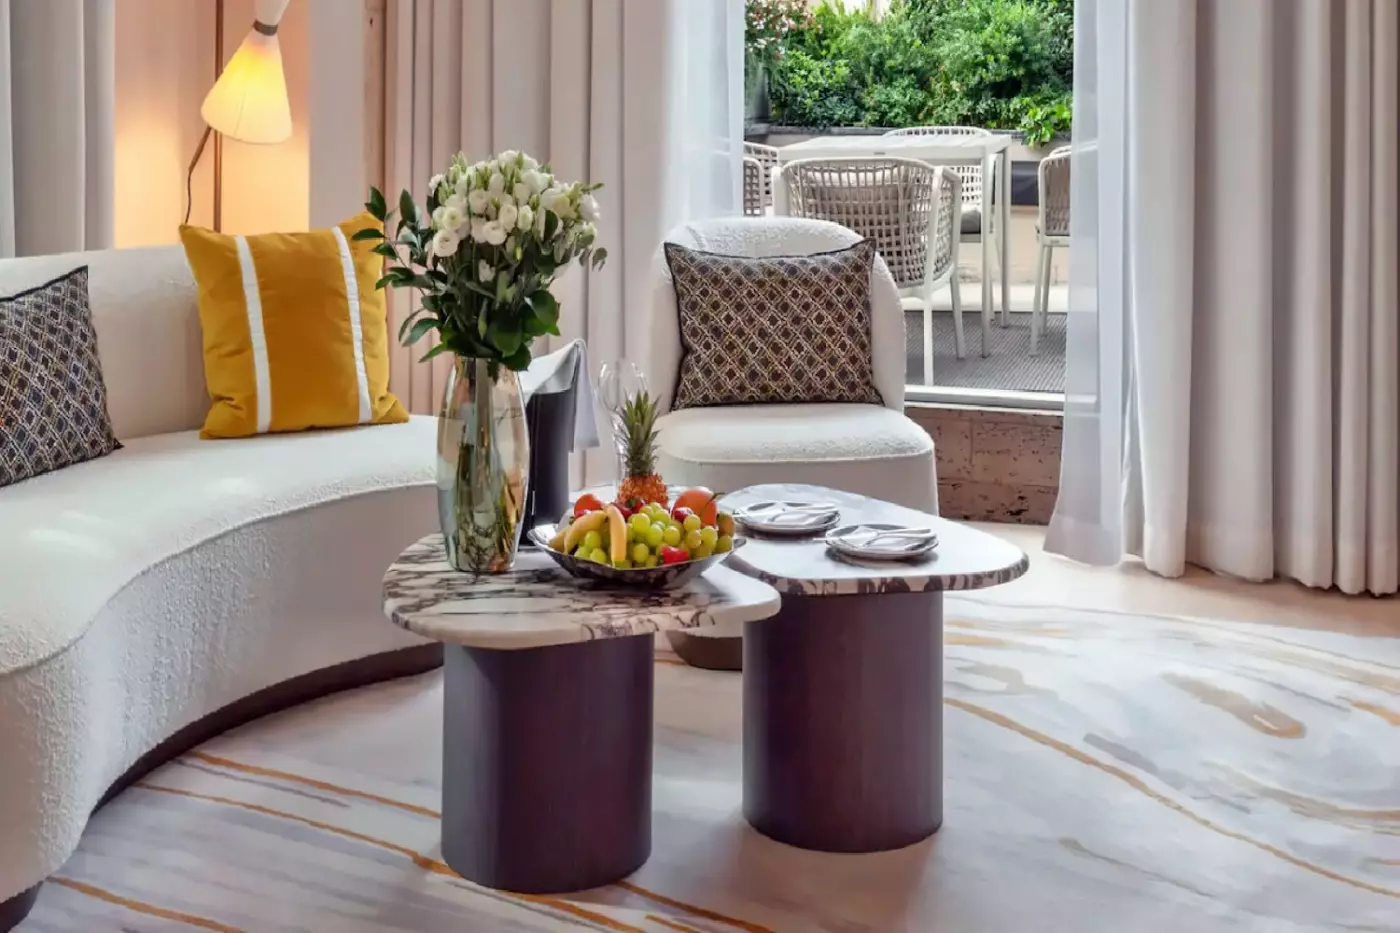
One living-room design brings a curved ochre sofa together with two rounded rust-orange chairs. A pale circular table stands between them on a narrow central pedestal. Green full curtains and white sheers frame the tall windows, with a slim black angled floor lamp beside the sofa.
Pale floorboards surround a blue-bordered rug with a close geometric pattern across its centre. A rounded warm wood-tone cabinet has a pale veined surface. Outside, a round dining table is paired with metal-framed chairs. Planters surround this outdoor seating, beyond a glazed doorway dressed in the same green curtains.

On the top floor, the suite has a living room with dining and lounge areas and a separate bedroom. A study includes a travertine desk....
High ceilings rise above a living room with a dining table for two. A guest powder room serves this area, while the main marble bathroom has dual sinks, a bathtub and a walk-in shower. A make-up table adds a separate place to get ready. Dark smoked-oak parquet and light Italian walnut finishes are paired with silky wallpaper. Verde Alpi and Ivory Dark marble finishes line the main bathroom. The suite has recessed or dome-shaped ceilings.
In one design, green curtains and white sheers frame the tall glazing. A rust-orange curved chair faces a low round table. Nearby, a veined circular dining table is paired with a dark chair and a high-backed green upholstered bench.
Dark herringbone-pattern floorboards run around a pale rug. Warm wood-tone panels surround a dark ribbed panel and a plain doorway. Pale-blue outdoor seating is visible beyond the tall glazing and a balustrade.

High ceilings rise above a living room with a dining table for two. A guest powder room serves this area, while the main marble bathroom...
The living room includes a dining table for four and a guest powder room. A make-up table stands along the corridor. The main bathroom combines Verde Alpi and Ivory Dark marble finishes. Dual sinks accompany a large bathtub and a walk-in rain shower. Ceilings are recessed or dome-shaped, with cabinets and wall cladding finished in light Italian walnut.
Parquet flooring and silk wall coverings form part of the suite décor, with a palette drawn from Milanese sunsets. One design pairs a green sofa with ochre cushions and two rust-orange chairs. They face a round transparent-topped low table with a dark cylindrical centre and a slender outer frame.
Green curtains and white sheers fall beside warm wood-tone wall panels. Open shelves hold decorative pieces, while a large colourful abstract artwork hangs above the seating. Dark herringbone-pattern floorboards border a pale rug beneath the table.

The living room includes a dining table for four and a guest powder room. A make-up table stands along the corridor. The main bathroom combines...
High ceilings rise over a large living room with a dining table for six. The bedroom has a dedicated vanity table. Its marble bathroom includes a dual sink, bathtub and walk-in rain shower. Verde Alpi and Bianco Venezia marble finishes are joined by a Bianco Venezia floor edged in Onsernone marble. The cabinetry and wall panels have a light Italian walnut finish, alongside dark smoked European oak parquet.
In one Brera design, a long green sofa faces a rectangular low table with bold pale and dark veining. Rust-orange chairs stand on either side, with light cushions against the sofa back. A long oval console runs behind the seating, its veined surface matching the low table.
A small dark circular side table stands at one end of the sofa. Green curtains and white sheers frame tall windows, while warm wood-tone door frames and open shelves line the room. Large abstract paintings include a multicoloured work beside the window.

High ceilings rise over a large living room with a dining table for six. The bedroom has a dedicated vanity table. Its marble bathroom includes...
One or two extra rooms can be connected, including one with a private terrace.
A dining table for six accompanies the living room. The main bedroom has a walk-in closet with a make-up desk and a central ottoman. In the bathroom, dual sinks sit alongside a deep soaking bathtub. A second bathroom is also provided; the main bathroom has Italian marble finishes. Venetian stucco is paired with Tai Ping carpets and Jim Thompson fabrics throughout the suite. Silk kimonos are supplied for use during the stay.
One suite design has a broad pale modular sofa and a matching ottoman around a circular transparent-topped coffee table. Rust-orange chairs sit on either side, with grey and rust cushions lining the sofa. An oval console stands behind it beneath a large abstract artwork.
Warm wood-tone ceiling and wall panels frame the sitting area. Deep green curtains and white sheers hang beside tall glazed doors. Outside, planters hold trailing greenery along the edge of the space. Hardwood floors run through the suite.

A dining table for six accompanies the living room. The main bedroom has a walk-in closet with a make-up desk and a central ottoman. In...
Connecting options can add one or two rooms with private terraces.
The indoor dining table seats eight. Outside, a second table seats six under a retractable pergola. A make-up desk and central ottoman furnish the walk-in closet off the main bedroom. Its bathroom includes dual sinks and a freestanding bathtub.
In one living-room design, a broad pale corner sofa has ochre and light cushions, with round bolsters. A dark round veined low table stands on a pale rug, with rust-orange chairs nearby. Warm wood-tone ceiling slats and herringbone-pattern floorboards run through the space.
Open metal-tone shelves behind the sofa hold decorative pieces. They divide a green-seated area beside the glass doors. Dark abstract artworks hang on pale walls. Deep green curtains and white sheers line the tall glazing.

The indoor dining table seats eight. Outside, a second table seats six under a retractable pergola. A make-up desk and central ottoman furnish the walk-in...
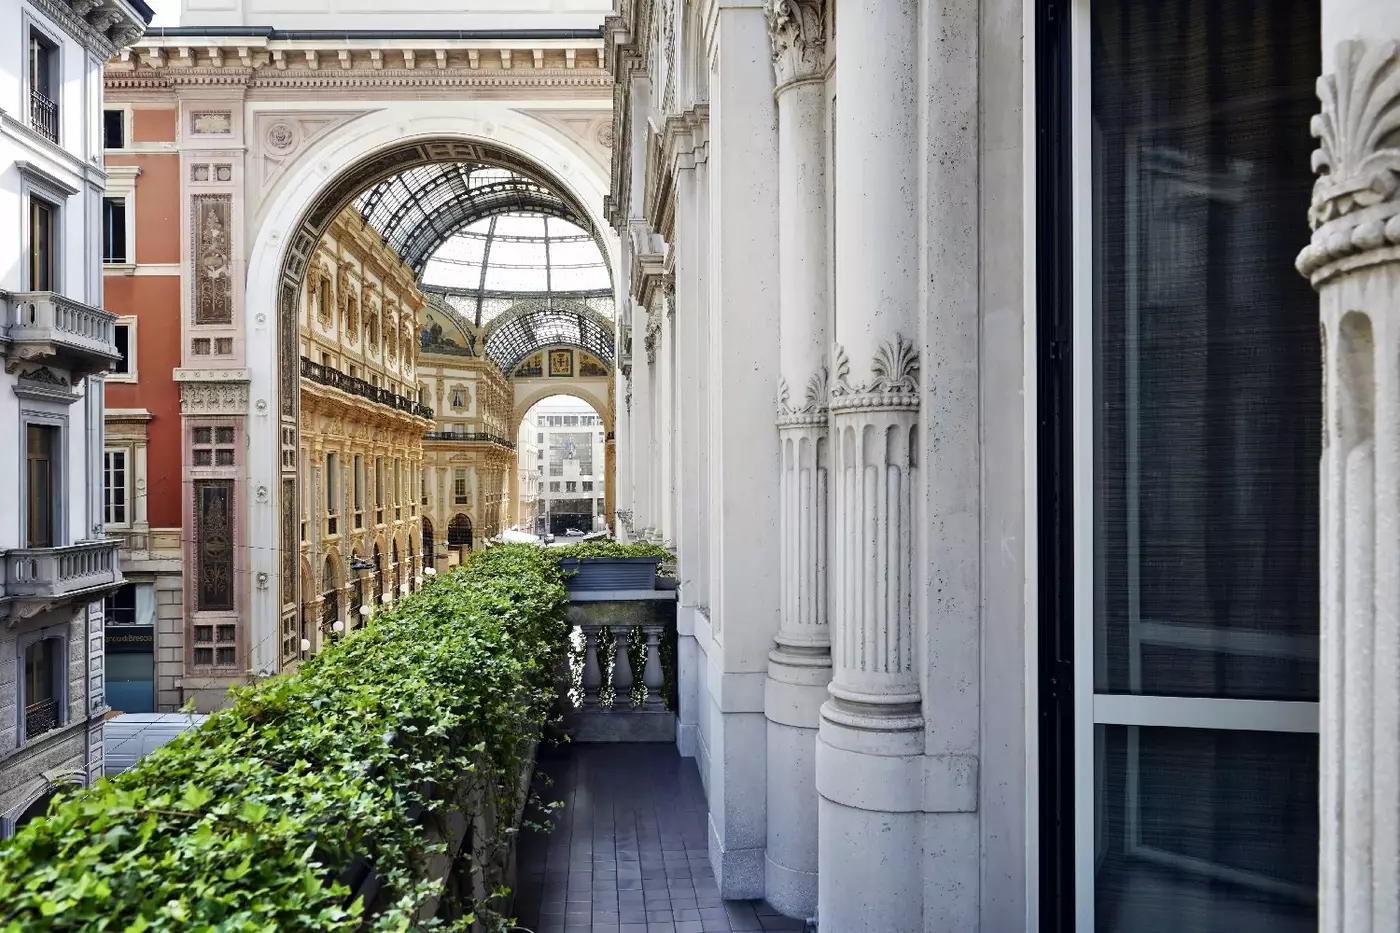
The Galleria is not merely a nearby landmark. The hotel has direct access to it, and Mio Lab looks towards its arcades. The Duomo is close enough to make an early visit or a brief return between appointments straightforward. La Scala lies in the other direction, while the streets of the fashion district lead away from the cathedral. A stay here can move between those addresses without depending on a car for every outing.
That centrality shapes the experience inside. La Cupola gathers much of the hotel's daily activity under a glass dome, while guestrooms provide a quieter interior setting above the surrounding streets. Views vary considerably. Some rooms face the courtyard; others look towards the city or Galleria. The precise room category therefore matters more than the hotel's proximity to a landmark might suggest.
Guestrooms use a restrained palette associated with the stone of the Duomo, alongside contemporary furnishings and bathrooms with a soaking tub and rain shower in the named Park Queen and Park King categories. A Park Queen faces the inner courtyard. The Park King has a varying outlook, so it should not be assumed to frame the Galleria simply because the hotel stands beside it.
As the categories rise, layouts become more generous. Park Deluxe King rooms are listed at 42 square meters, while Park Premium King rooms are 44 square meters. The Park Junior Suite adds a distinct sitting area within 56 square meters. These measurements give a more useful sense of the progression than a general promise of space: the difference between an efficient city room and a suite with room to settle in is substantial over a longer stay.
For a more specific view, the hotel's own guidance identifies the Deluxe King category and one Prestige Suite as offering outlooks towards the Galleria area. Views in those categories remain subject to availability. It is worth distinguishing a requested outlook from a guaranteed feature of every room. The hotel's courtyard-facing options, meanwhile, exchange the landmark perspective for an inward-looking setting at this exceptionally central address.
Architect Flaviano Capriotti's Signature Suites take their cues from different parts of the city. Their names include Duomo, Montenapoleone, Brera, Solferino and Fiori Chiari. They are not interchangeable larger versions of a standard room. The Brera Suite looks over the inner courtyard; the Duomo and Montenapoleone suites occupy a more outward-facing world of rooftop terraces and city views.
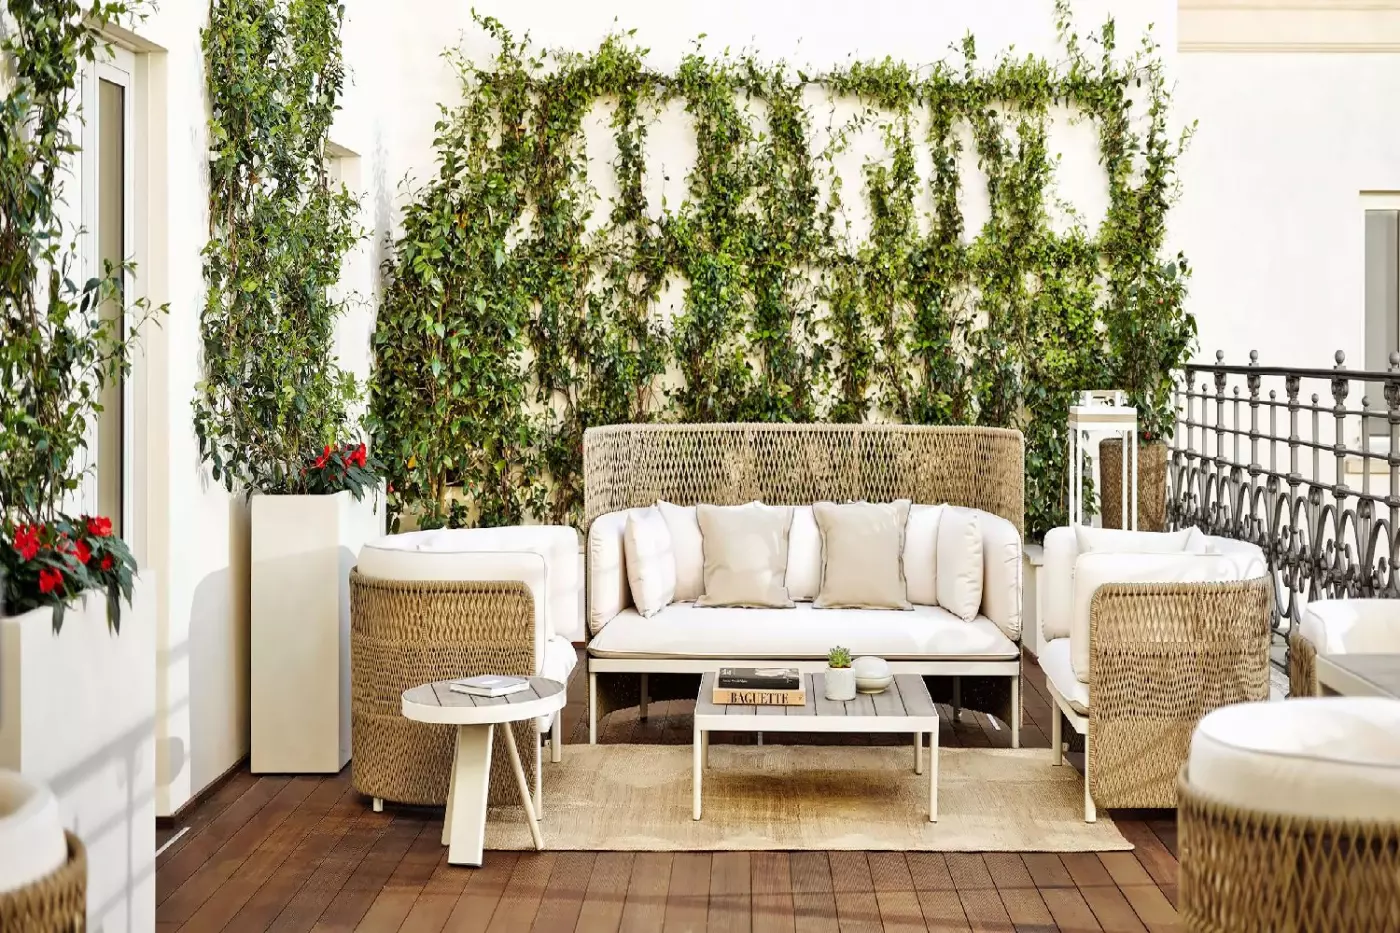
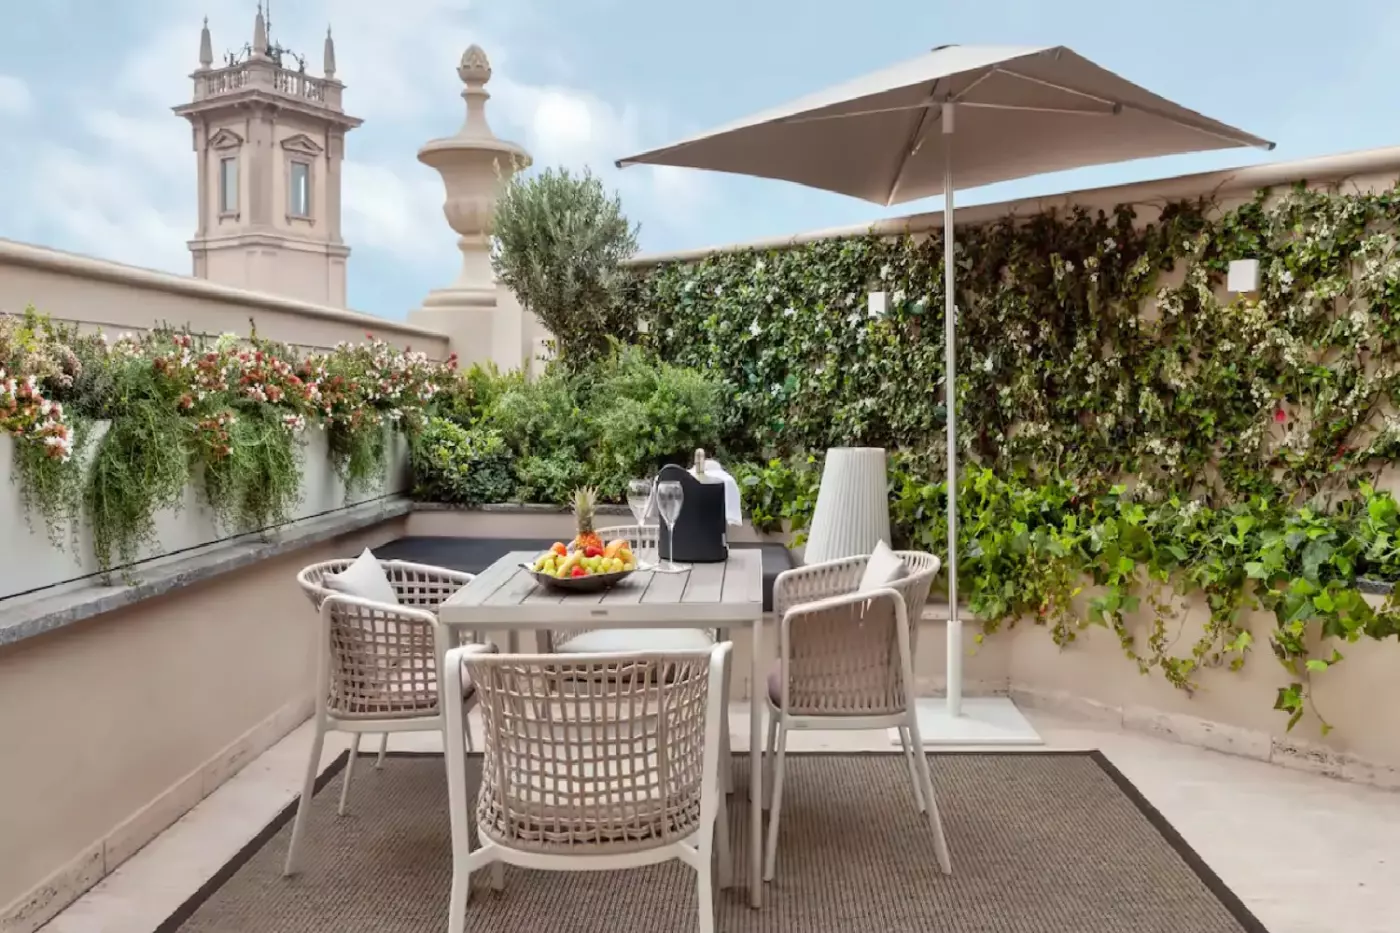
The Terrace Suite also has its own outdoor space overlooking Milan's rooftops. Its living and dining area is separate from the king bedroom, making the terrace an extension of a proper suite rather than a small balcony off a single room. The Solferino Suite offers a different arrangement: a living room, dining area and walk-in closet, with Italian artworks and silk wall coverings among its details.
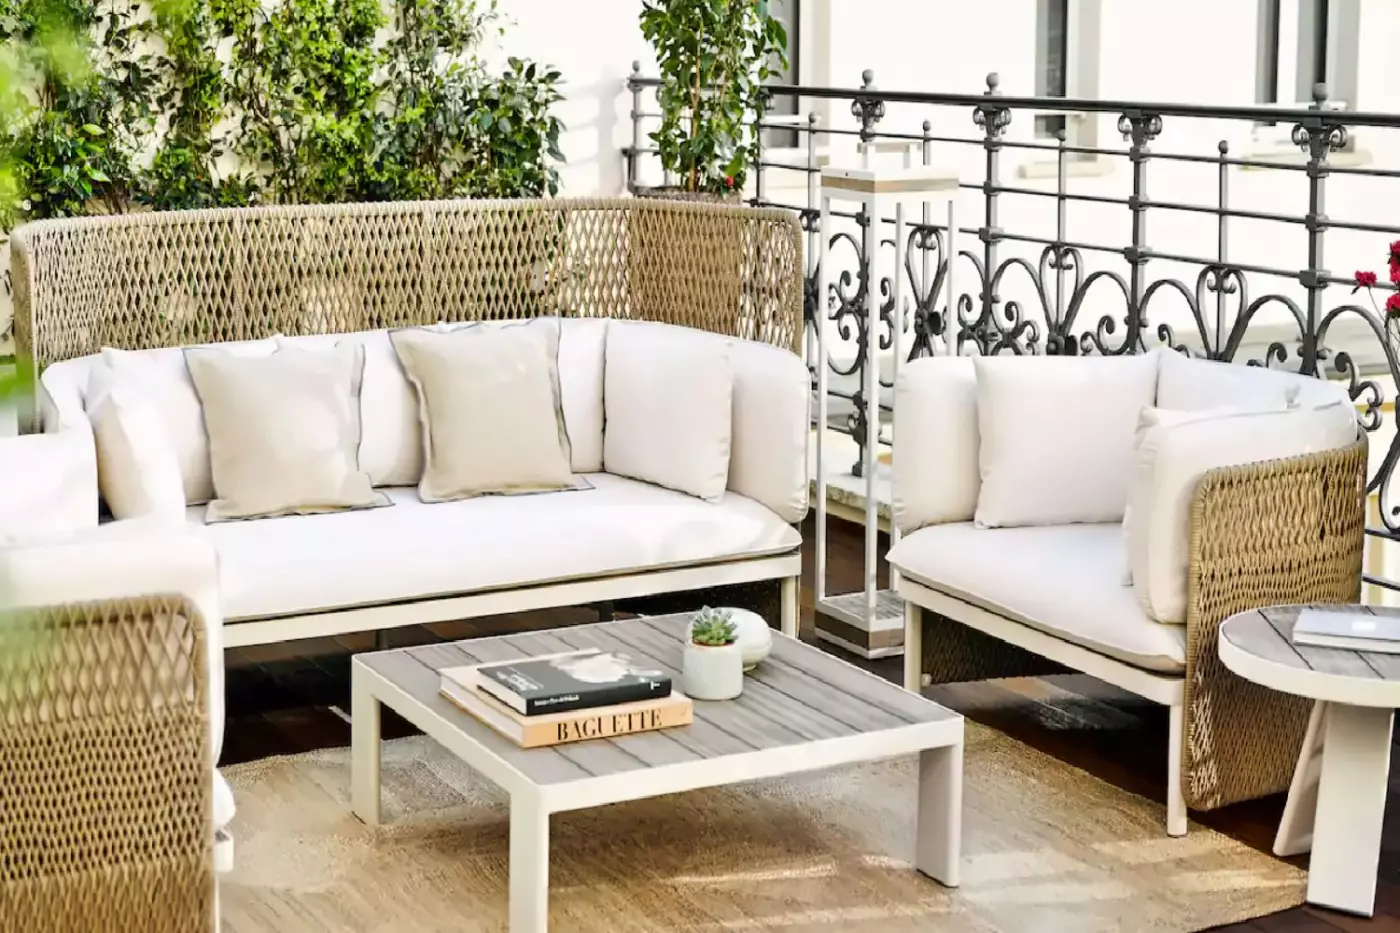
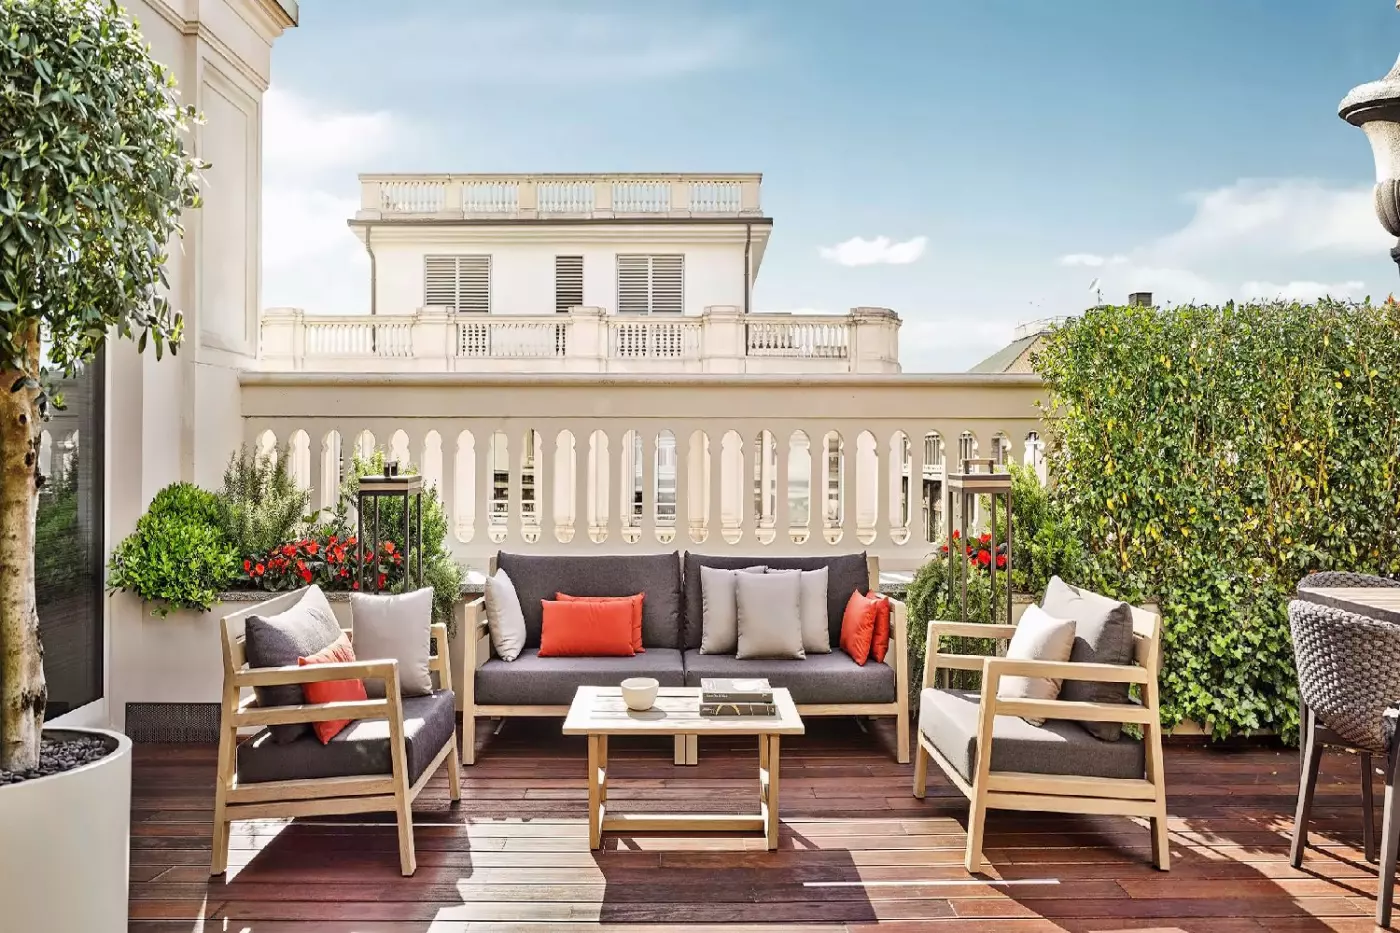
The Duomo Suite is the clearest choice when the cathedral view is central to the stay. Its private terrace includes a hot tub, and the suite has a living room, dining table and kitchenette. The Montenapoleone Suite takes a more residential direction, with a dining area, kitchenette, double-sided fireplace and terrace beneath a retractable pergola. Its outlook is across Milan's rooftops rather than a single monument.
These distinctions are worth resolving before booking. A courtyard view, a rooftop terrace and a direct cathedral perspective create different relationships with the city, even within the same hotel. The suite names reflect Milanese districts, but the actual plan and outlook are more helpful than the name alone when choosing accommodation.
La Cupola is the hotel's all-day dining and meeting place. Its glass dome rises above the lounge, giving breakfast and a midday pause a distinctive architectural setting. Guests and local visitors use the room throughout the day, and its menu continues beyond breakfast. The scale and light of the dome make it feel quite different from a small lobby lounge, despite its position at the center of the hotel.
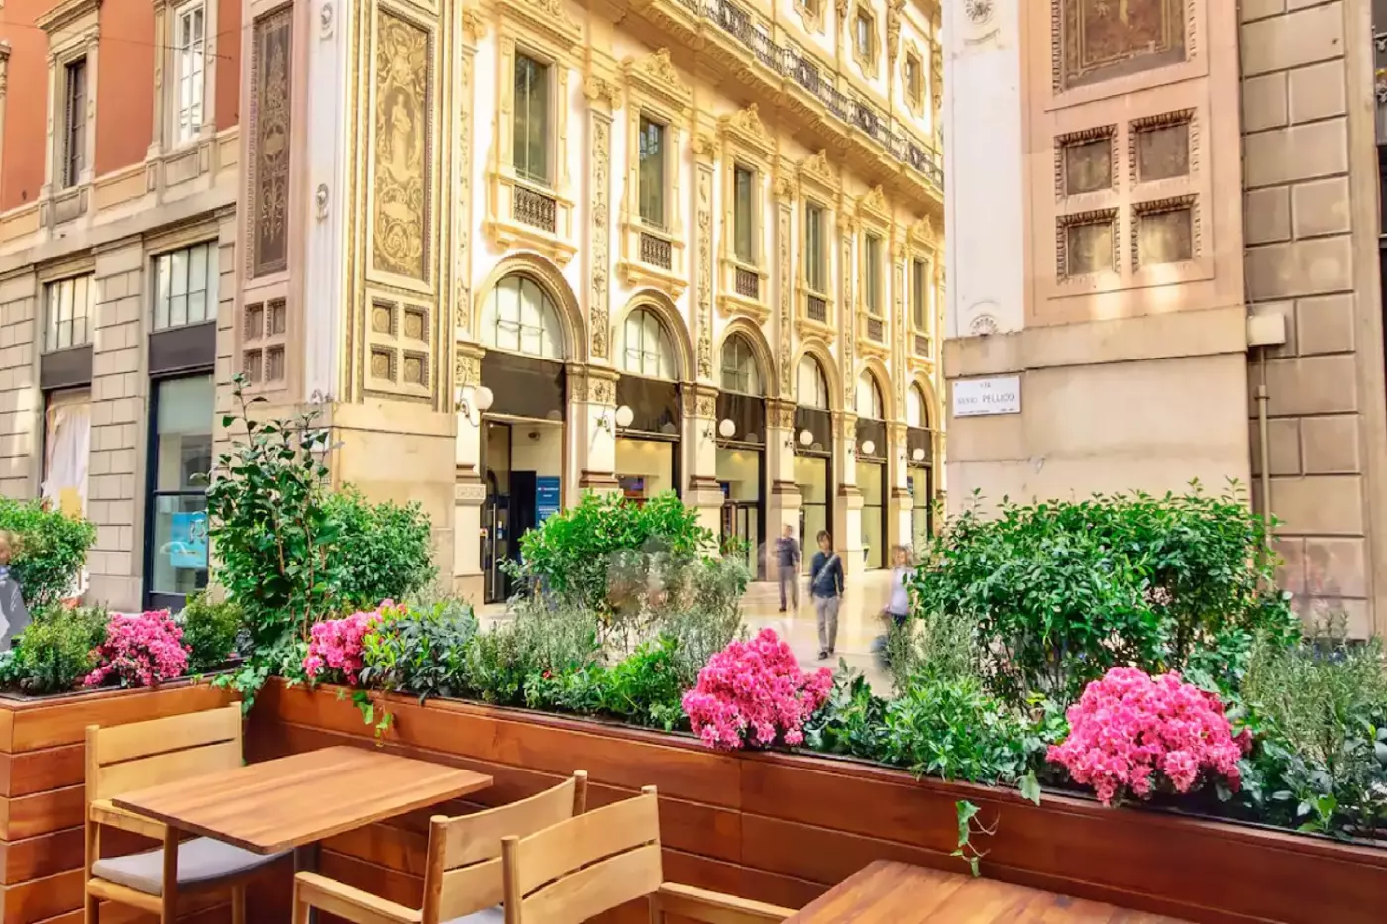
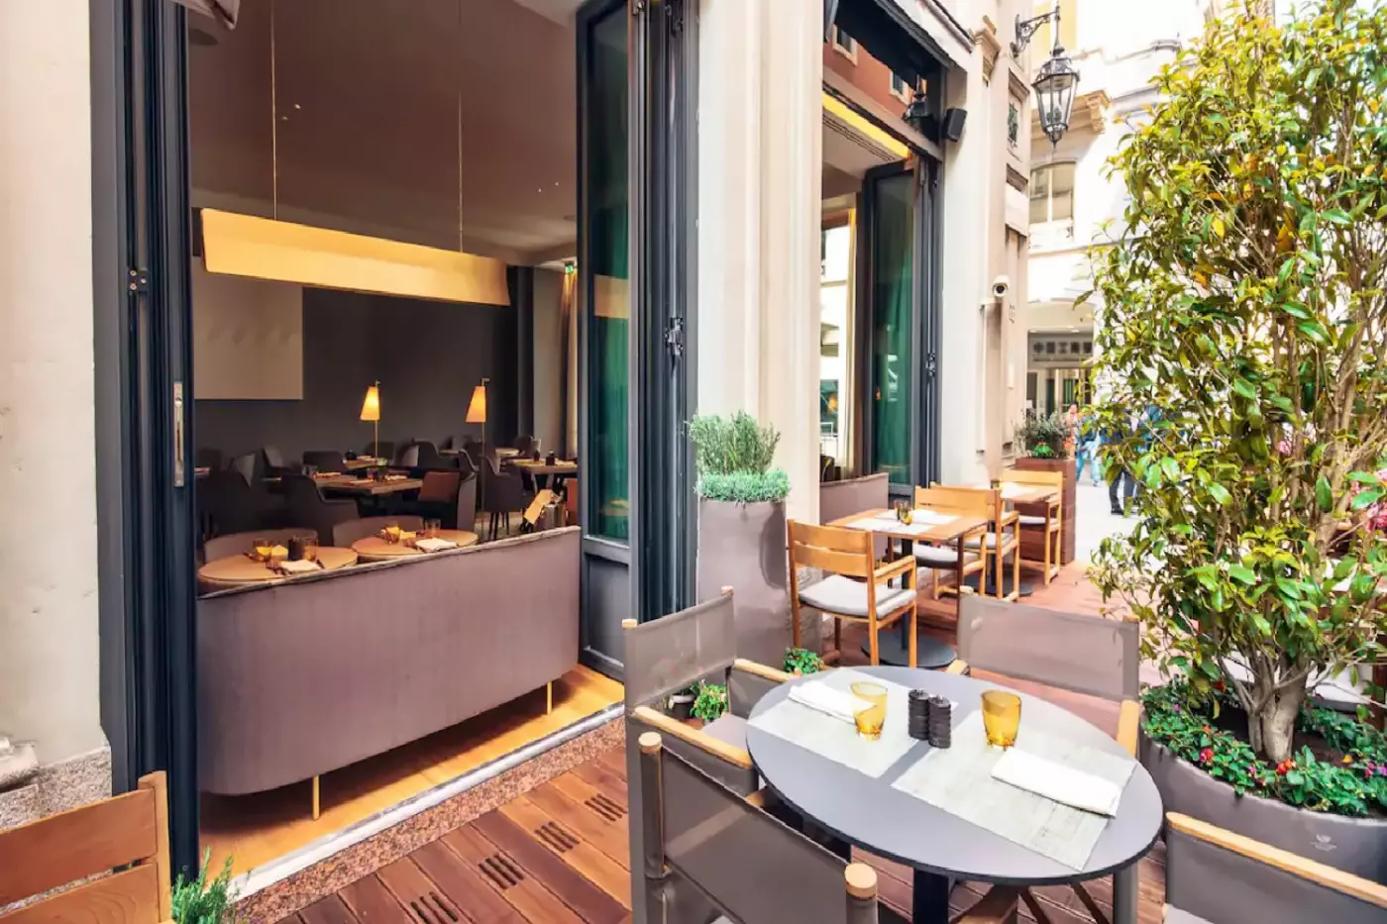
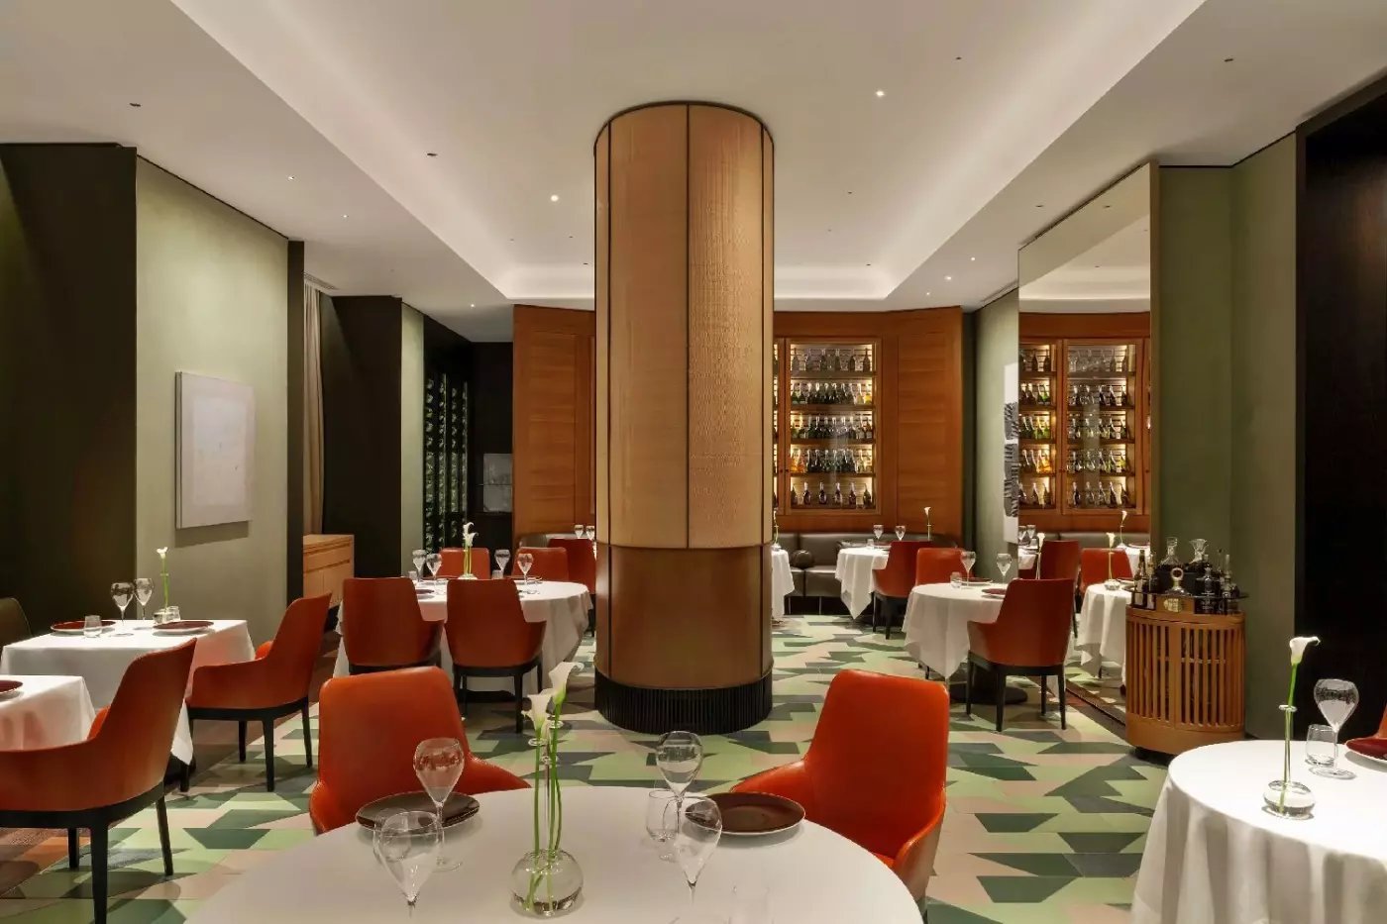
Pellico 3 Milano is the dedicated restaurant. Its cooking follows a Mediterranean and Italian approach, with seasonal ingredients at the center. The room is separate in character from La Cupola: a place for a considered dinner rather than a convenient stop between outings. Its presence gives the hotel a dining address of its own without asking the guest to leave central Milan behind.
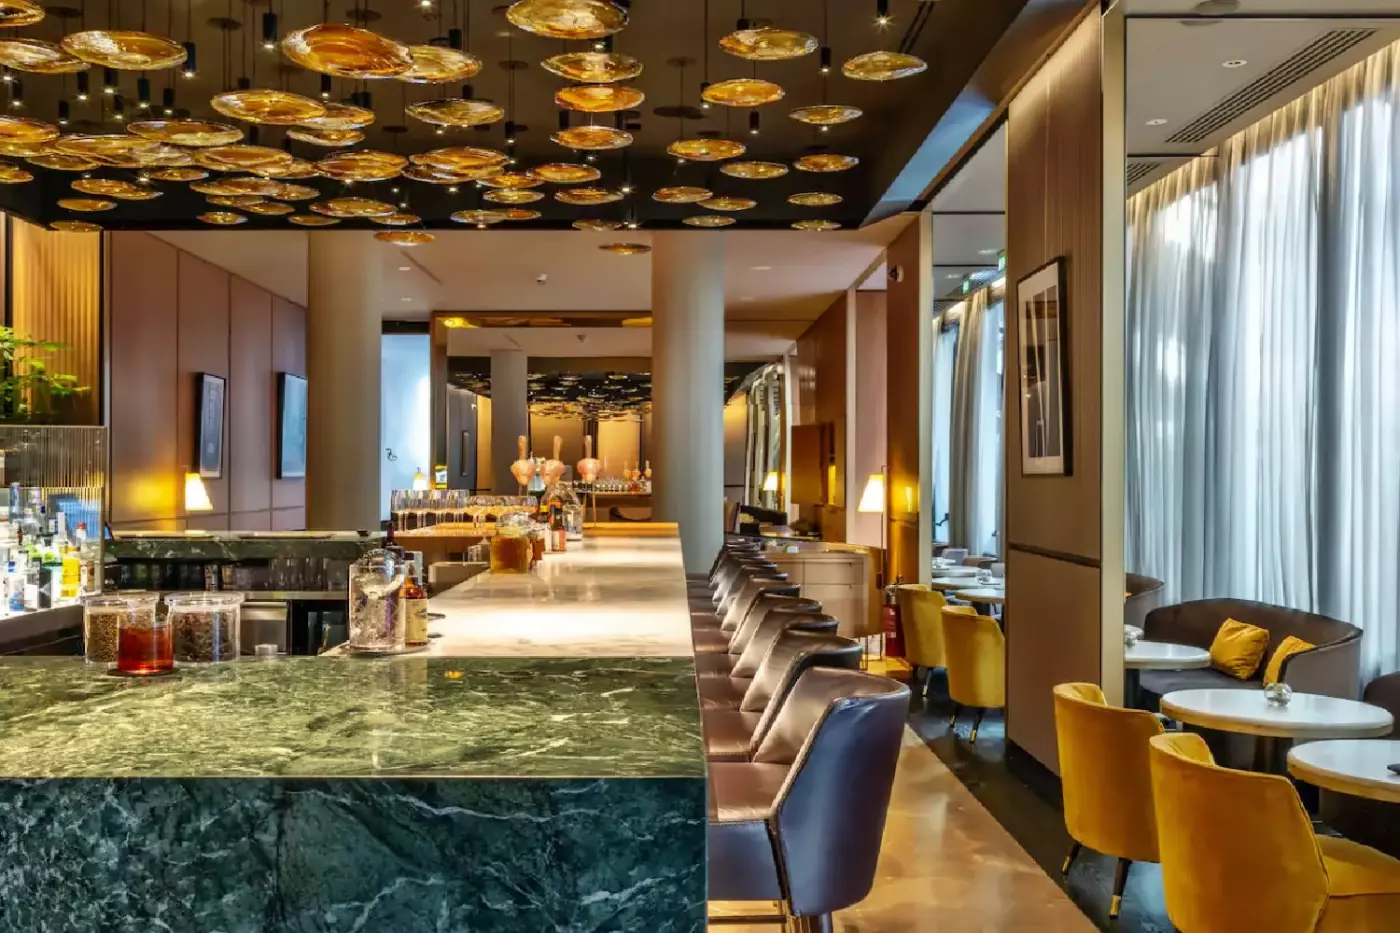
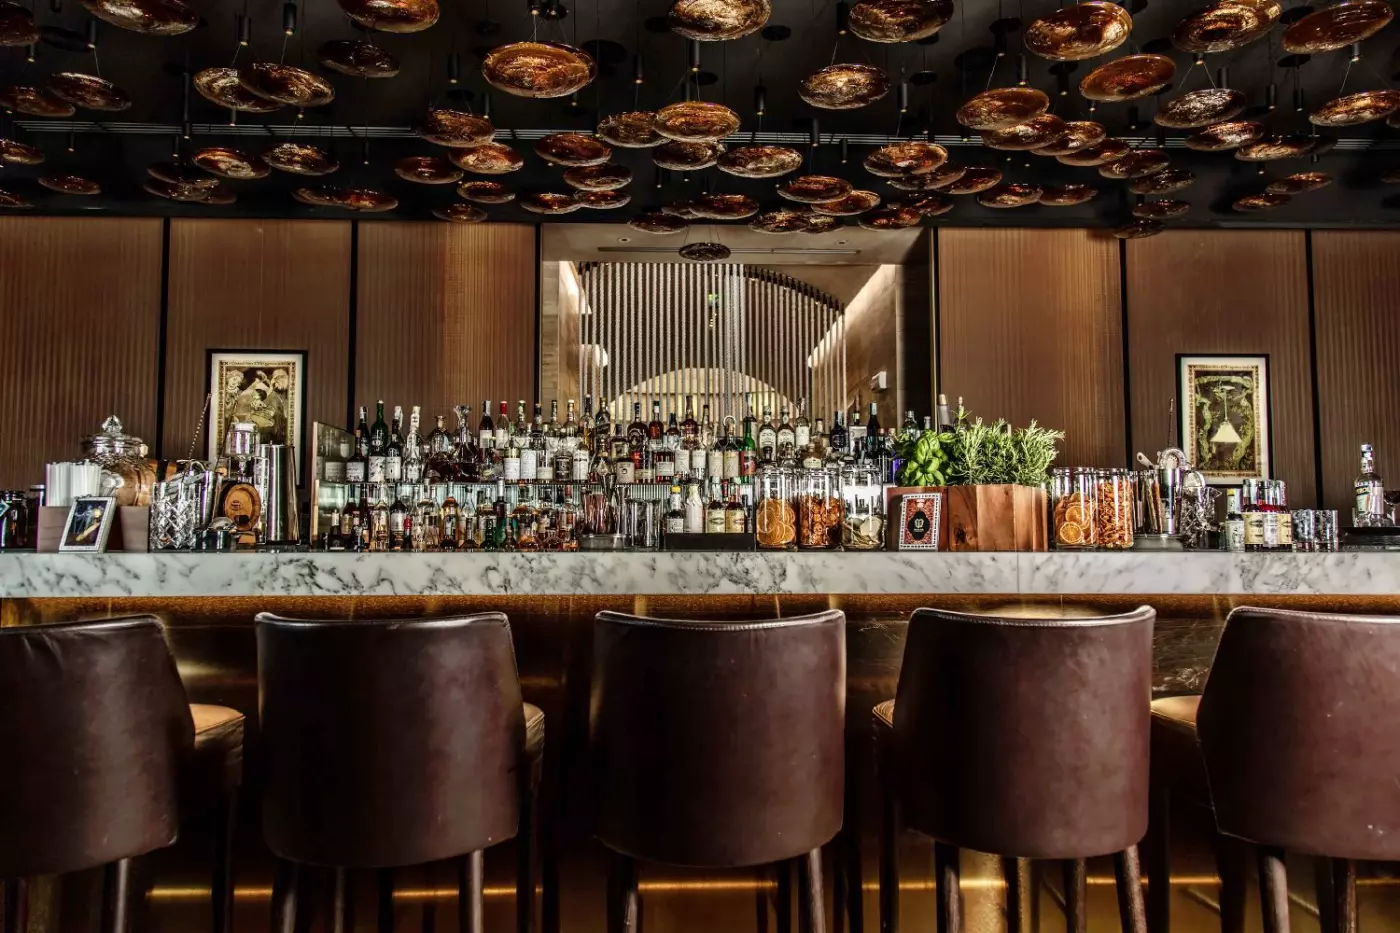
Mio Lab occupies the cocktail-bar role, with a view towards the Galleria and an emphasis on the Milanese aperitivo. It can mark the transition from an afternoon in the city to an evening at the hotel, or serve as a stop before dinner elsewhere. The Galleria outlook makes the bar part of the location story, while La Cupola and Pellico 3 offer quieter reasons to remain inside.
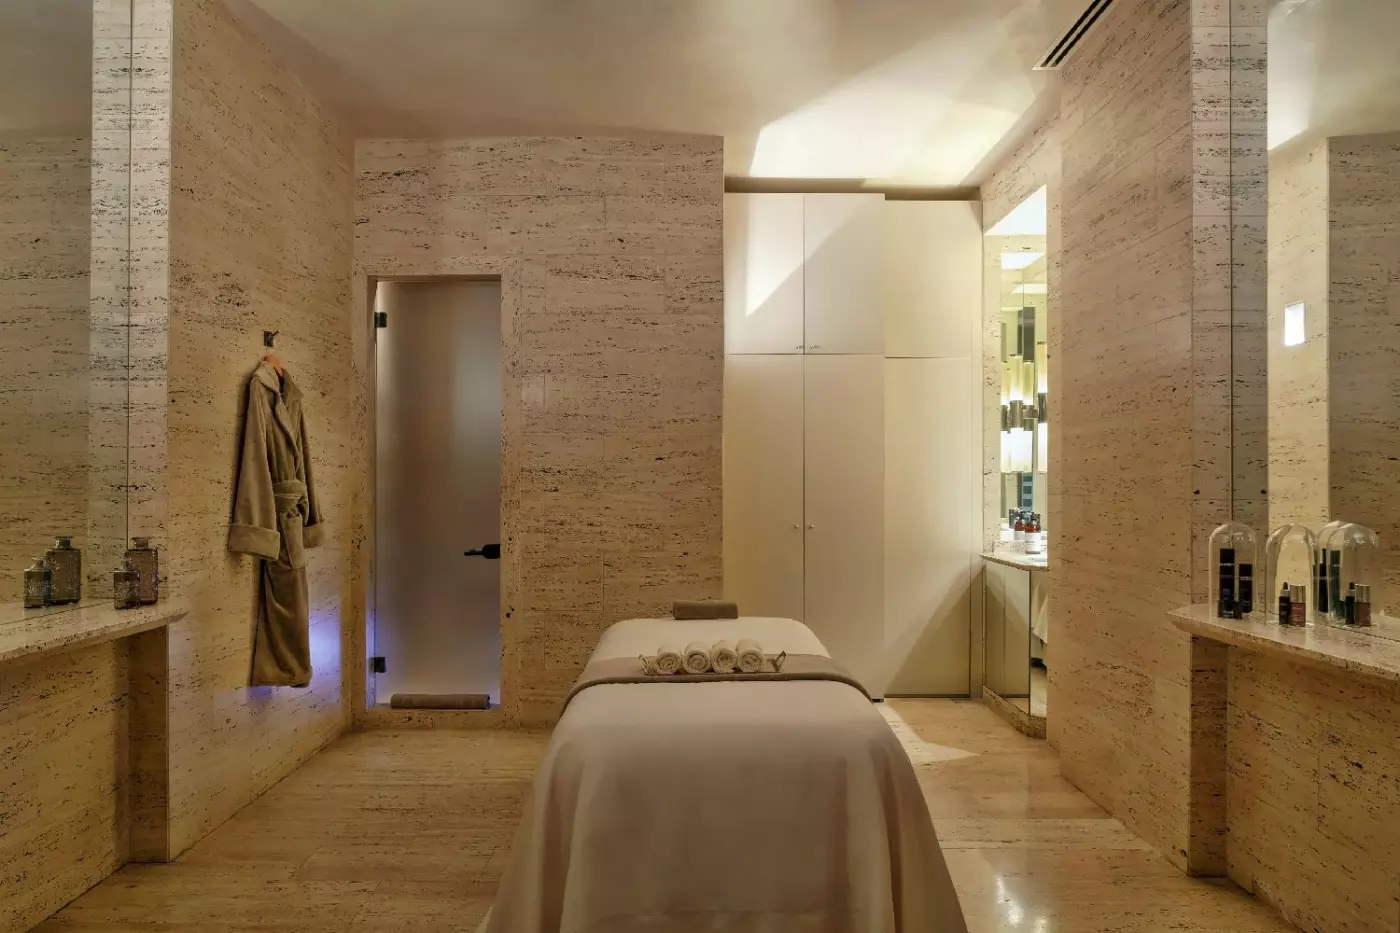
AQVAM SPA powered by Beautick sits within the hotel. It combines treatments with a mosaic-lined hot tub, separate steam rooms for men and women, and a relaxation area. A fitness center provides another option when the day's itinerary leaves little time for a longer wellness visit. These facilities give the central address a useful counterpoint.
The spa's value lies in that contrast. A morning among the cathedral, galleries and shops can end with time in the steam room before dinner, without crossing town. Treatments and beauty services add depth to the offer, yet the hotel remains an urban base rather than a wellness retreat. That distinction helps set expectations for a stay shaped primarily by Milan itself.
From the hotel, the Galleria connects the immediate setting with Piazza del Duomo. Teatro alla Scala and the streets leading towards Brera bring a different side of Milan into reach; Via Montenapoleone and the Quadrilatero lead towards its fashion houses. The concierge can help with arrangements beyond the center, but many of the most familiar addresses are close enough to discover on foot.
Park Hyatt Milano is at its most convincing when that urban rhythm remains part of the stay. The hotel does not recreate a secluded estate behind its doors. Instead, it offers a historic building, carefully differentiated rooms, a striking dome and a small collection of dining and wellness spaces immediately beside Milan's best-known arcades. Choosing the right outlook or terrace gives the address a more personal shape.
The former-bank palazzo pairs contemporary design with classic interiors, giving a central Milan stay architectural character rooted in the building’s history.
AQVAM Spa brings treatment rooms, separate steam rooms, a golden-mosaic hot tub, and a relaxation lounge together for convenient breaks between Milan outings.
Pellico 3 Milano’s Mediterranean fine dining contrasts with Mio Lab’s Galleria-facing aperitivo, giving guests two distinct evening options at the hotel.
V. Tommaso Grossi 1, 20121 Milano MI, Italy
Playing this video may share data with YouTube. Please see our Privacy Policy.
Park Hyatt Milano is best for luxury travellers who want the Duomo, Galleria Vittorio Emanuele II, La Scala, Via Montenapoleone, 108 rooms and suites, Terrace Suites, Duomo Suite, Montenapoleone Suite, Pellico 3 Milano, La Cupola, Mio Lab, AQVAM Spa, and a highly central Milan address. It is less ideal for guests who want a quiet countryside-style retreat, a station hotel, or a large resort-style property. For fashion trips, opera weekends, first-time Milan visits, luxury shopping, couples, and short Italy itineraries, Park Hyatt Milano is one of the city's strongest choices.
Yes. Park Hyatt Milano is excellent for a honeymoon or anniversary if you want the Duomo, Galleria, La Scala, designer shopping, refined dining, cocktails at Mio Lab, and one of the hotel's terrace or signature suites. For the strongest romantic stay, choose a Terrace Suite, Duomo Suite, Montenapoleone Suite, or another suite with a more distinctive view or layout.
Yes. AQVAM Spa powered by Beautick is worth it if you want a calm wellness break in the heart of Milan. The spa has treatment rooms, a fitness centre, changing rooms, steam room, and hot tub. It is especially useful after shopping, a long flight, a busy workday, or a fast-paced Milan itinerary. The spa gives the hotel a softer side despite its very central location.
La Cupola is the hotel's central lounge beneath a nine-metre glass cupola, used for all-day dining, coffee, light meals, and a polished meeting point. Mio Lab is the cocktail bar overlooking the Galleria Vittorio Emanuele II. Together, they give the hotel two very Milanese moods: La Cupola for elegant daytime rhythm, and Mio Lab for a more stylish evening drink.
Yes. Pellico 3 Milano is worth it if you want a refined fine-dining restaurant inside the hotel. The restaurant focuses on lightness, balance, Mediterranean roots, Italian craftsmanship, and seasonal ingredients under Chef Guido Paternollo. It is a good fit for guests who want a serious dinner without leaving the Duomo area. The experience feels contemporary rather than formal in an old-fashioned way.
Casa Brera, a Luxury Collection Hotel, Milan speaks the city's language through architecture, interiors and the places where...

More amenities
Mandarin Oriental Milan puts La Scala opera house and the fashion district within walking reach of Via Andegari 9. Behind the...
More amenities
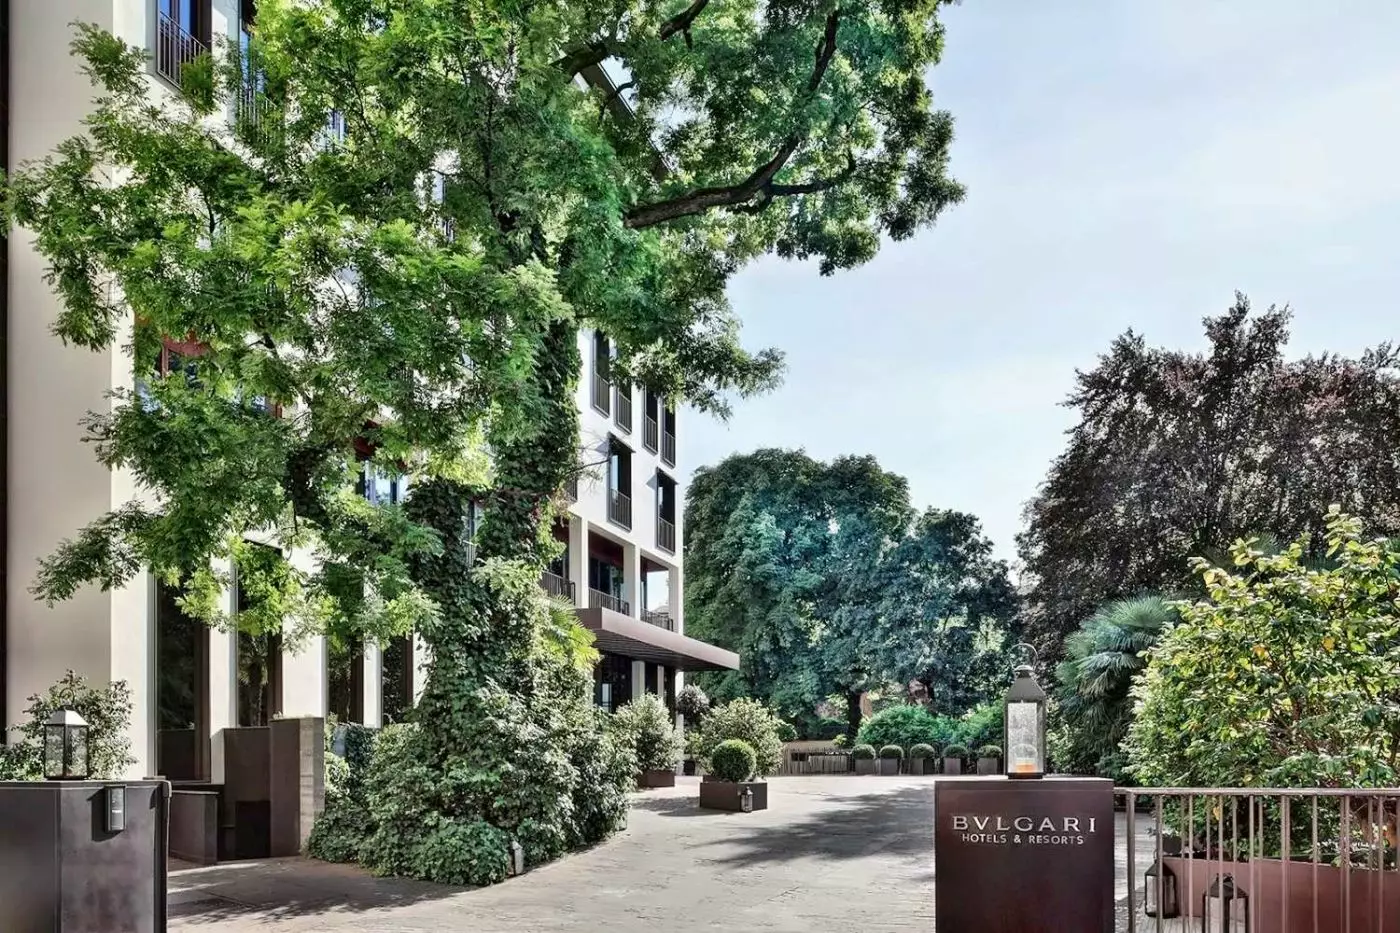
Bulgari Hotel Milano occupies a private street near Brera, with a 4,000-square-meter garden at the heart of its central Milan...