


Best for
One&Only suits a Cape Town break centered on the V&A Waterfront, with waterside rooms for time back at the hotel.
Please choose a hotel or destination from the list.
We couldn’t open your search results. Please try again.
Your private search
Finding exceptional stays

Best for
One&Only suits a Cape Town break centered on the V&A Waterfront, with waterside rooms for time back at the hotel.
What makes it special
Ask about paddleboarding on the waterways around the resort for a different view of the waterfront, checking conditions and suitability before setting out.
Room to consider
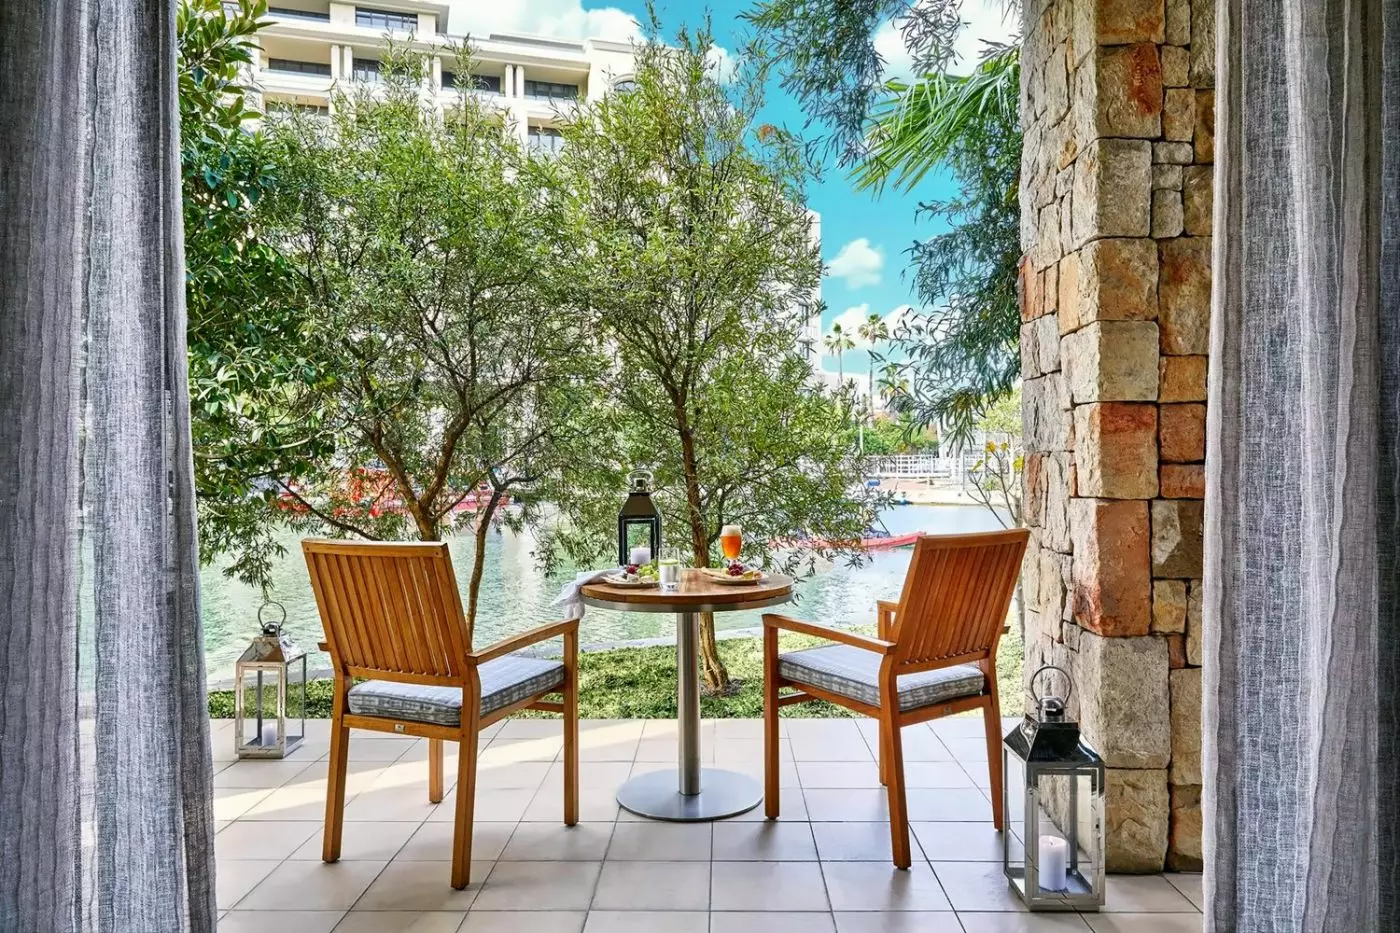
Consider an Island Superior Room for its waterside balcony or terrace and outdoor seating, giving you a place to sit beside the marina.
Insider tip
Discuss your fitness level with the hotel's fitness team before arranging a guided hike, so they can tailor the route to your needs.
Free membership gives you access to preferred rates, exclusive benefits and current promotions for your stay.
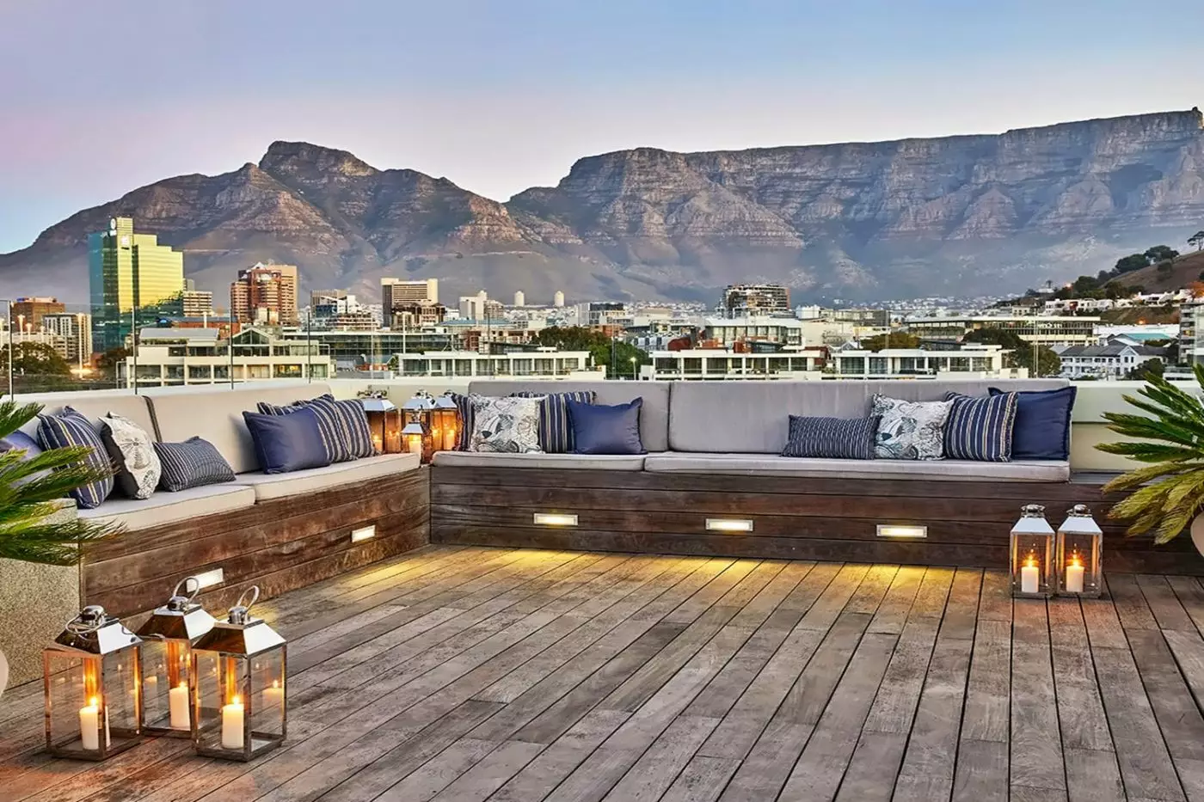
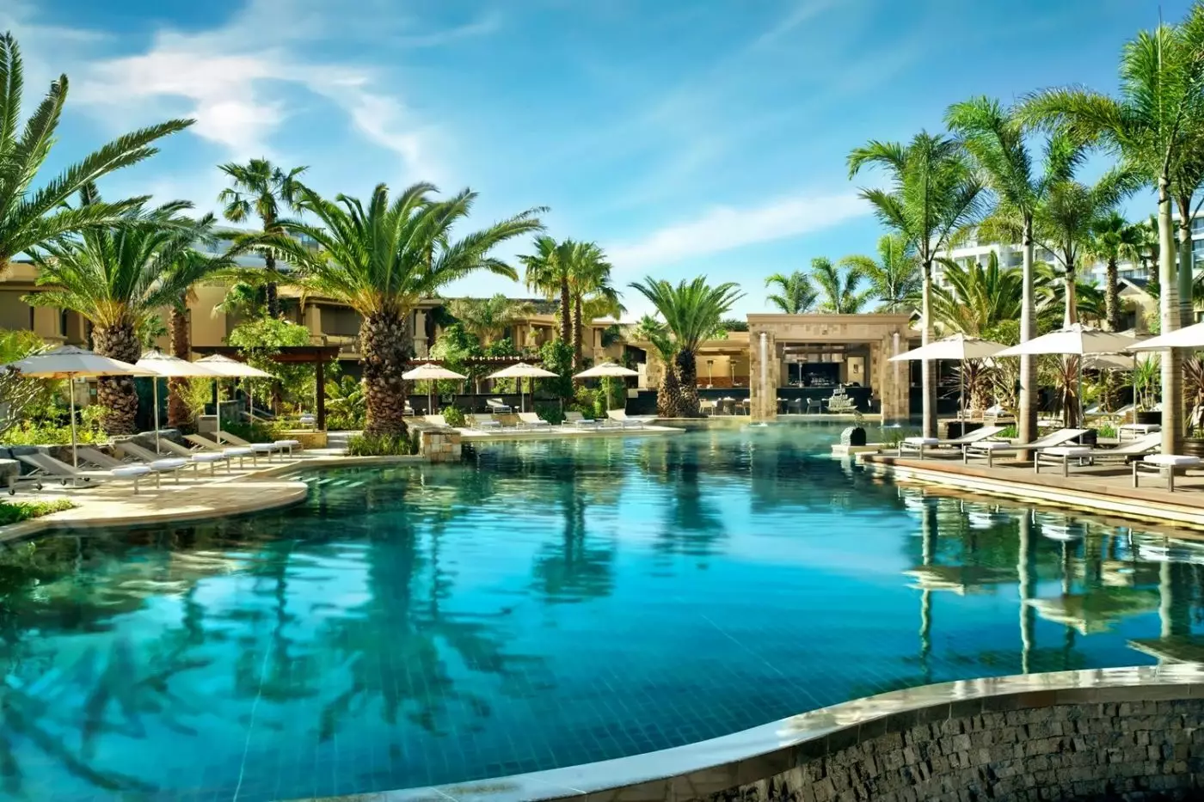
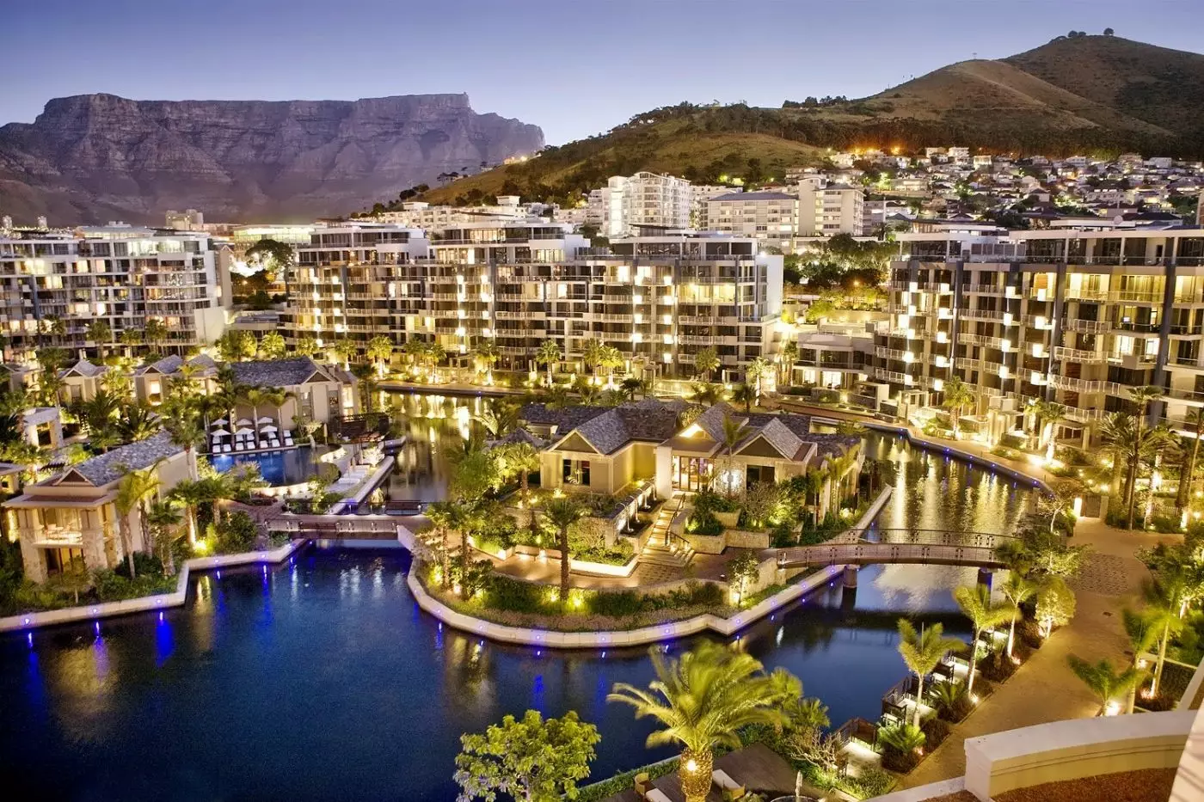
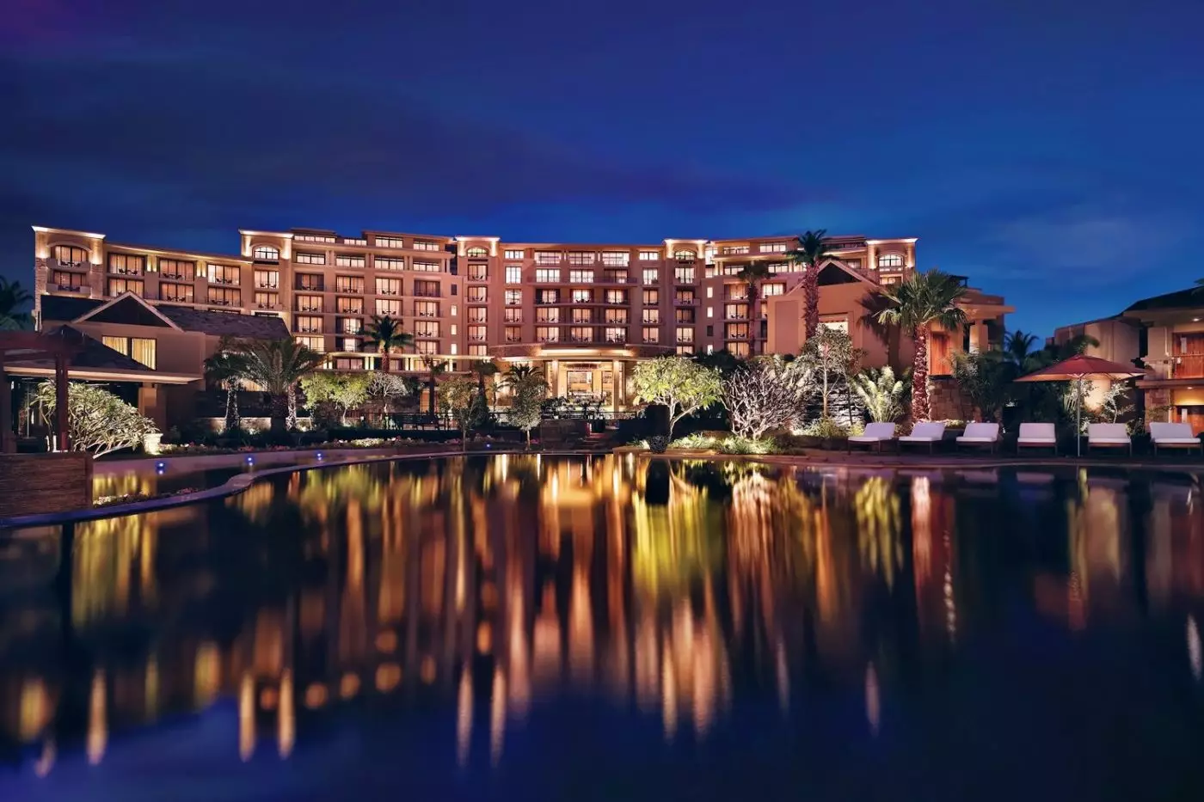
One&Only Cape Town sits beside the V&A Waterfront's working harbor, with a resort pool and island gardens set against one of the city's busiest visitor districts. Guests can walk out to restaurants, the aquarium and boat departures, then return to a room with space to settle in. Table Mountain gives the property its defining backdrop, although the view depends on the accommodation booked. The appeal is a Cape Town base where days in the city and unhurried time beside the water can share the same itinerary.
 132
 Charming
 Fitness
 Pool
 Spa
 Sauna
 Wellness
 City Vibe
 Wheelchair Accessible
 Connecting Rooms
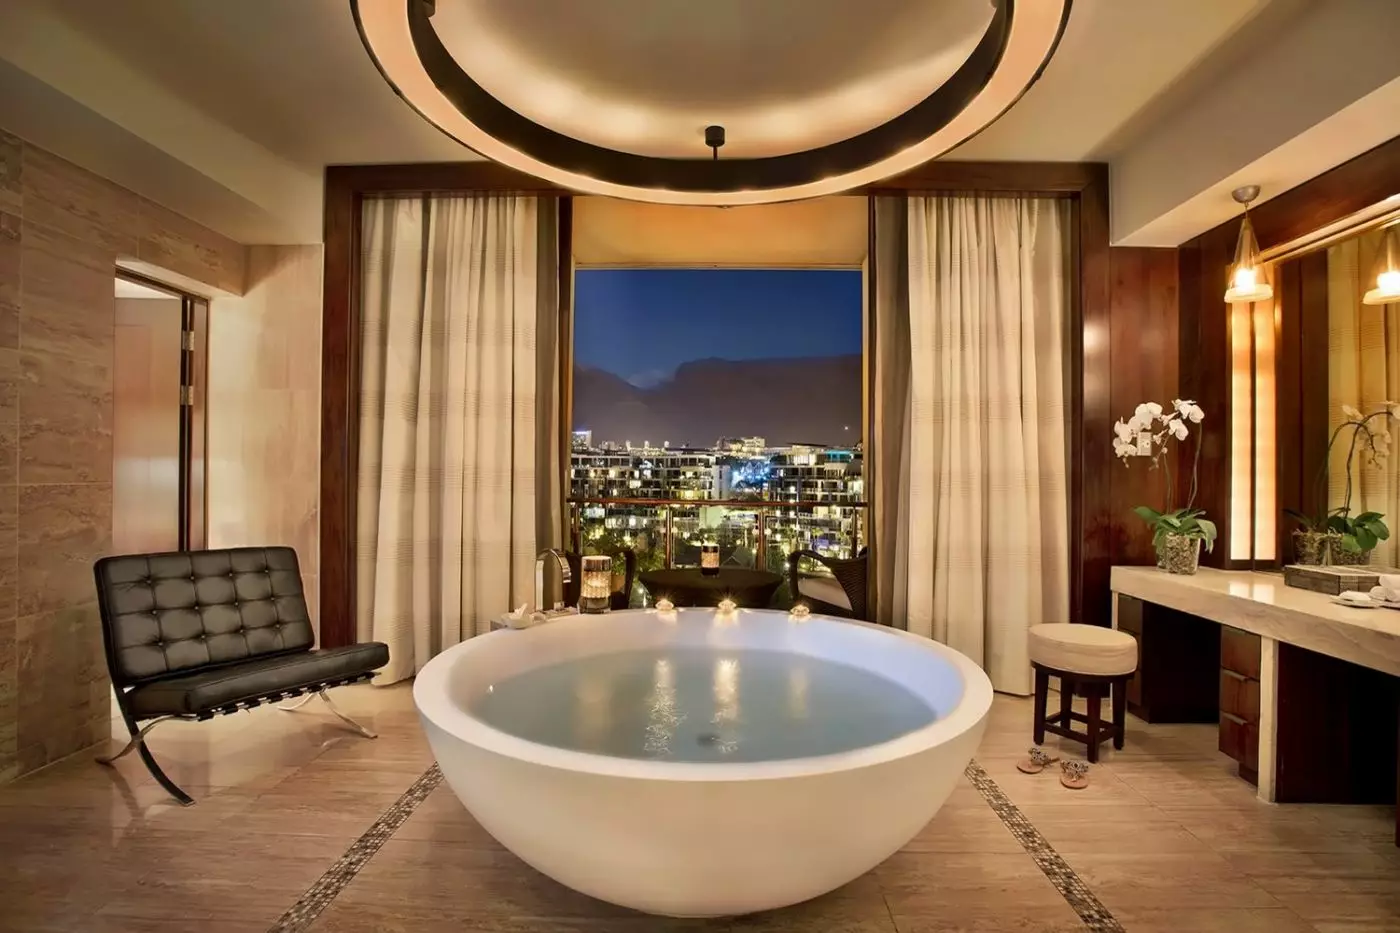
This room is set within Marina Rise, a seven-storey building with a crescent-shaped outline along Cape Town’s V&A Waterfront. Carved screens divide the bedroom from its marble ensuite bathroom. The bedroom has an indoor sitting area, with full-height sliding windows opening towards the outdoor seats.
The pictured bedroom has cream walls with warm horizontal trim. A small pale sofa at the foot of the bed has red patterned cushions. Nearby, an ochre chair with a high back sits beside a low dark table on crossed legs and a tall lamp.
Red curtains and white sheers hang at the broad glass doors. Grey and brown stripes run through the carpet beneath the seats. A dark vertical screen stands beside this sitting area, and a slatted-chair setting is visible outside. An egg-shaped tub is fitted in the ensuite bathroom.

This room is set within Marina Rise, a seven-storey building with a crescent-shaped outline along Cape Town’s V&A Waterfront. Carved screens divide the bedroom from...
These rooms are on the first three levels of Marina Rise, the resort’s crescent-shaped, seven-storey building. The bedroom has a sitting area, with carved screens separating the marble bathroom. Sliding glass doors extend from floor to ceiling along the outdoor opening. An additional interconnecting room can be requested when more accommodation is needed.
In the illustrated bedroom, a dark writing desk has drawer fronts in a warm colour. A large mirror in a round dark frame hangs over this desk. A tan chair and a reading lamp with a jointed frame accompany the work surface. Red padding sits within the dark headboard frame.
Pale blue-grey quilted fabric and cushions with red circular patterns dress the bed in this setting. A pale sofa stands at its foot, with framed coloured artwork nearby. A lamp with a pale shade stands on the bedside surface. The freestanding bathtub has an egg shape within the marble ensuite bathroom.

These rooms are on the first three levels of Marina Rise, the resort’s crescent-shaped, seven-storey building. The bedroom has a sitting area, with carved screens...
The fourth and fifth floors of Marina Rise house these rooms within its seven-storey, crescent-shaped building. The structure follows the V&A Waterfront. Each room includes an indoor sitting area and floor-to-ceiling glass. African-design carved wood screens separate the bedroom from the marble ensuite bathroom.
In one bedroom layout, warm horizontal trim edges cream walls above grey striped carpet. Ochre armchairs have patterned upholstery, arranged to face a dark, drum-shaped table with a round top. The writing surface has a large circular mirror within a dark frame.
Red curtains hang beside white sheers at the broad glass doors. On the pictured balcony, slatted chairs have grey seat cushions around a broad round table. Clear glass panels form the balustrade below a broad warm-toned rail, with grey upright supports at the panel joints. An egg-shaped bathtub forms part of the ensuite bathroom. The bathroom is fitted with a pair of marble vanities, each with its own basin.

The fourth and fifth floors of Marina Rise house these rooms within its seven-storey, crescent-shaped building. The structure follows the V&A Waterfront. Each room includes...
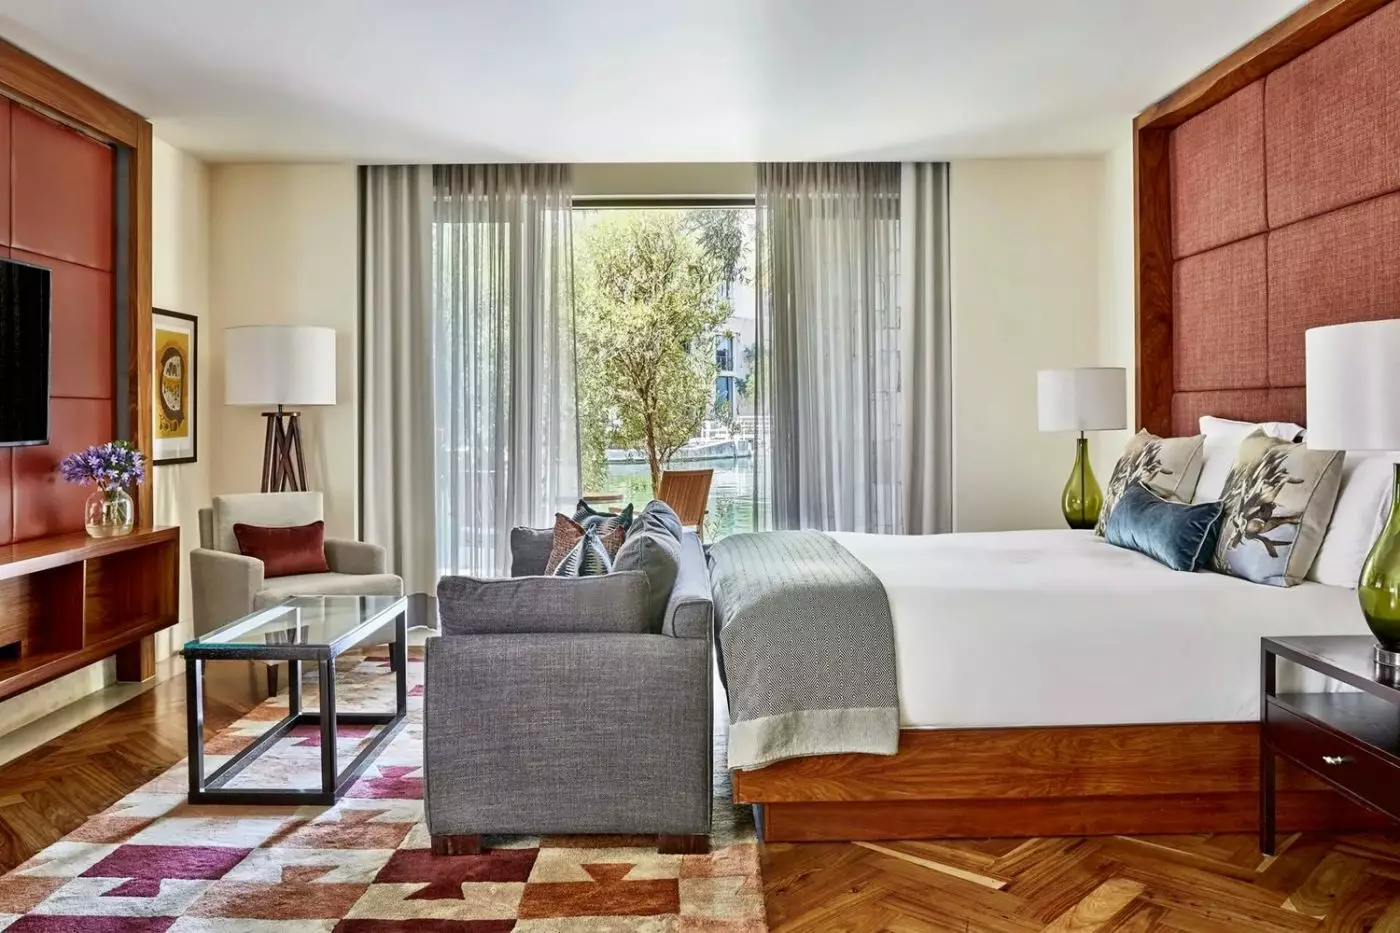
The coastal design includes a sitting area and a dressing table. Broad picture windows and full-height glass doors frame the room’s waterside setting. The ensuite bathroom has two marble vanities, and the bath is positioned to take in the view.
In the pictured King layout, the headboard has red padded squares and a warm frame with a grain pattern. A grey sofa stands at the foot of the bed. A pale padded armchair sits near a rectangular table with a glass top and dark frame. The rug beneath this furniture has a geometric pattern in pale, red and brown tones, over herringbone-pattern flooring.
Pale sheers and dark curtains hang at the tall glass. A tripod-style lamp has a broad pale shade, with framed art beside it. Green bottle-shaped lamp bases stand near the headboard. In an outdoor seating arrangement, slatted chairs with grey pads gather around a round table. Rough stone-faced pillars border the area, above pale square tiles.

The coastal design includes a sitting area and a dressing table. Broad picture windows and full-height glass doors frame the room’s waterside setting. The ensuite...
The bedroom and separate lounge both have parquet flooring, with a dining space accompanying the lounge. The decor uses natural earthy tones. An oversized tub and twin marble vanities are fitted in the ensuite bathroom. A covered outdoor dining area sits beside the floor-to-ceiling sliding glass.
In the pictured bedroom, a tall pale padded headboard has a warm frame with a grain pattern. The cushions have botanical prints, paired with a grey throw patterned with geometric shapes. A padded bench in a pale shade of green stands near the bed. Pale shades sit on green bottle-shaped lamp bases beside the sleeping area.
A dark writing table has a purple chair beside it, with framed artwork displayed nearby in the room. Doors in warm-toned frames have frosted screens marked with geometric patterns. The bathing area can be seen beyond these screened doors.

The bedroom and separate lounge both have parquet flooring, with a dining space accompanying the lounge. The decor uses natural earthy tones. An oversized tub...
Custom African art features alongside a separate lounge, dining room and bar. The dining table seats six, while a guest bathroom serves the living spaces. In the bedroom, a loveseat stands at the foot of the bed, with a dressing area nearby. Dual marble vanities are fitted in the ensuite bathroom.
In one bedroom arrangement, a dark screen with a vertical geometric design stands near the bed. Warm frames border wall panels and broad glass openings. Gold-edged curtains hang with white sheers, and open dark shelves hold decorative objects.
An ochre patterned chair and two low tan padded seats accompany the sleeping space in this design. Red patterned cushions and a red-toned throw add colour to the furnishings. Sliding floor-to-ceiling windows open towards an outdoor dining area, apart from the indoor table.

Custom African art features alongside a separate lounge, dining room and bar. The dining table seats six, while a guest bathroom serves the living spaces....
On the resort’s private island, the lounge and dining area sit apart from the bedroom. A private service entrance serves the suite. Sliding floor-to-ceiling windows open towards a waterfront deck and open-air dining. Daybeds furnish the outdoor space, and a walk-in wardrobe and dressing area accompany the bedroom. Foliage surrounds the suite, with private dining available on request.
The representative bedroom design has a tall grey padded headboard in warm-toned framing. Blue and gold-patterned cushions rest above a pale two-seat sofa at the foot of the bed. A round dark low table has a glass top supported by curved braced legs.
A pale wingback chair sits near a green lamp base. Warm-framed doorways frame views of a writing area and a bathing space. Geometric patterns run across the frosted glass panels of the screens. An oval tub is visible beyond one of these screened doorways in this bedroom layout.

On the resort’s private island, the lounge and dining area sit apart from the bedroom. A private service entrance serves the suite. Sliding floor-to-ceiling windows...
The bedroom sits apart from a separate lounge and a dining room for six. The suite is in the crescent-shaped, seven-storey Marina Rise building along the V&A Waterfront. An L-shaped sofa furnishes the lounge, with a bar among the social spaces. The decor combines African design details with modern styling.
In the pictured bathroom, pale wall tiles carry horizontal veins, with tiled flooring in the same light palette. A freestanding oval tub stands below a broad window, beside a glass screen. Dark drawers sit alongside open shelves for towels below a pale counter. A white bowl-shaped basin rests above it.
Mirrors and a small round padded stool stand near frosted glazing in this setting. The dark storage fronts contrast with the pale tiled surfaces. Sliding floor-to-ceiling windows open the living spaces towards an outdoor dining area.

The bedroom sits apart from a separate lounge and a dining room for six. The suite is in the crescent-shaped, seven-storey Marina Rise building along...
An open-plan living area separates the sleeping quarters, with a lounge and dining table for six. Two bathrooms serve the master bedroom, and a further ensuite bathroom serves the second bedroom. Dual marble vanities are fitted in the latter. A guest bathroom serves the shared living spaces.
Art depicts tiger’s-eye gemstones, and traditional Namji dolls serve as Do Not Disturb figurines. In one living and dining arrangement, a pale sofa and armchair sit with ochre patterned chairs around a dark round drum-shaped table with a glass top.
A striped rug runs under the furniture in this setting. The dark dining table has chairs with woven strap-pattern backs. A black-and-white wall image hangs beside a pale-shaded floor lamp, near broad glazed doors framed by white sheers and gold-toned curtains. Slatted chairs sit beyond the glass.

An open-plan living area separates the sleeping quarters, with a lounge and dining table for six. Two bathrooms serve the master bedroom, and a further...
An open lounge and dining area sits apart from the sleeping spaces. Both bedrooms have their own bathing areas, and sliding floor-to-ceiling windows lead towards open-air dining. The waterfront outdoor space runs along the length of the suite. Private dining is available on request.
In the pictured bedroom, blue and gold-patterned cushions rest against a tall grey padded headboard with warm-toned framing. A pale two-seat sofa stands at the foot of the bed. A round dark table has a glass top and curved braced legs beside the seating.
A pale wingback chair stands near a green lamp base in this design. Geometric frosted screens and warm-framed doorways border the bedroom, with a writing area and bathing space beyond. Walk-in closets accompany the bedrooms. The master bedroom leads directly to the waterfront outdoor space.

An open lounge and dining area sits apart from the sleeping spaces. Both bedrooms have their own bathing areas, and sliding floor-to-ceiling windows lead towards...
On the fourth and fifth floors of Marina Rise, the suite has separate sleeping quarters around a lounge, dining area and bar. The indoor table seats six, with open-air dining and sitting spaces beyond sliding floor-to-ceiling glass. The outlook also takes in the sea and city. Private dining can be arranged on request.
In one seating arrangement, a pale chaise has a red patterned cushion beside a narrow dark side table. A tan padded bench and ochre footstool on a dark crossed frame accompany it, above grey and brown striped carpet.
Warm horizontal trim continues along the walls in this setting. White sheers and gold-toned curtains border a broad glazed opening with a curved upper edge. A small table and slatted chairs stand outside. Each bedroom has its own ensuite bathing space; the master bathroom includes two rain showers.

On the fourth and fifth floors of Marina Rise, the suite has separate sleeping quarters around a lounge, dining area and bar. The indoor table...
Through a walnut entrance door, the central lounge has separate areas for living and dining. A table with a marble top and a bar furnish this space. There is also a separate service entrance. Each bedroom has seating and a walk-in wardrobe, while another lounge includes a desk.
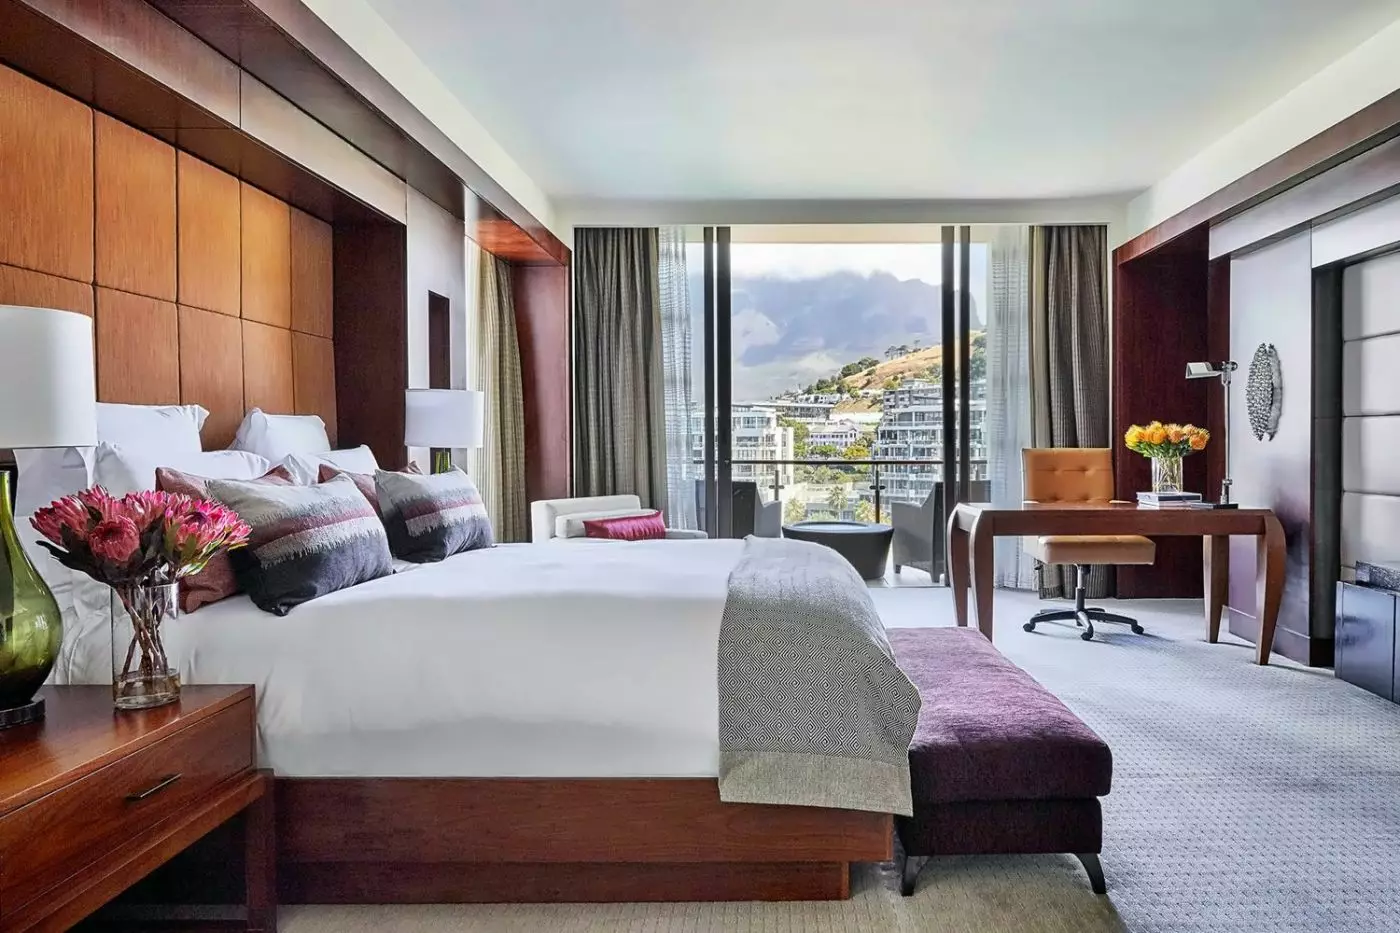
The bedrooms each have a freestanding bath and a rain shower. Organic textures and freeform shapes run through the interior. In one bedroom design, warm orange padded panels are enclosed by a broad dark frame with a grain pattern. A pale headboard and magenta bench sit in front of these panels.
Beside a tan wheeled chair, the writing table rests on curved supports and has a reading lamp with a flat shade. Grey gathered curtains and white sheers hang at the tall glass doors, with outdoor chairs and a small dark drum-shaped table beyond the opening.

Through a walnut entrance door, the central lounge has separate areas for living and dining. A table with a marble top and a bar furnish...
An adjoining Premier Marina room is a separate option if you need a stay with two bedrooms.
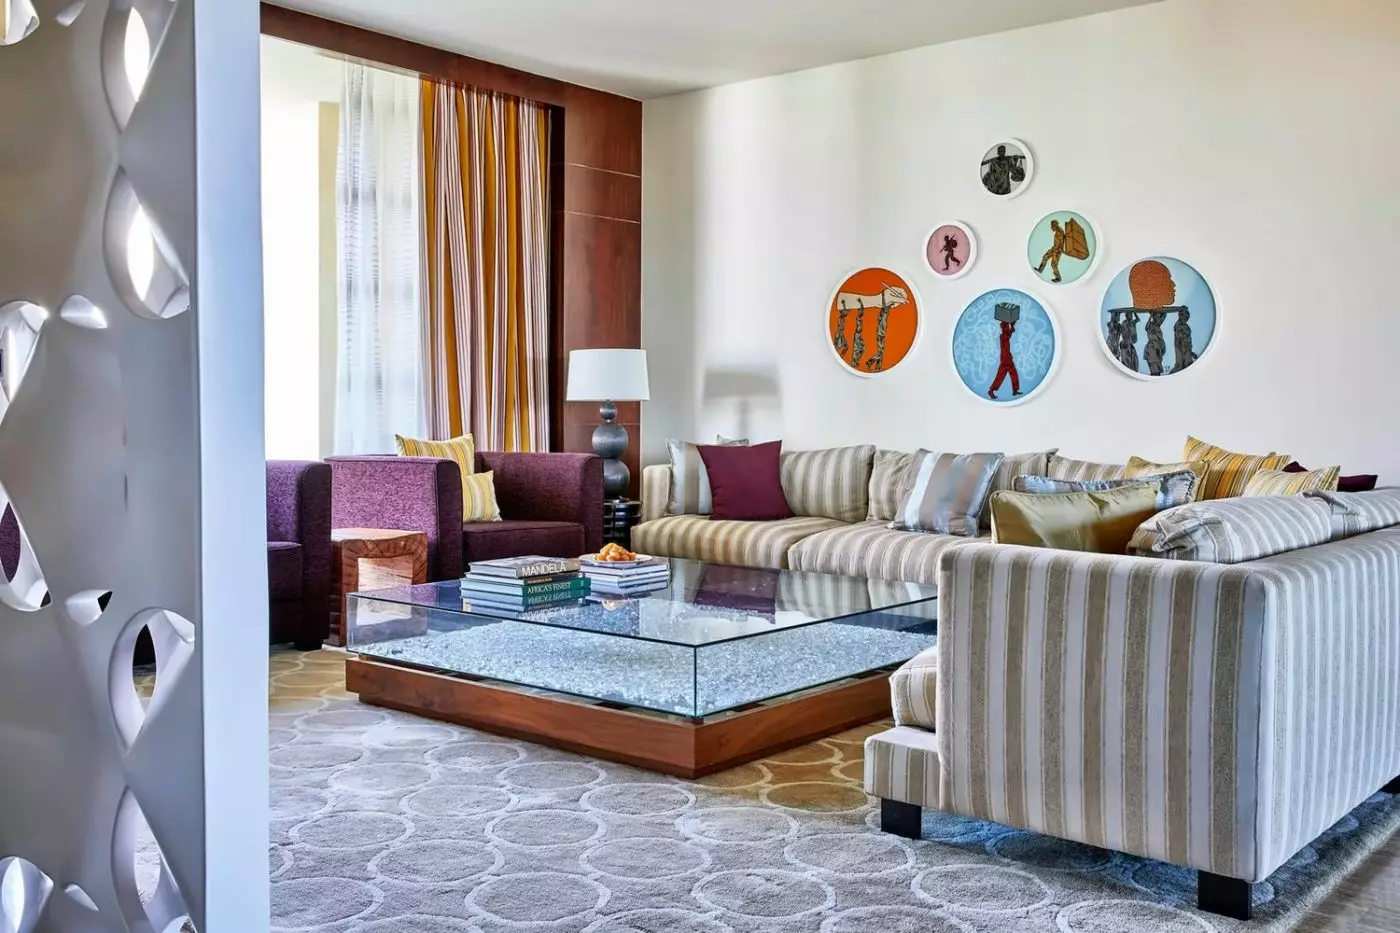
The open lounge has a marble-topped dining table for ten, along with a separate office and private service entrance. Olive, amber and stone tones form the palette. A wooden chandelier draws on Table Mountain.
A large padded headboard, dressing table and chaise longue furnish the bedroom. There are separate dressing rooms and ensuite bathrooms, one with a circular bath. In the pictured lounge, a wide sectional sofa is finished in gold tones, with long padded ends and patterned cushions.
A round glass-topped table with curved dark legs stands over a geometric rug. The dining chairs have purple padding, with drum-shaped pendant shades above them. A zigzag wall feature and a framed relief add detail to this space. White sheers and gold curtains hang at the tall glass doors.

The open lounge has a marble-topped dining table for ten, along with a separate office and private service entrance. Olive, amber and stone tones form...
The interior has modern South African design details, with a separate lounge and dining space. The bedrooms are apart from these shared areas, each with an ensuite bathroom furnished with an oversized bath and dual marble vanities. Broad sliding glass connects the dining space with a waterfront outdoor setting that runs along the full length of the suite. For meals within the suite, private dining is available on request.
In the pictured bedroom, a broad grey padded headboard is surrounded by warm-toned panels. An orange sofa stands at the foot of the bed, near a low round table with a glass top. A blue chair with patterned upholstery and a matching footstool accompany the seating.
A dark writing desk stands by the broad glazed doors, with a chair that has a pale seat. Checked curtains frame the opening beside warm reddish wall panels. A third bathroom serves the suite in addition to the two bedroom bathing spaces.

The interior has modern South African design details, with a separate lounge and dining space. The bedrooms are apart from these shared areas, each with...
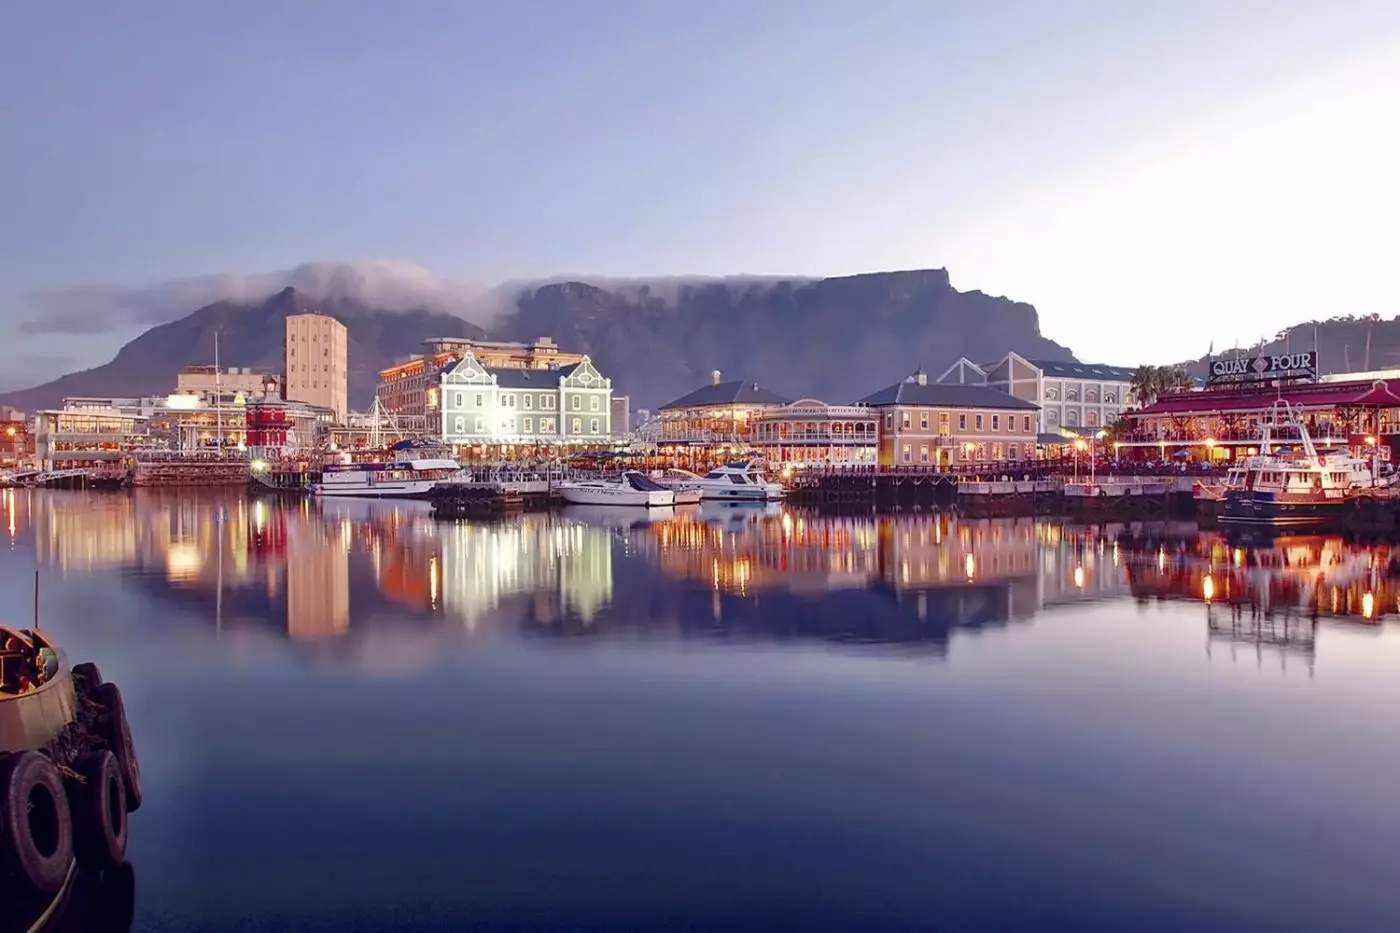
The Victoria & Alfred Waterfront is a useful starting point for first-time visitors. Its quays connect shopping and dining with the Two Oceans Aquarium, Zeitz MOCAA and the Nelson Mandela Gateway for Robben Island departures. The hotel occupies a sheltered position within that public precinct, with waterways and planted island areas setting its pool apart from the busier paths. Spontaneous waterfront walks are easy, while trips to Table Mountain, the Cape Peninsula or the Winelands need transport and their own time in the itinerary.
The setting rewards a stay that leaves room between excursions. A family can spend the morning around the harbor and return for a swim; a couple can visit the galleries and still have a quiet hour before dinner. The surrounding waterfront remains lively, with a working harbor as well as visitor attractions, so this is an address for travelers who like activity close at hand. Inside the resort, the change of pace comes from the island gardens, water and generous accommodation rather than distance from the city.
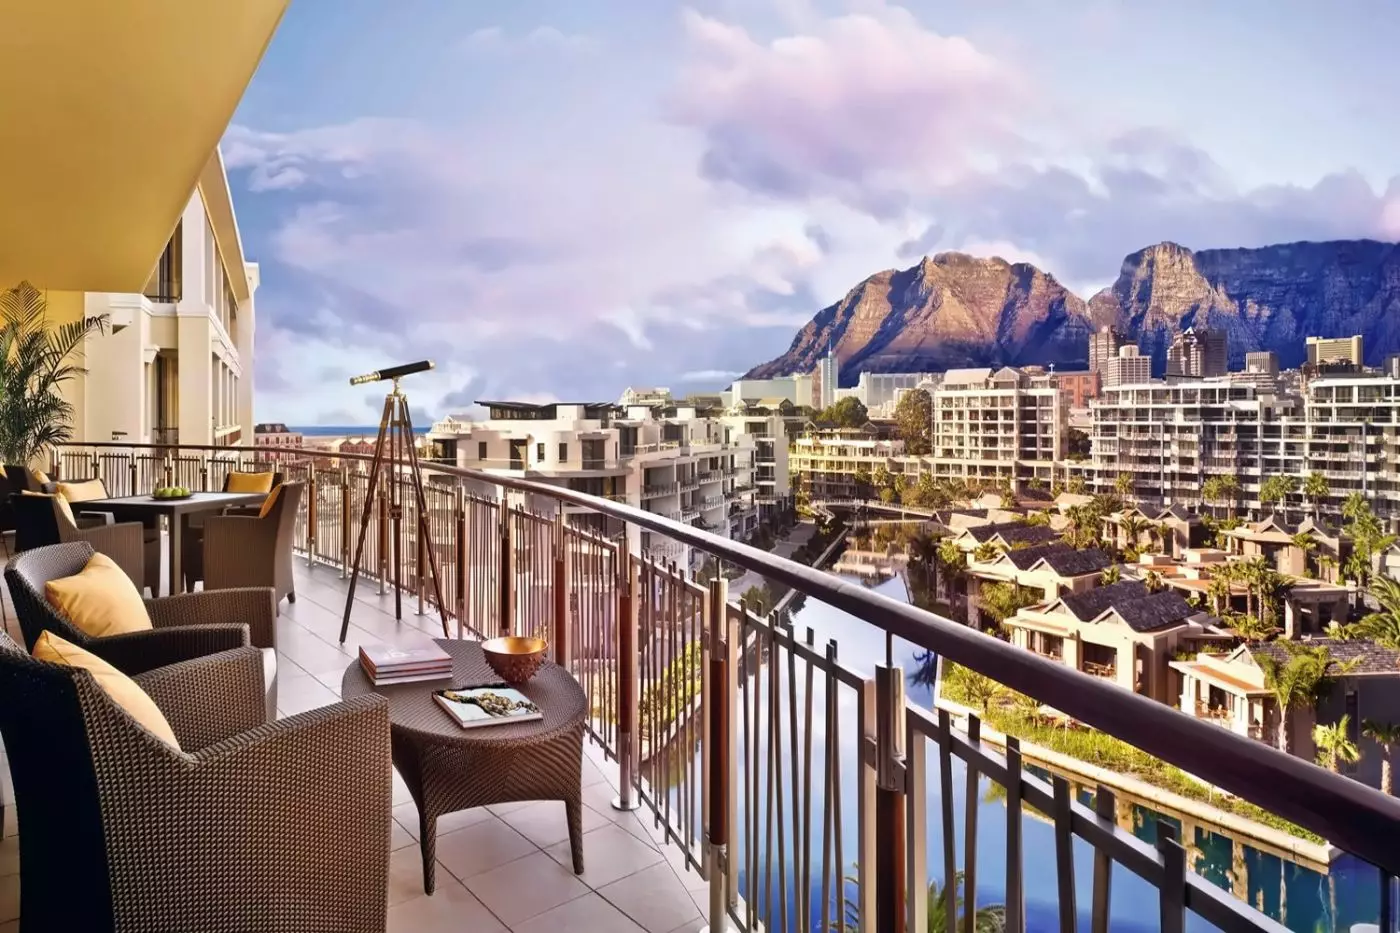
The most important booking distinction is not simply size but position. Marina Rooms are spacious, with balcony outlooks that vary between harbor and Table Mountain categories. A mountain view should not be assumed from the Marina Room name alone. The Premier Table Mountain View option sits on a higher floor, while the One-Bedroom Marina Suite and Marina Grand Suite add separate living space and state a mountain outlook. Those categories merit attention if looking toward the mountain from the room is central to the trip.
Island Superior Rooms sit by the water on the resort's private island and are listed with marina views, not guaranteed mountain panoramas. Island Suites bring terraces and a closer relationship to the infinity pool and gardens. This side of the property suits guests who want to move easily between their room and the outdoor spaces. The difference becomes meaningful during a longer stay: one guest may value the broad mountain-facing perspective, while another may prefer breakfast on a waterside terrace before heading out. Ask which outdoor space belongs to the exact category under consideration, as a balcony and a terrace create quite different ways to use the room.
Families have several routes through the accommodation. Marina Rooms offer two-queen or interconnecting arrangements in selected configurations, while two-bedroom family suites provide separate sleeping and shared living areas. The Two-Bedroom Island Family Suite shifts that space nearer the resort waterways; Marina family suites keep the mountain-facing perspective. Match the actual bedding, occupancy and connection to the group before choosing, especially when children or grandparents are traveling together. A well-chosen room can make the hours between outings as comfortable as the outings themselves.
The One&Only Spa has its own island setting within the resort. Its Spa Garden sits beside the waterways, giving guests an outdoor place to pause around a treatment. The spa's rituals take inspiration from South African landscapes and ingredients, while the fitness center offers another way to keep a routine during a city stay. A treatment can be a considered part of a longer Cape Town visit, particularly after a day on the peninsula or a mountain walk; it should be arranged separately.
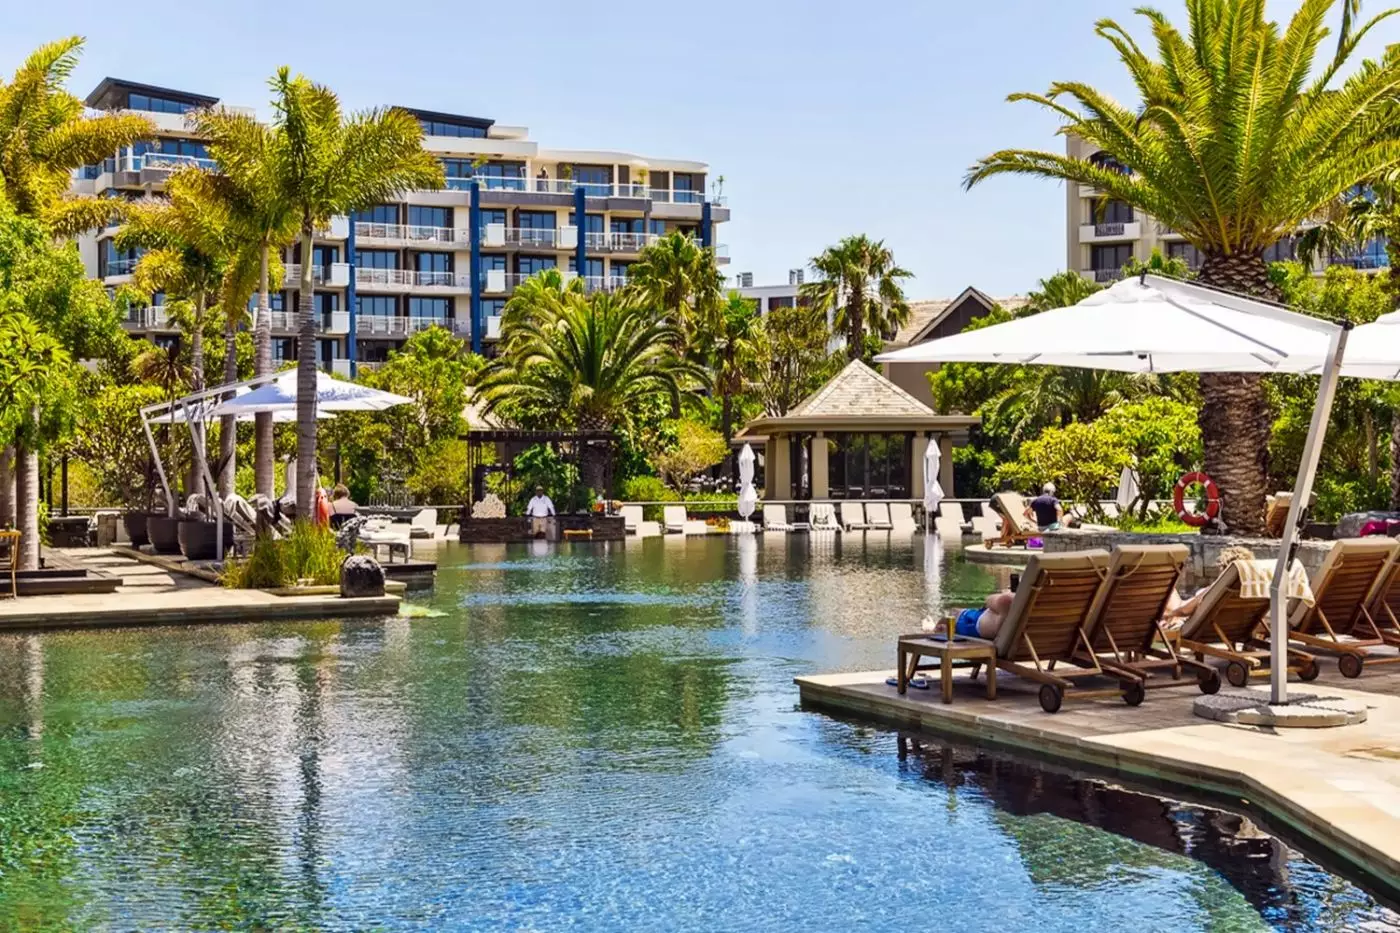
The large island infinity pool gives the property much of its resort rhythm. It creates an open-air afternoon within the Waterfront, with Isola nearby for a relaxed meal. Cape Town's weather changes quickly, so it is worth leaving some flexibility for a clear day by the water rather than assigning every hour to a distant excursion. Families can regroup here after different plans, and guests returning from a day in the city have somewhere to slow down without leaving the property again.
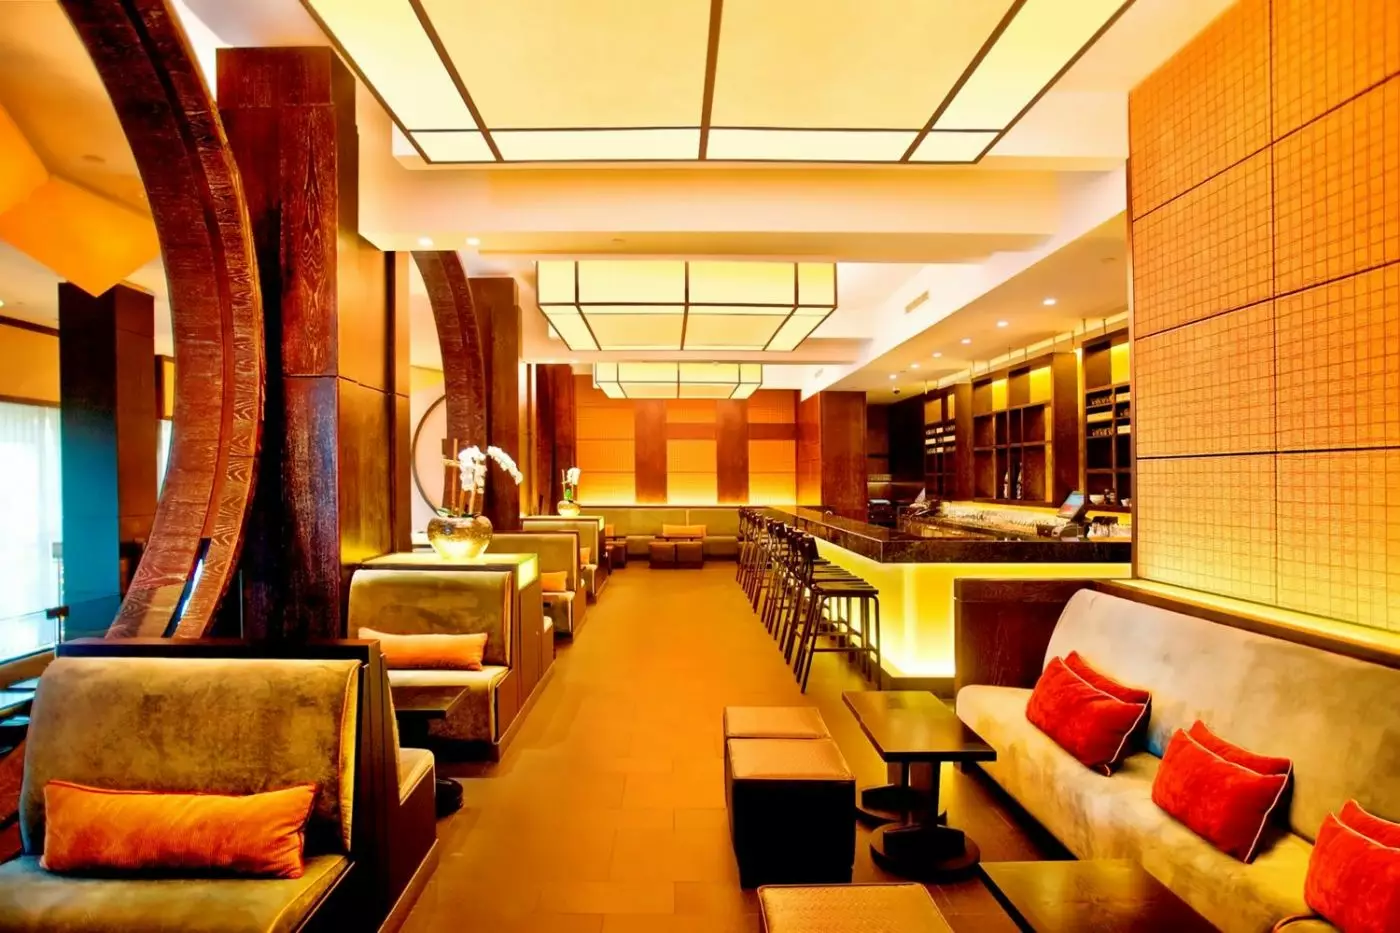
Nobu Cape Town brings Japanese-Peruvian cooking to the resort and is a dinner destination in its own right. ROOI takes a local direction: its South African grillroom centers fire-based cooking and produce from land and sea. The distinction is useful when planning evenings at the hotel. Nobu has the familiar rhythm of its international name, while ROOI offers an opportunity to explore South African flavors without leaving the Waterfront address.
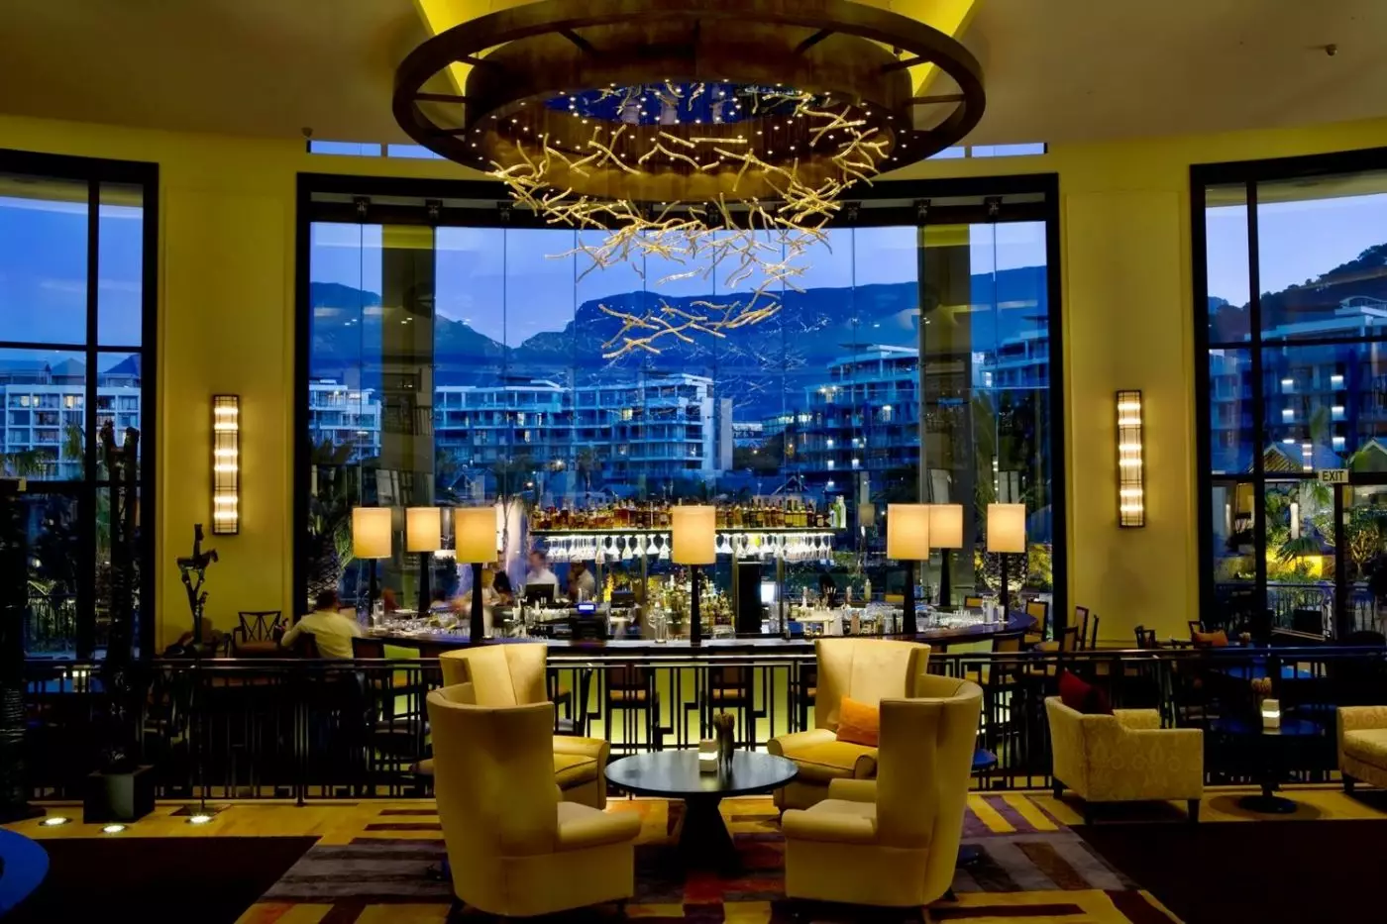
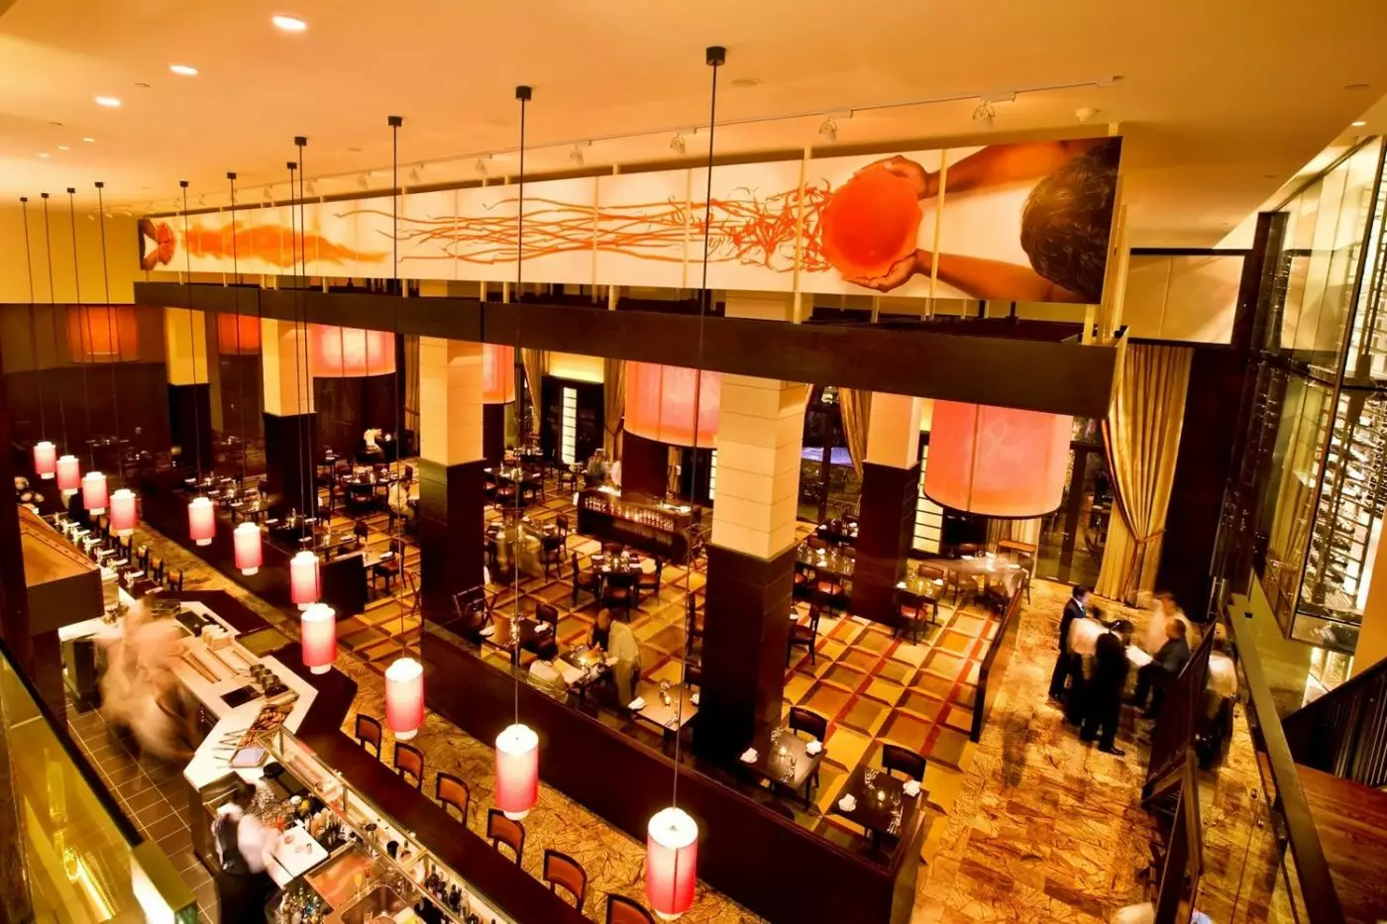
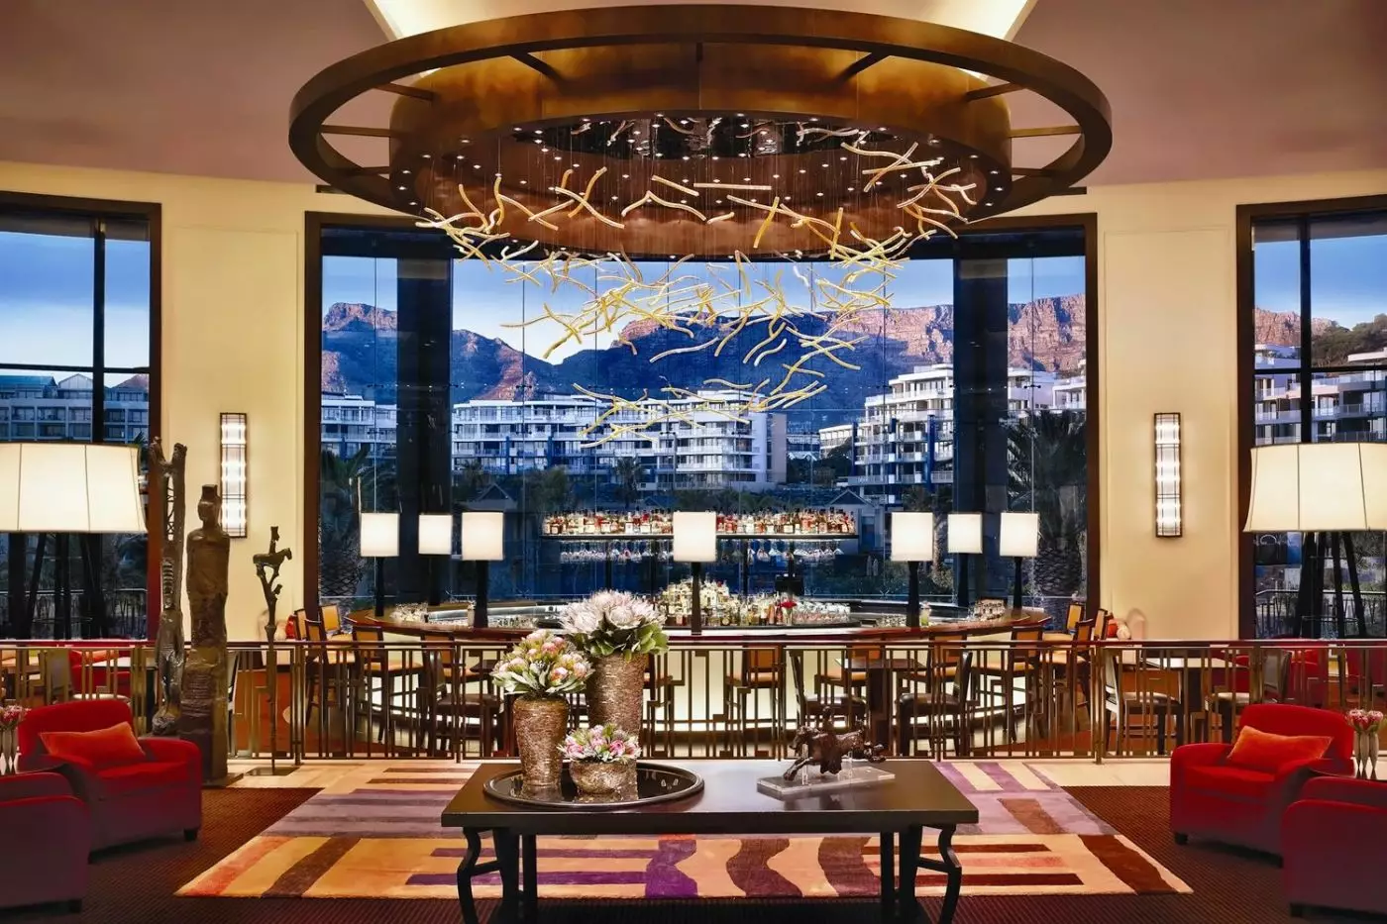
Isola handles the less formal hours by the pool, combining Mediterranean and Cape Town influences in an indoor-outdoor setting. Vista Bar & Lounge serves lighter food, drinks and afternoon tea, with Table Mountain visible from the public space. Together, the venues allow for a leisurely poolside lunch, a more involved dinner or a drink before a walk along the harbor. The Waterfront also gives guests ample places to eat beyond the resort, so dining need not follow the same pattern every night.
One&Only's KidsOnly activities add an option for younger guests, though the family appeal extends beyond a program. The aquarium, waterfront paths and Robben Island gateway are nearby, and the resort brings a pool and larger room configurations into the same stay. Adults can plan spa time or a more formal dinner while leaving space for a shared afternoon. This breadth is useful on a multi-night visit, when different ages rarely want identical days.
The hotel also works as a starting point for the wider Cape. Table Mountain and the peninsula deserve time rather than a rushed detour; the Winelands call for a separate day. Returning to the Waterfront afterward is straightforward in spirit: there are restaurants close by, but the pool, gardens and bars make staying in equally appealing. Guests who want an entirely secluded setting should weigh the lively precinct carefully. For those drawn to its access, choosing the right room view and making time for the island spaces are the details that shape the stay.
Nobu brings Japanese cooking with Peruvian influences to the resort, offering a distinctive dinner option without needing to travel across Cape Town.
The island's outdoor infinity pool adds swimming space within the city, with seasonal heating that supports pool time between Cape Town outings.
The Spa Garden sits beside the waterways on Spa Island, providing an outdoor place to pause before or after a booked treatment.
Dock Rd, Victoria & Alfred Waterfront, Cape Town, 8001, South Africa
Playing this video may share data with YouTube. Please see our Privacy Policy.
Yes. One&Only Cape Town is a strong choice for travelers who want a resort-style stay at the V&A Waterfront. The hotel combines Table Mountain views, spacious rooms, island-style suites, restaurants, spa facilities, a pool, and family comfort.
One&Only Cape Town is located at the V&A Waterfront in Cape Town, South Africa. The setting is useful for restaurants, shopping, harbour walks, Robben Island departures, city touring, and easy Table Mountain plans.
The hotel feels like an urban resort, with water, gardens, broad rooms, and Table Mountain as the backdrop. Guests choose it for space, location, dining, pool time, spa access, family support, and a softer landing in Cape Town.
One&Only Cape Town is widely listed with about 133 spacious rooms and suites. Accommodation is split between the Marina Rise building and lower island-style rooms and suites around the waterways.
Rooms are large for a city hotel, with balconies, big bathrooms, warm design, and views toward the harbour or Table Mountain. They suit guests who want resort comfort while staying close to Cape Town's waterfront, museums, restaurants, and city sights.
More amenities
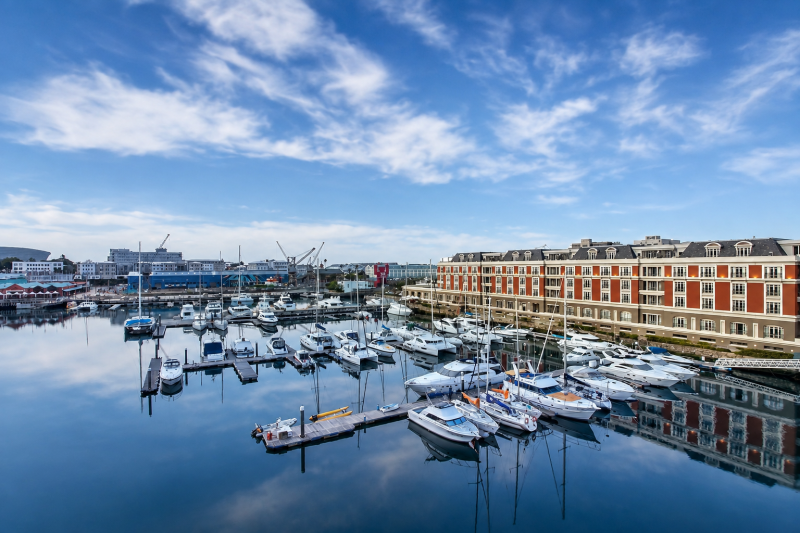
Cape Grace, A Fairmont Managed Hotel stands on a private quay at Cape Town's V&A Waterfront, between the working harbor and t...
More amenities
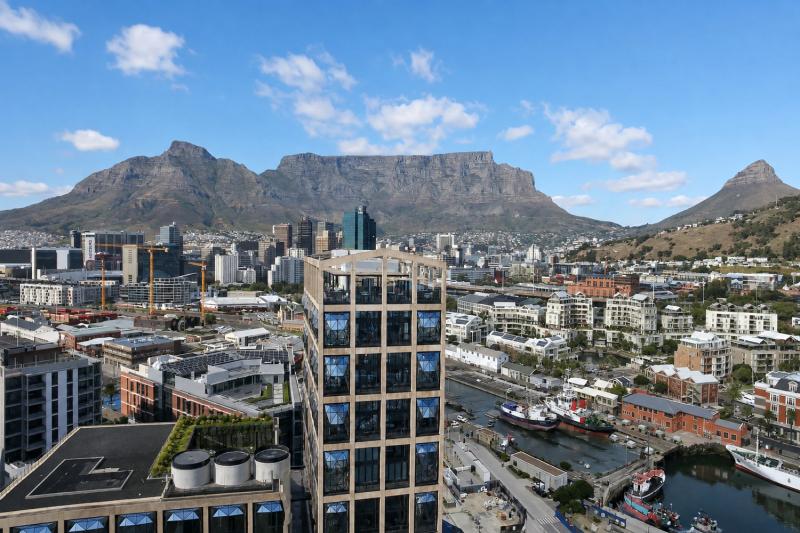
The Silo Hotel rises above Cape Town's V&A Waterfront in the upper floors of the former grain silo complex. It is one of the...
More amenities
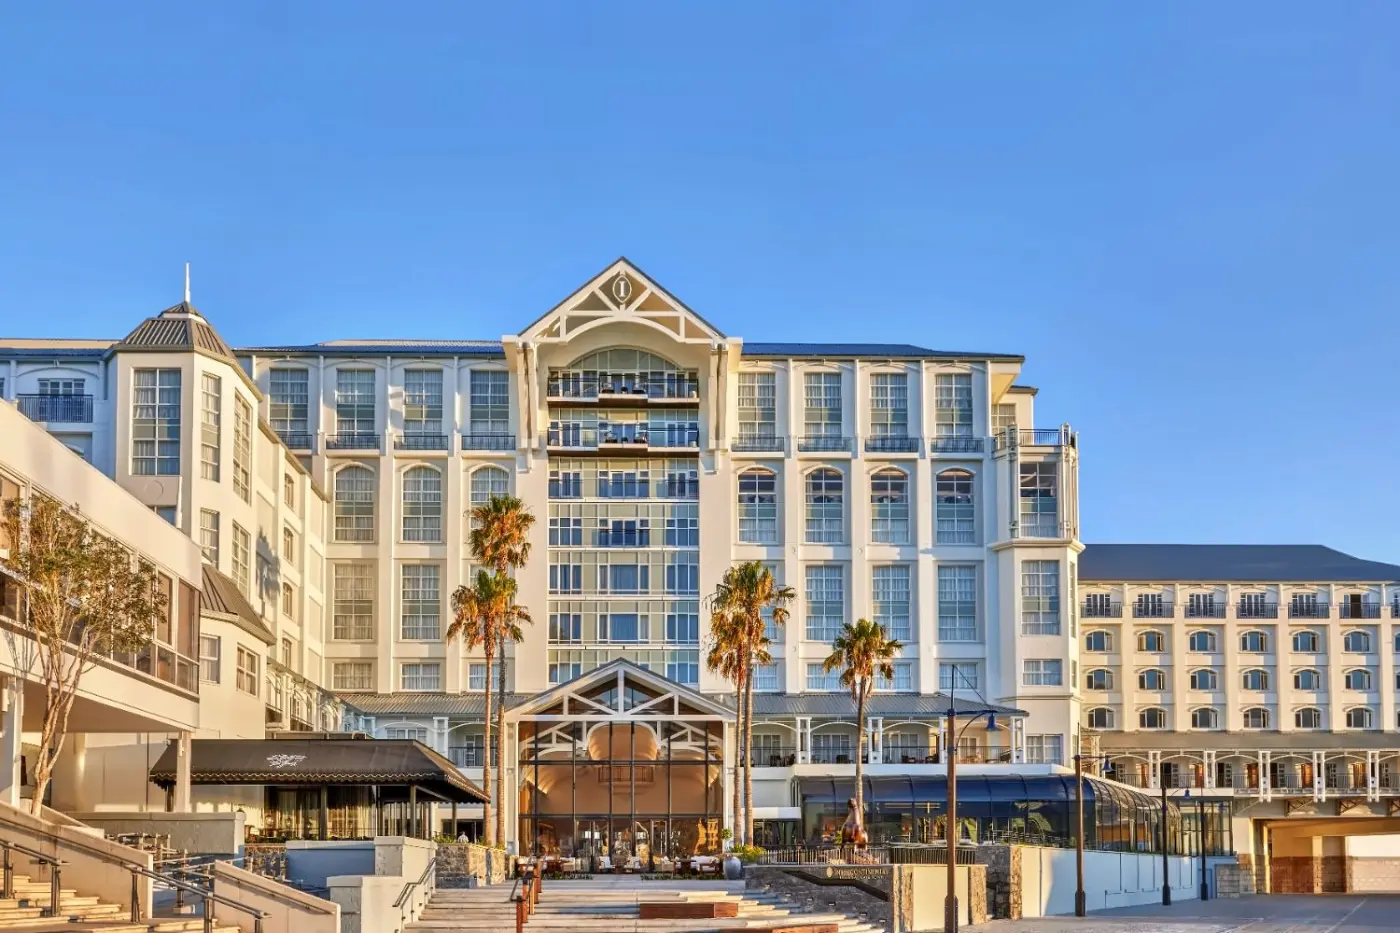
InterContinental Table Bay Cape Town is a luxury hotel at Quay 6 on the Victoria & Alfred Waterfront. The address places gues...


