


Best for
Jumeirah Al Naseem is very good for families who want a luxury Dubai resort with many easy activities. The beach, pools, Wild Wadi access, nearby Souk Madinat, and large room choices help keep family stays simple.
Please choose a hotel or destination from the list.
We couldn’t open your search results. Please try again.
Your private search
Finding exceptional stays


Best for
Jumeirah Al Naseem is very good for families who want a luxury Dubai resort with many easy activities. The beach, pools, Wild Wadi access, nearby Souk Madinat, and large room choices help keep family stays simple.
What makes it special
Jumeirah Al Naseem combines a Dubai beach setting, Burj Al Arab views, resort scale, and a cleaner modern design. It is best for travelers who want a full resort stay with beach, dining, wellness, family options, and strong location value.
Room to consider
Book an ocean-view room or suite if you want the strongest sense of place and possible Burj Al Arab views. Resort-facing rooms can be calmer and still give easy access to pools, restaurants, the beach, and Madinat Jumeirah paths.
Insider tip
Jumeirah Al Naseem has several well-known dining venues, including Summersalt, Rockfish, Kayto, and The Palmery. Guests can also reach many more restaurants across Madinat Jumeirah, so dining variety is a major strength here.
Free membership gives you access to preferred rates, exclusive benefits and current promotions for your stay.
Jumeirah Al Naseem is the most contemporary way to stay inside Madinat Jumeirah. It gives guests the beach, waterways, restaurants, souk, gardens, and Burj Al Arab views that define the wider resort, but with a lighter, fresher mood than the more traditional hotels beside it. The name means sea breeze, and that is close to the point: this is Madinat Jumeirah with more light, more glass, and a stronger sense of the beach.
That distinction matters in Dubai. Guests can choose a palace-style hotel, a villa-style retreat, a superyacht-inspired newcomer, or a family beach resort nearby. Jumeirah Al Naseem is best for travelers who want the full Madinat ecosystem while sleeping in a modern, relaxed, sea-facing hotel that feels less formal than Al Qasr.
 435
435
 Charming
 Fitness
 Pool
Pool
 Spa
Spa
 Beach
Beach
 Culture
Warm wood and light fabrics give the bedroom a soft palette. A lounge seat stands at the end of the bed, and a small table provides seating near the windows. The desk is fitted along the wall beside the coffee cabinet. Interiors vary: older rooms have a straight sofa and pale carpet, while the newer design introduces curved upholstery, a blue patterned rug and a green cabinet.
Slatted wood panels frame the bathroom and dressing space. Round mirrors hang over the basin counter, with a bench beneath the storage area. The freestanding tub and glass-enclosed shower occupy separate parts of the bathroom. Beyond the glass doors, wicker chairs and a round table furnish the balcony, with another seat alongside them.

Warm wood and light fabrics give the bedroom a soft palette. A lounge seat stands at the end of the bed, and a small table...
Sliding doors can separate the children’s sleeping area from the main bedroom.
A table and two upholstered chairs sit beside the windows, while a desk is set against the wall. Wood-fronted cabinets hold the coffee station, and soft fabrics bring cream and pale blue into the room. The seating includes a foot-of-bed settee as well as the larger sofa. Finishes differ between individual rooms, with newer interiors using curved upholstery and graphic rugs.
The bathroom combines a freestanding tub with a glazed shower lined in small mosaic tiles. Round mirrors hang above a long bathroom counter. A low bench and wooden wardrobe panels complete the dressing space. Outside, the balcony has a table and chairs, with further seating beside the glass doors.

A table and two upholstered chairs sit beside the windows, while a desk is set against the wall. Wood-fronted cabinets hold the coffee station, and...
A window-side table and two chairs form a sitting area beside the bedroom. Pale fabrics sit alongside wooden cabinets and a desk, with a sofa or settee at the foot of the bed. Older rooms have straight lines and softer carpet tones. Newer interiors use a curved lounge seat, a blue patterned rug and framed black-and-white art.
An oval tub stands apart from the mosaic-lined shower behind glass. Mirrors hang above the counter, while wood panels frame the wardrobe in the dressing area. A bench sits beneath the mirrors. Tall glass doors beside the indoor seating open to wicker chairs and a table on the balcony.

A window-side table and two chairs form a sitting area beside the bedroom. Pale fabrics sit alongside wooden cabinets and a desk, with a sofa...
The room’s seating centers on a curved cream sofa at the foot of the bed. A blue patterned rug sits beneath it, and the desk faces the wall beside a green cabinet. Two chairs and a small table occupy the window-side area. Wood panels and monochrome artwork bring darker details into the otherwise light bedroom.
Round mirrors are suspended above the bathroom counter, with a bench and wardrobe storage nearby. An oval freestanding tub occupies one part of the bathing space, while the glazed shower is lined with mosaic tiles. Glass doors open to the balcony’s wicker chairs and table. The coffee station is built into the cabinetry, and the wooden ceiling continues across the indoor sitting area.

The room’s seating centers on a curved cream sofa at the foot of the bed. A blue patterned rug sits beneath it, and the desk...
The bedroom has a lounge seat at the foot of the bed and a table with two chairs near the windows. Wood, cream upholstery and blue accents shape the interiors, though furniture and finishes vary between rooms. Some layouts have a straight settee and wicker-fronted cabinets; the newer rooms use a curved sofa, a graphic rug and a green cabinet beside the desk.
The bathroom opens into a dressing area with wooden panels and a bench. A freestanding tub sits apart from the glazed mosaic shower, and round mirrors hang above the paired basins. Glass doors lead to outdoor seating. The room also has a writing desk, while the coffee station is built into its storage furniture.

The bedroom has a lounge seat at the foot of the bed and a table with two chairs near the windows. Wood, cream upholstery and...
A sliding partition gives the children’s sleeping area privacy from the main bedroom.
A framed opening leads from the main sleeping area towards the window-side seating. The bedroom has curved upholstery, a blue graphic rug and horse prints above the headboard. Along the wall, a desk sits beside rounded storage furniture and the coffee cabinet. Wooden ceiling panels continue the warm finish, with lighter fabrics used for the lounge seating.
The bathroom has a freestanding tub and a separate shower, its glass enclosure lined in small mosaic tiles. Hanging circular mirrors sit over the basin counter, and a bench is fitted beside the dressing storage. Outside, the balcony is furnished with a table and chairs. The room also has wardrobe space behind wooden panels, close to the bathing area.

A framed opening leads from the main sleeping area towards the window-side seating. The bedroom has curved upholstery, a blue graphic rug and horse prints...
The two bedrooms have a connecting door.
Each bedroom has its own desk, coffee cabinet and lounge seating. Decor varies between rooms, with straight settees and pale carpets in some interiors. Others use curved seating, blue graphic rugs and framed horse prints. Glass doors open to balconies with tables and chairs outside the sleeping areas.
The two rooms each have a bathroom and dressing storage. Tubs stand apart from the glass-enclosed showers, with round mirrors above the basin counters. Wood panels frame the wardrobes, and benches complete the bathing spaces. A further table and chairs sit by the windows in each bedroom.

Each bedroom has its own desk, coffee cabinet and lounge seating. Decor varies between rooms, with straight settees and pale carpets in some interiors. Others...
Framed monochrome pictures sit above the padded headboard, and a curved sofa runs along the end of the bed. A blue patterned rug marks this seating area. The desk is set beside wooden storage and a rounded cabinet, while two chairs and a table stand near the windows. Glass doors lead from the bedroom to wicker seating outside.
The bathroom combines wood-paneled wardrobes with an oval freestanding tub and a mosaic-tiled shower behind glass. Circular mirrors hang above the counter, with a bench beneath the dressing storage. The balcony has a round table between its chairs. Inside, pale fabrics soften the darker furniture, and the ceiling’s wooden lines continue above the sleeping and sitting areas.

Framed monochrome pictures sit above the padded headboard, and a curved sofa runs along the end of the bed. A blue patterned rug marks this...
A curved taupe sofa follows the foot of the bed, with a graphic blue-and-cream rug beneath it. Two upholstered chairs sit at a round table by the windows. Monochrome artwork and a wooden ceiling frame this sitting area, while a rounded green cabinet stands beside the writing desk. The coffee station is housed within the cabinetry.
An oval freestanding tub is placed near the dressing space. The shower has a glass enclosure lined with mosaic tiles, and suspended round mirrors hang above the basin counter. A bench and wardrobe storage sit alongside the bathroom. Glass doors lead to outdoor seating, where the table and chairs are separate from the room’s indoor window-side furniture.

A curved taupe sofa follows the foot of the bed, with a graphic blue-and-cream rug beneath it. Two upholstered chairs sit at a round table...
Two pale sofas and an armchair surround an oval glass table in the living room. This space is separate from the bedroom, which has a writing desk and a settee at the foot of the bed. Cream fabrics, blue accents and wooden cabinets run through the interiors. Glass doors open onto a covered outdoor sitting area with a sofa, chairs and a round table.
The bathroom includes a freestanding tub and a shower set behind glass, with mosaic tiles around the shower opening. Round mirrors hang above the basin counter. A bench and wooden closets are placed beside the bathing space. The storage panels share the light wood finish used in the bedroom.

Two pale sofas and an armchair surround an oval glass table in the living room. This space is separate from the bedroom, which has a...
An oval dining table stands within the living room, alongside a sofa and armchairs. Sliding glass doors lead from this area to outdoor lounge furniture and a dining table. Part of the terrace is shaded by a pergola, with sun loungers set nearby. A smaller balcony is separate from the main terrace.
The bedroom has a writing desk near the windows and a settee at the foot of the bed. Wood panels, light fabrics and black-and-white artwork continue through the interiors. A study area and hall are included in the floor plan. The bathroom has a tub and a separate shower, while two toilet spaces serve the suite. The living and sleeping rooms are distinct, with their own furnishings.

An oval dining table stands within the living room, alongside a sofa and armchairs. Sliding glass doors lead from this area to outdoor lounge furniture...
A rounded cream sofa and two rust-colored chairs gather around a dark oval table in the lounge. Behind them, a dining table has its own group of chairs. An arched black mirror and framed calligraphy add stronger lines to the light walls. The bedroom uses warm wood and horse prints, with a curved seat at the foot of the bed.
The outdoor sitting area is reached through glass doors and looks towards the gardens. Inside, an oval tub stands beside the dressing space, with wooden closets along the wall and a separate shower. A powder room is provided in addition to the main bathroom.

A rounded cream sofa and two rust-colored chairs gather around a dark oval table in the lounge. Behind them, a dining table has its own...
The bedroom and bathing area have an open arrangement, with the tub close to the sleeping space.
Pale sofas, mauve cushions and two round tables furnish the living room. Sliding glass doors connect it with an outdoor dining table and chairs, while covered lounge seating occupies another part of the terrace. The bedroom has a striped settee at the end of the bed, with a writing desk along the wall. Wooden cabinets and light fabrics link the two rooms.
An oval tub stands beside the dressing area, where wooden panels conceal the wardrobe storage. A mosaic-lined shower has a glazed enclosure, and the long vanity counter is paired with round mirrors. A bench sits below the storage panels.

Pale sofas, mauve cushions and two round tables furnish the living room. Sliding glass doors connect it with an outdoor dining table and chairs, while...
The bedroom and living room have their own spaces, linked by a hall with a study area. A lounge seat stands at the foot of the bed, and a writing desk is positioned near the windows. Light wood runs across the ceiling and cabinetry, with cream fabrics and blue accents in the seating. Furniture arrangements can differ between individual suites.
The main bedroom has an en-suite bathroom, and a guest bathroom serves the living room. The floor plan includes a shower and toilet spaces apart from the lounge. Outside, a private cabana and furnished terrace extend the living area towards the gardens. The suite is at ground level, with its outdoor seating reached from the indoor rooms.

The bedroom and living room have their own spaces, linked by a hall with a study area. A lounge seat stands at the foot of...
This room category is reserved for guests aged 18 and over.
A strip of lawn borders the furnished outdoor area, where a wooden daybed has blue cushions. Two wicker chairs and a round table sit beside it. A gate leads towards the shared swimming pool, giving this room a direct outdoor connection with the pool area. The terrace furniture is set close to the bedroom’s glass doors.
Inside, cream fabrics and slatted wood form the bedroom palette, with a desk and built-in coffee cabinet along the wall. The bathroom has a freestanding tub and a glazed mosaic shower. Bowl-shaped basins sit beneath hanging circular mirrors, and a low bench stands beside the dressing storage. Wooden panels continue from the bathroom into the wardrobe area.

A strip of lawn borders the furnished outdoor area, where a wooden daybed has blue cushions. Two wicker chairs and a round table sit beside...
Curved upholstery and blue graphic rugs bring a newer finish to the bedroom. Horse prints hang above the padded headboard, while a desk and rounded cabinet are fitted along the wall. The bedroom has a foot-of-bed lounge seat, with further seating beside the windows. Wood across the ceiling and storage furniture links the light fabrics with darker details.
The suite has a living area and a furnished balcony. Its bathroom includes an oval freestanding tub and a glazed shower, with a long counter beneath circular mirrors. A bench is positioned beside the wardrobe panels in the dressing space.

Curved upholstery and blue graphic rugs bring a newer finish to the bedroom. Horse prints hang above the padded headboard, while a desk and rounded...
This category is on the fourth floor.
Blue-cushioned sun loungers line the outdoor space, with a wicker table and chairs nearby. A sofa provides another place to sit beneath the covered section, and slatted panels define parts of the terrace. Tall glass doors connect this furniture with the bedroom. Inside, an upholstered headboard, monochrome prints and wooden cabinets give the room a warm, graphic finish.
The desk sits beside the coffee cabinet, and a lounge seat is placed at the foot of the bed. An oval tub and a mosaic-lined shower form the bathing space, with round mirrors above the vanity counter. Wardrobe storage and a bench are set alongside it.

Blue-cushioned sun loungers line the outdoor space, with a wicker table and chairs nearby. A sofa provides another place to sit beneath the covered section,...
The terrace has a dining table beneath a wooden pergola, with lounge seating and sun loungers arranged nearby. A smaller balcony provides a separate outdoor space. Indoors, the living area has a rounded cream sofa, rust-colored chairs and a dark oval coffee table. A dining table sits behind the lounge furniture, with an arched mirror and calligraphy on the walls.
The bedroom uses warm wood, light fabrics and framed horse prints, with a lounge seat beside the sleeping area. A study and hall are included in the layout. The bathroom combines a freestanding tub with a separate glazed shower and dressing storage. The suite also has two separate toilet spaces.

The terrace has a dining table beneath a wooden pergola, with lounge seating and sun loungers arranged nearby. A smaller balcony provides a separate outdoor...
High ceilings and clerestory windows give the main lounge its distinctive shape. A corner sofa faces a glass coffee table, with blue and green armchairs arranged around it. The dining area is separate from this seating group. Outside, a large glass dining table sits beneath a wooden pergola, and wicker lounge chairs face the Burj Al Arab.
The bedrooms use blue fabrics and slatted wood, with a desk and upholstered seating among the furnishings. The bathroom has a window-side tub, round mirrors and a dressing counter. Large glass doors link the indoor dining and lounge areas with the terrace furniture and shaded outdoor table.

High ceilings and clerestory windows give the main lounge its distinctive shape. A corner sofa faces a glass coffee table, with blue and green armchairs...
A hall links the main bedroom and living room, with a study area between them. The bedroom has an en-suite bathroom, while a guest bathroom serves the lounge. A shower and two separate toilet spaces complete the bathrooms. A writing desk and lounge furniture are provided within the accommodation.
At ground level, the suite has a furnished terrace with a private cabana beside the gardens. Furniture and finishes vary between individual suites. The outdoor seating is reached from the living area.

A hall links the main bedroom and living room, with a study area between them. The bedroom has an en-suite bathroom, while a guest bathroom...
Cream sofas on dark wood frames share the main lounge with blue chairs and three irregular white coffee tables. Shutters frame the Burj Al Arab outlook, and gold accents appear on the cushions and carved details. The suite has a dining area, plus outdoor spaces furnished for meals and lounging.
Each bedroom has its own sitting area in teal and gold, with star-patterned screens and fan-shaped door panels. Their furniture layouts and decorative panels differ. In the bathroom, an oval white tub stands between two vanity units with round mirrors. Geometric lattice patterns also appear in the glass and lighting.

Cream sofas on dark wood frames share the main lounge with blue chairs and three irregular white coffee tables. Shutters frame the Burj Al Arab...
Tall windows surround cream sofas, a blue chair and glass-topped tables in the main living area. A separate table seats six beneath a crystal light. The pale floor has a geometric pattern, with wood panels around the doors and storage. Beyond a glass boundary, lounge furniture and bar seating line the terrace.
A radial wood headboard gives the bedroom its central detail. Two upholstered footstools stand near the bed, and a settee sits beside the windows. Gray-veined stone lines the bathroom, where a white freestanding tub sits beside brass-toned fittings. Dressing storage sits next to the bathing space.

Tall windows surround cream sofas, a blue chair and glass-topped tables in the main living area. A separate table seats six beneath a crystal light....
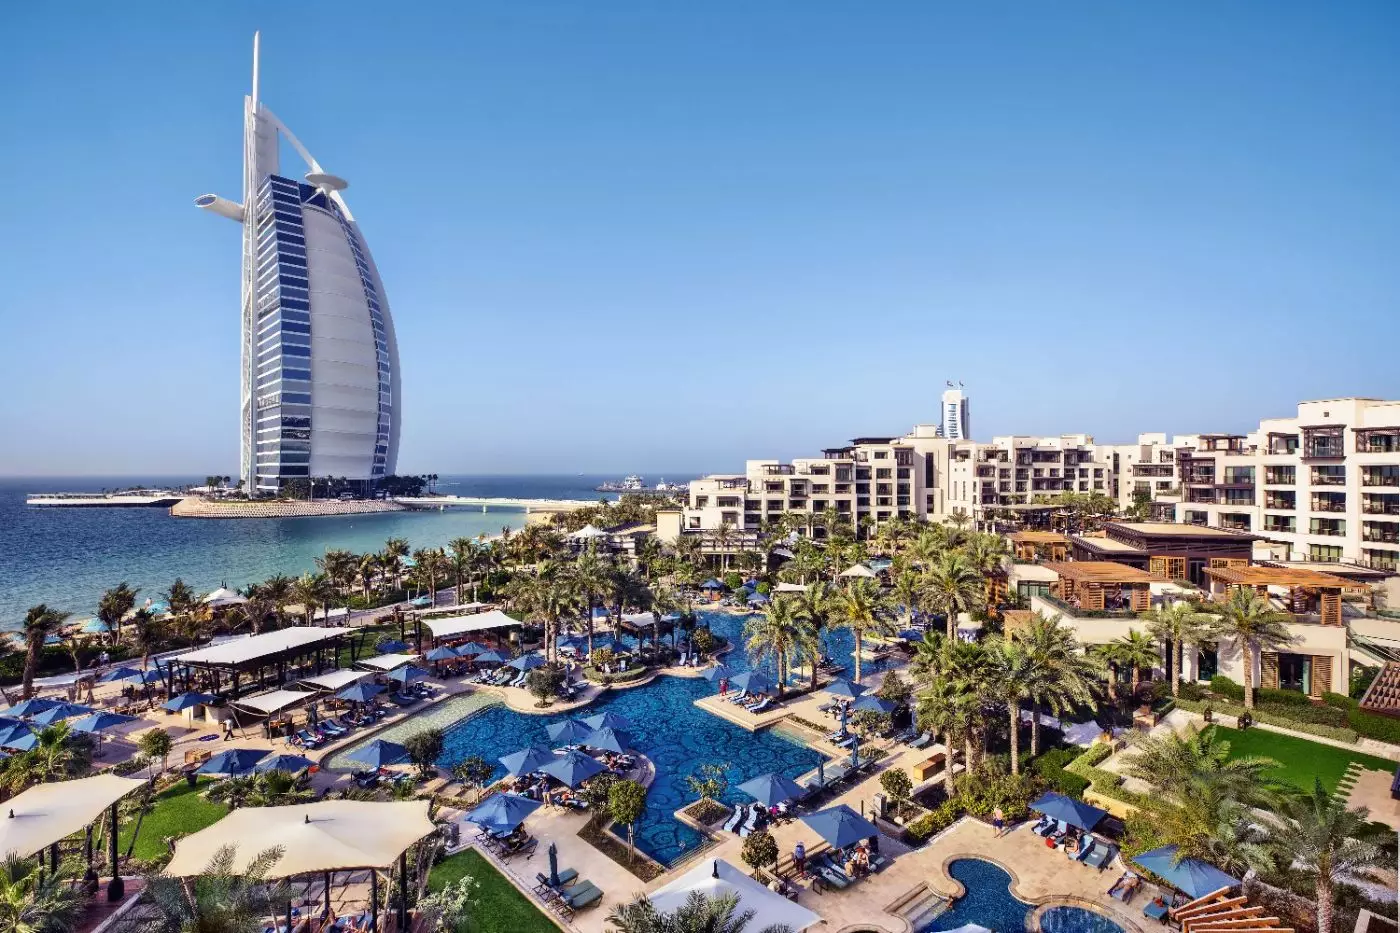
The hotel sits within Madinat Jumeirah, the large resort estate along Jumeirah Beach. Guests have direct access to the sand, views toward Burj Al Arab Jumeirah, and easy movement around the wider complex by paths, buggies, and traditional abra boats on the waterways.
This location is one of the main reasons to book. A stay at Jumeirah Al Naseem unlocks far more than one hotel building. The wider Madinat setting includes more than 50 restaurants and bars, a souk, pools, canals, gardens, event spaces, and quick access to Wild Wadi Waterpark.
The hotel is also well placed for guests who want Dubai without being in Downtown or the Marina. Mall of the Emirates, Jumeirah Beach Road, Dubai Marina, and key leisure areas are practical by car, while the resort itself gives enough dining and beach life to keep many days on site.
Jumeirah Al Naseem has 430 rooms and suites. The design is brighter and more contemporary than the older Madinat hotels, with pale tones, open layouts, terraces or balconies in many categories, and views that may look toward the sea, gardens, pools, or Burj Al Arab.
The room style draws on dunes, sea breeze, pearl-diving references, and regional textures without becoming heavy. It is a good fit for guests who want Dubai resort comfort but prefer a cleaner coastal look over carved-wood grandeur or a more formal Arabian palace mood.
Families should look carefully at connecting options and suite layouts. Couples may prefer sea or Burj-facing categories. Guests who plan to spend most of the day around Madinat may value location and room orientation more than extra square footage.
One of the hotel's most distinctive features is the turtle lagoon. It is part of Jumeirah's turtle rehabilitation work and gives the property a more specific identity than a standard Dubai beach resort. Guests can see rescued turtles in a calm lagoon setting before some are released back into the wild.
The lagoon is not a theme-park feature. It adds a quiet, educational layer to the stay, especially for families. It also helps Jumeirah Al Naseem feel less like a simple collection of rooms, pools, and restaurants.
The beach remains central. Guests can move between the sand, pools, gardens, and restaurants without losing the sea from the day. The hotel works well for people who want a resort routine but still want variety close at hand.
Dining is a major strength because Jumeirah Al Naseem sits inside Madinat Jumeirah while also having its own strong venues. Rockfish is the hotel's Mediterranean seafood restaurant, set close to the beach with views toward Burj Al Arab. It is one of the most useful choices for a polished lunch or dinner without leaving the property.
Summersalt adds the beach-club side of the hotel, with a more social rhythm and a view-led setting. Kayto brings a Nikkei direction, mixing Japanese and Peruvian ideas in a lush garden setting. The combination gives Al Naseem a younger and more contemporary food profile than some of its neighbors.
The wider Madinat estate adds still more choice. This is important for longer stays, families, and guests who dislike repeating the same dining routine. A traveler can keep the ease of one resort while still changing mood from night to night.
Jumeirah Al Naseem is especially strong for families who want a polished Dubai beach stay without feeling cut off from activities. Guests receive access to Wild Wadi Waterpark, and the wider Madinat facilities make it easy to build days around pools, beach, kids' time, casual meals, and short transfers.
The hotel also works for couples who want a relaxed resort with good restaurants and a beach setting. It is not as intimate as One&Only The Palm and not as theatrical as Burj Al Arab. Its appeal is the balance of scale, access, modern design, and resort depth.
Travelers who want a very quiet boutique mood should compare carefully. Al Naseem is refined, but it is part of a large and active resort ecosystem. For many guests, that is exactly why it works.
Within Madinat Jumeirah, Al Qasr feels more grand and traditional, while Dar Al Masyaf offers a more private summer-house rhythm. Mina A'Salam is closer to the original gateway mood of the resort. Jumeirah Al Naseem is the brighter, younger, more beach-forward choice.
Outside Madinat, Four Seasons Resort Dubai at Jumeirah Beach has a more standalone city-resort feel. One&Only The Palm is quieter and more intimate. Atlantis The Royal is more dramatic and entertainment-driven. Jumeirah Marsa Al Arab brings a newer superyacht-inspired style nearby.
Al Naseem's advantage is access. It gives guests a modern room base, direct beach life, the turtle lagoon, Wild Wadi, and the restaurants and waterways of Madinat Jumeirah. It is less about being the most exclusive address in Dubai and more about having the most useful resort world around you.
Book Jumeirah Al Naseem if you want a 5-star beach hotel in Dubai with 430 rooms and suites, Madinat Jumeirah access, Burj Al Arab views, Rockfish, Summersalt, Kayto, a turtle lagoon, Wild Wadi access, and a modern coastal mood. It is ideal for families, couples, and repeat Dubai guests who want a resort with depth.
It is less ideal if you want a tiny boutique hotel, a fully private villa setup, or a quieter adults-only feel. The resort is polished, but it is also lively, broad, and connected to one of Dubai's largest luxury beach estates.
The main reason to choose Jumeirah Al Naseem is its balance. The hotel feels fresh and relaxed, while the wider Madinat estate gives it scale. Guests get beach, restaurants, waterways, turtle conservation, waterpark access, and Burj Al Arab views without choosing the most formal hotel in the complex.
Enjoy unbeatable views of the iconic Burj Al Arab from this stunning beach resort. It's the perfect spot for sunshine, luxury, and unforgettable moments.
Kids will love the fun-filled club with activities for all ages! Visit the turtle lagoon and support the heartwarming turtle rehab project.
Stroll through Madinat Souk and soak up the Arabian atmosphere. Enjoy unique local treasures in a charming, magical setting.
Jumeira St, Umm Suqeim 3, Dubai, United Arab Emirates
Playing this video may share data with YouTube. Please see our Privacy Policy.
Yes. Jumeirah Al Naseem is worth it if you want a stylish Dubai beach resort inside Madinat Jumeirah. The hotel has 430 rooms and suites, a private beach, pools, strong dining, and views toward Burj Al Arab.
Jumeirah Al Naseem is located on Jumeirah Beach within the Madinat Jumeirah resort in Dubai. The setting places guests near Burj Al Arab, Souk Madinat Jumeirah, Wild Wadi Waterpark, and Dubai's main beach districts.
Jumeirah Al Naseem has 430 rooms and suites with a bright, contemporary beach-house style. Many rooms include a balcony or terrace, with views across the resort, the Arabian Gulf, or Burj Al Arab.
Book an ocean-view room or suite if you want the strongest sense of place and possible Burj Al Arab views. Resort-facing rooms can be calmer and still give easy access to pools, restaurants, the beach, and Madinat Jumeirah paths.
Yes. Jumeirah Al Naseem sits on the beach within the wider Madinat Jumeirah beachfront resort. The beach is one of the main reasons to stay here, especially for guests who want Dubai sun without leaving the resort.
More amenities
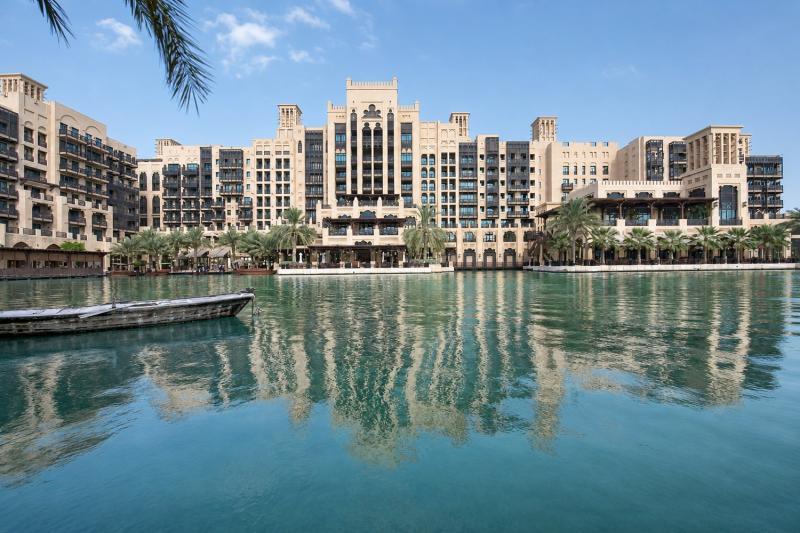
Jumeirah Mina Al Salam is the Madinat Jumeirah hotel for travellers who want canals, beach, restaurants, and Burj Al Arab vie...
More amenities
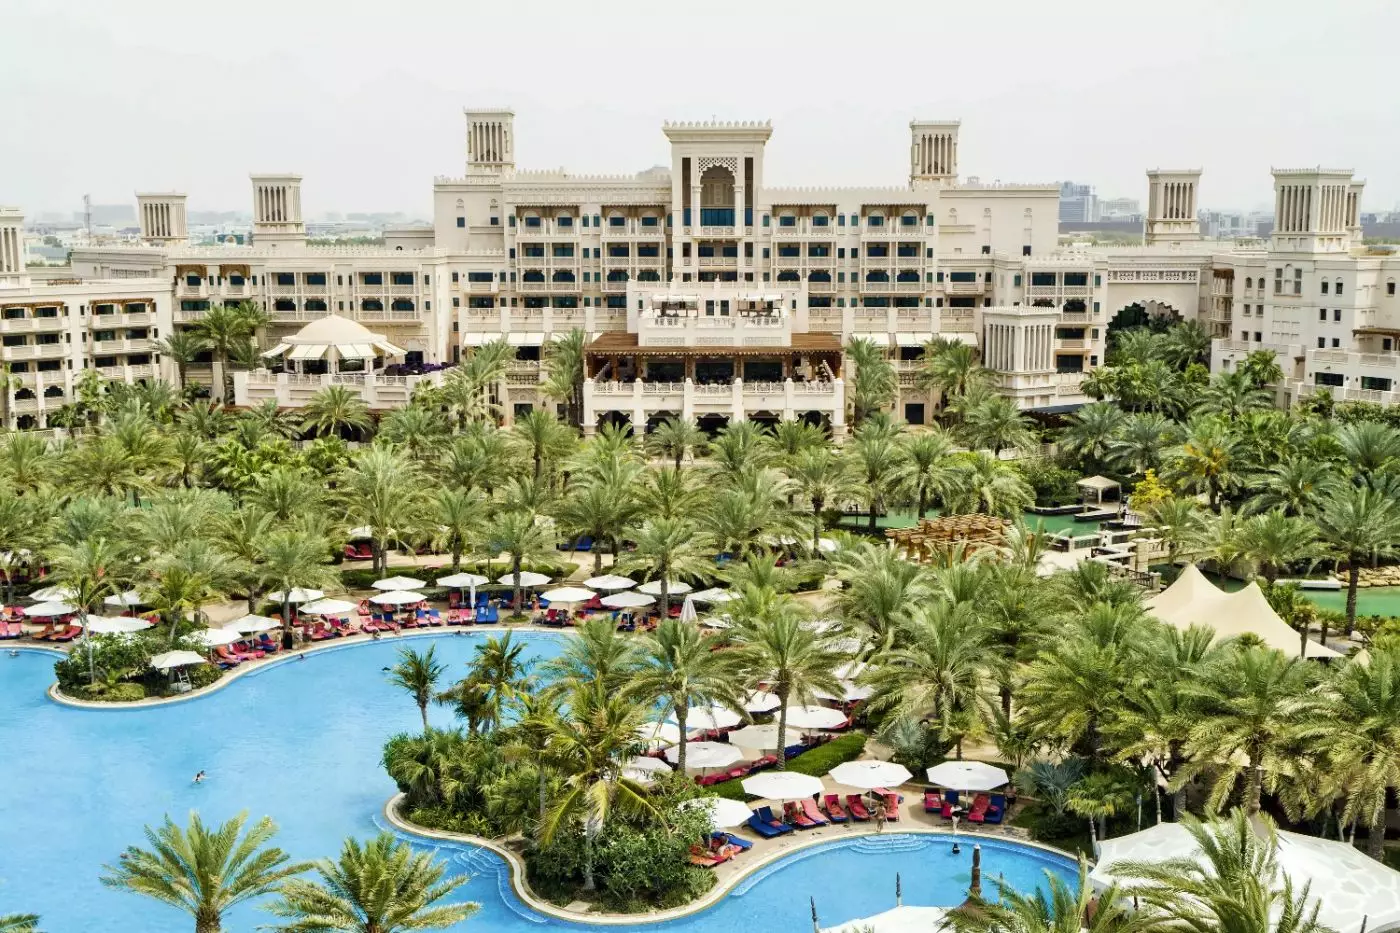
Jumeirah Al Qasr is the grand heart of Madinat Jumeirah. The name means The Palace, and the hotel leans fully into that idea....
More amenities
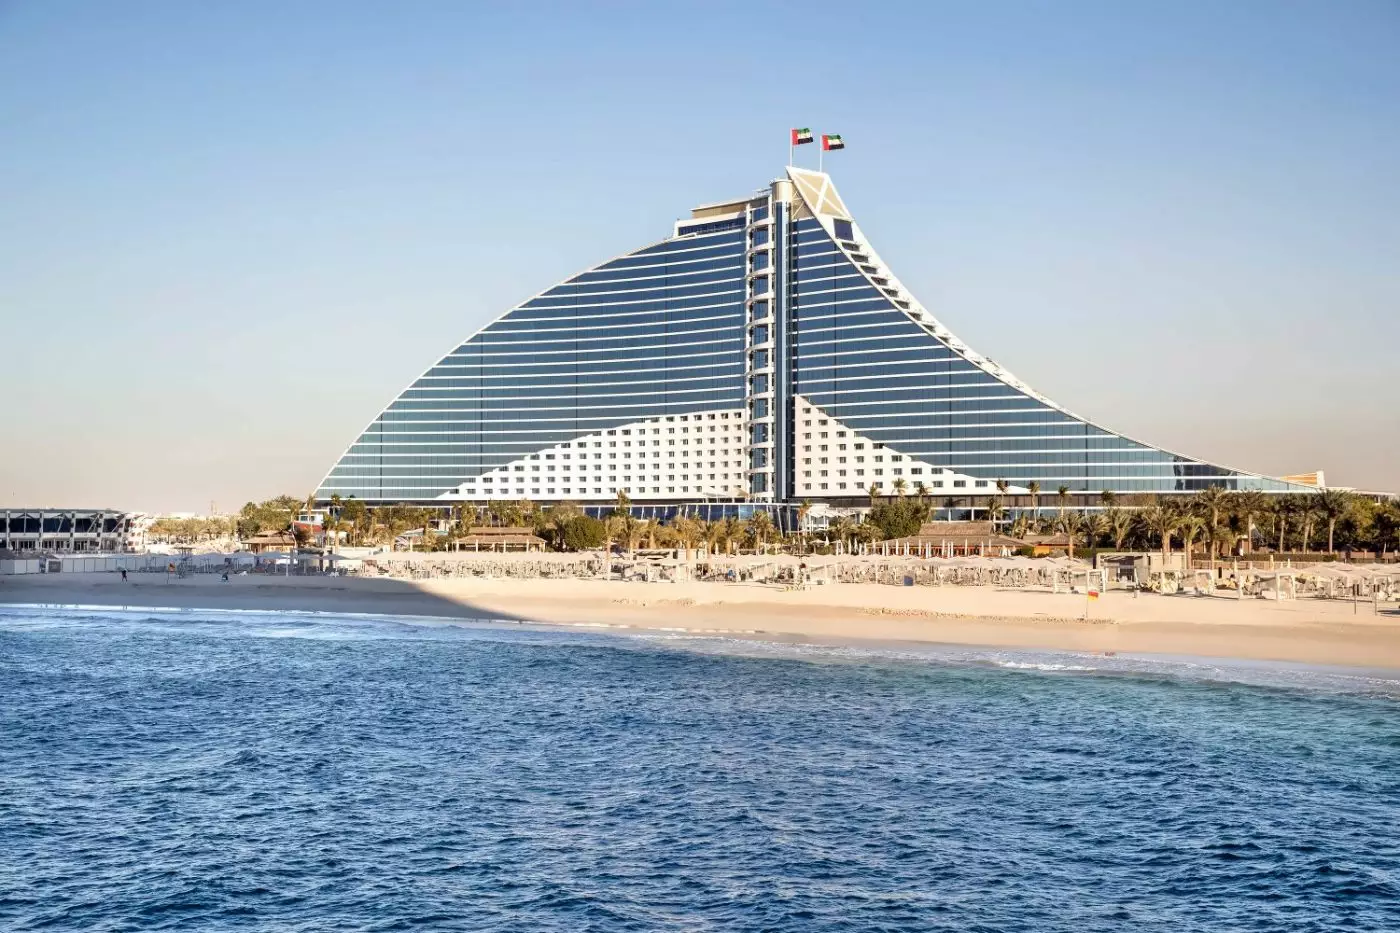
Jumeirah Beach Hotel is one of Dubai's clearest family-resort choices. The wave-shaped building sits beside Wild Wadi Waterpa...


