


Best for
Travelers who want Chicago's Gold Coast and Magnificent Mile on foot will appreciate this Michigan Avenue address near the historic Water Tower.
Please choose a hotel or destination from the list.
We couldn’t open your search results. Please try again.
Your private search
Finding exceptional stays
Best for
Travelers who want Chicago's Gold Coast and Magnificent Mile on foot will appreciate this Michigan Avenue address near the historic Water Tower.
What makes it special
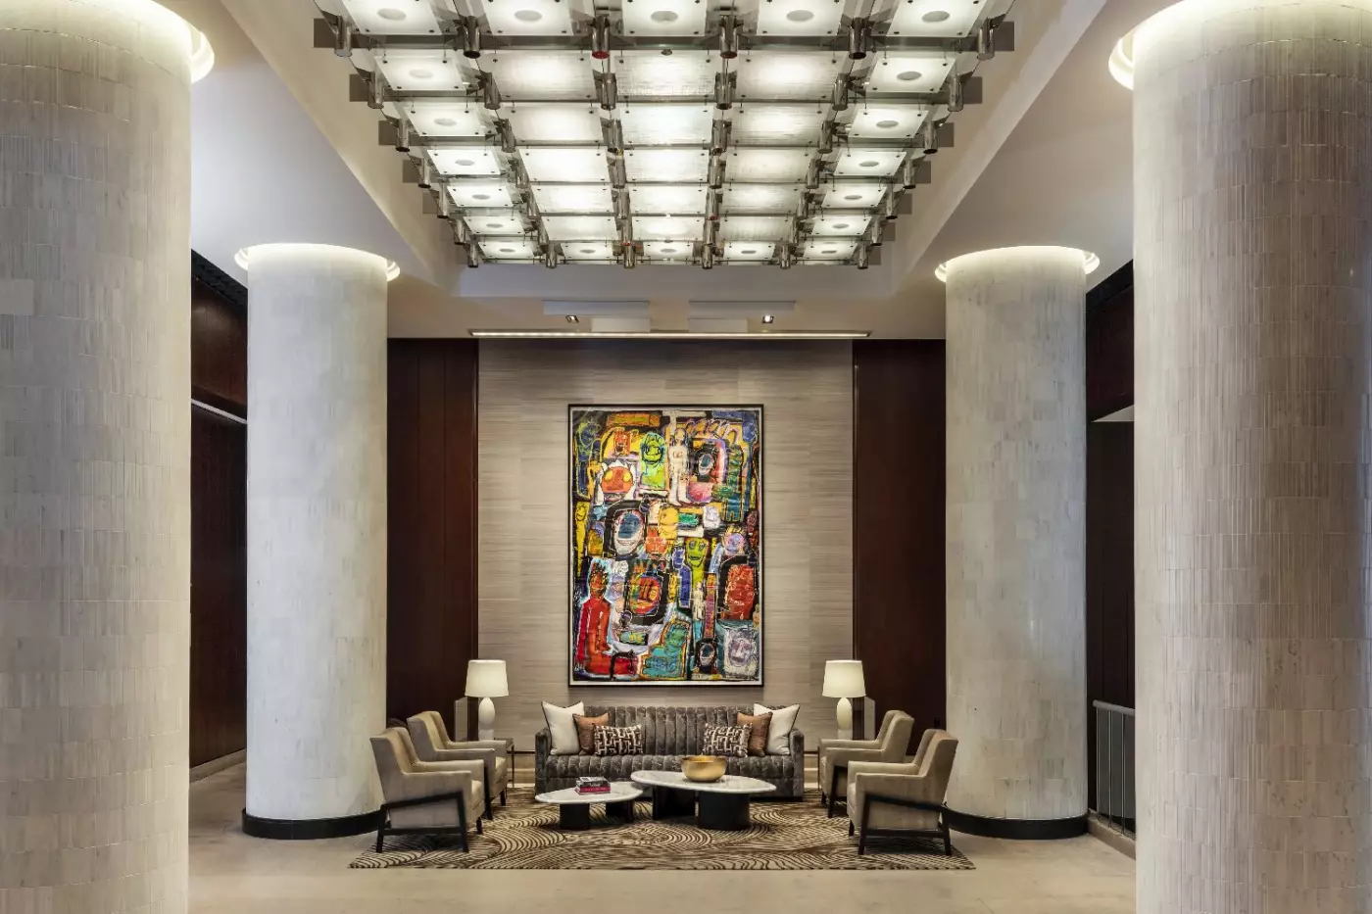
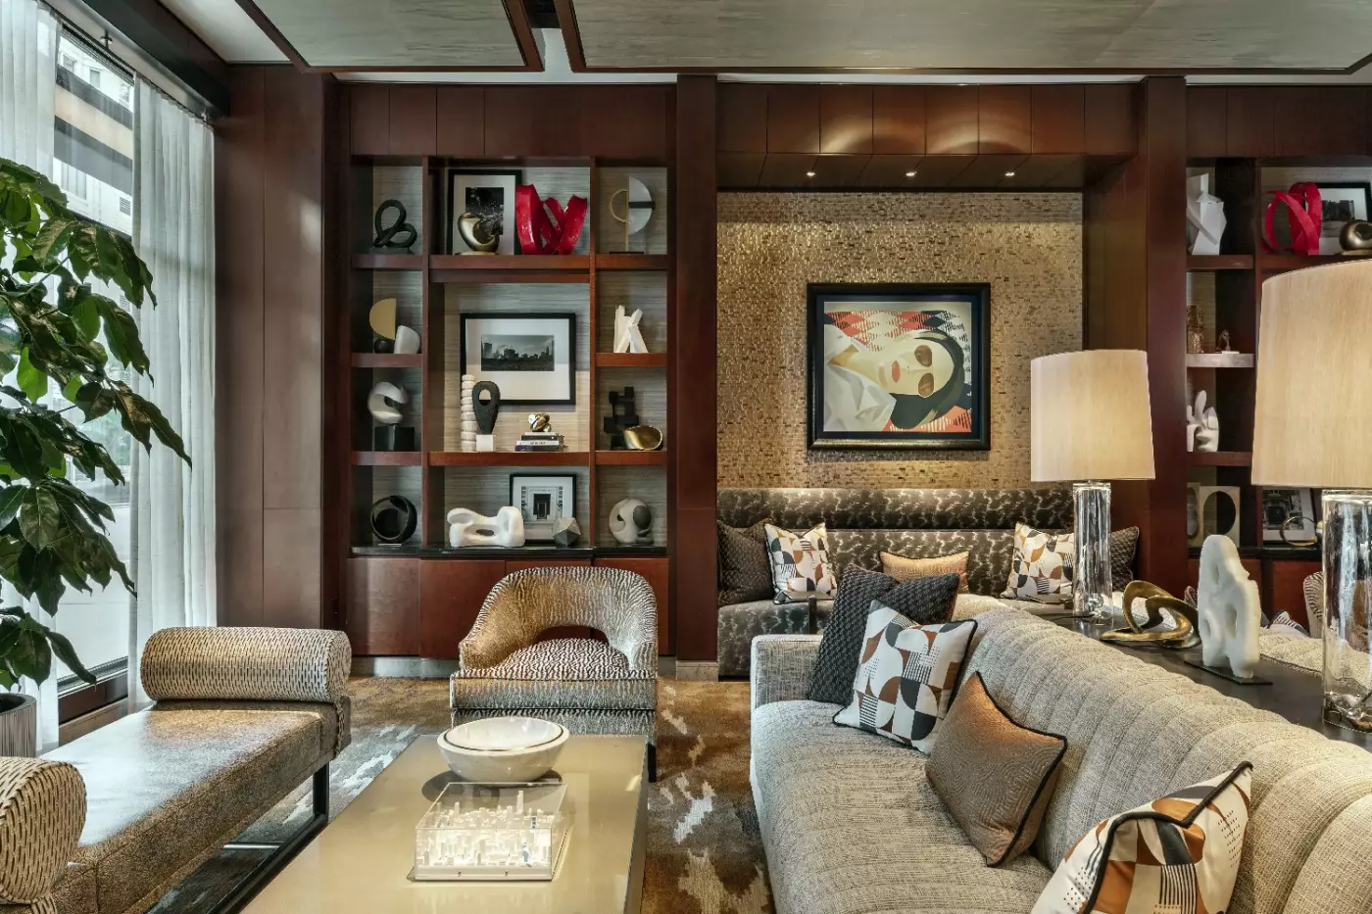
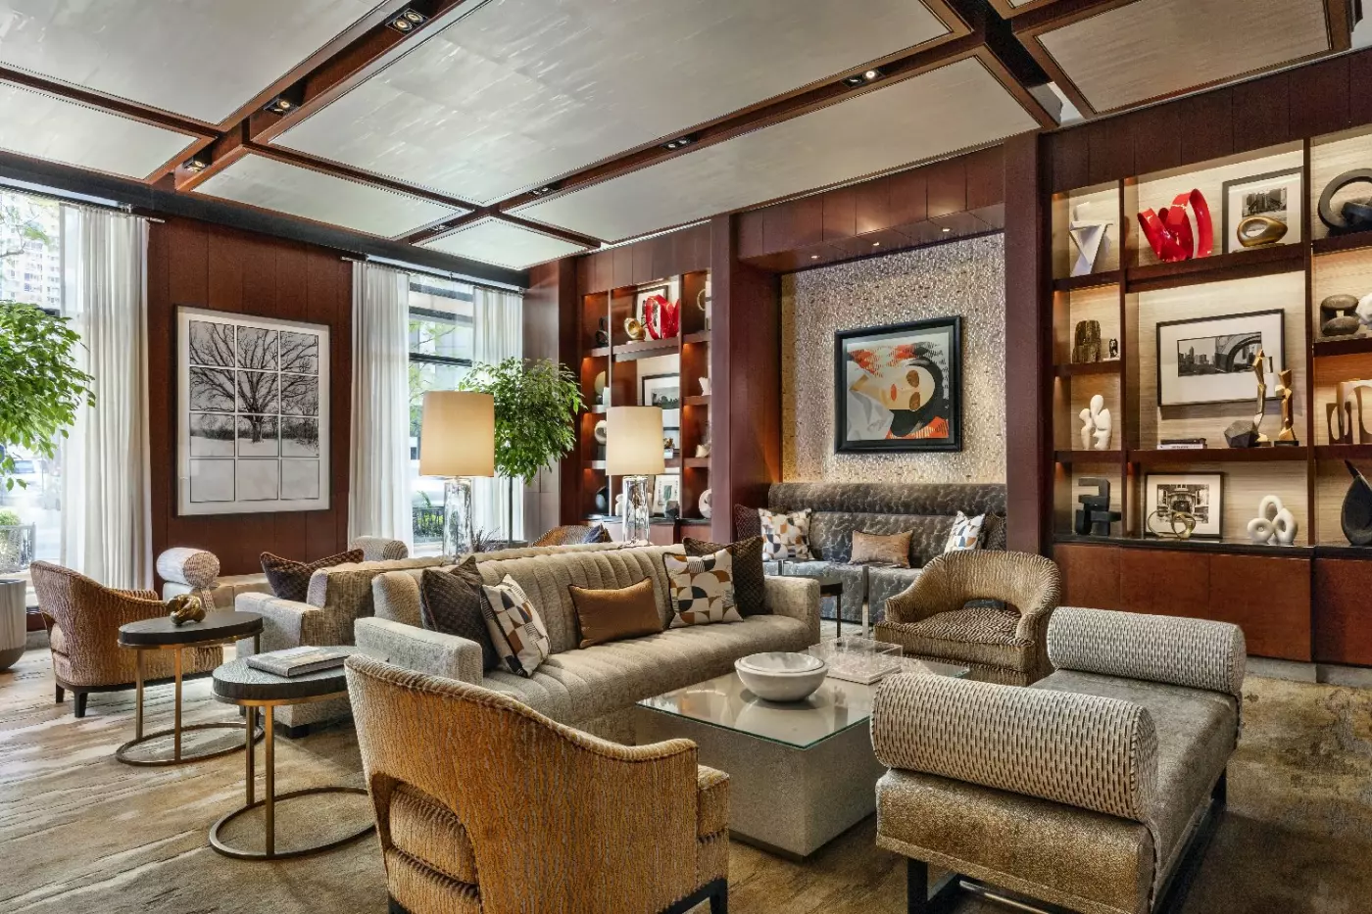
Explore Park Hyatt Chicago's art collection between outings; it offers a closer look at contemporary work without leaving the hotel.
Room to consider
When choosing accommodations, decide whether Lake Michigan or the Water Tower is your preferred outlook; Hyatt offers rooms oriented toward each.
Insider tip
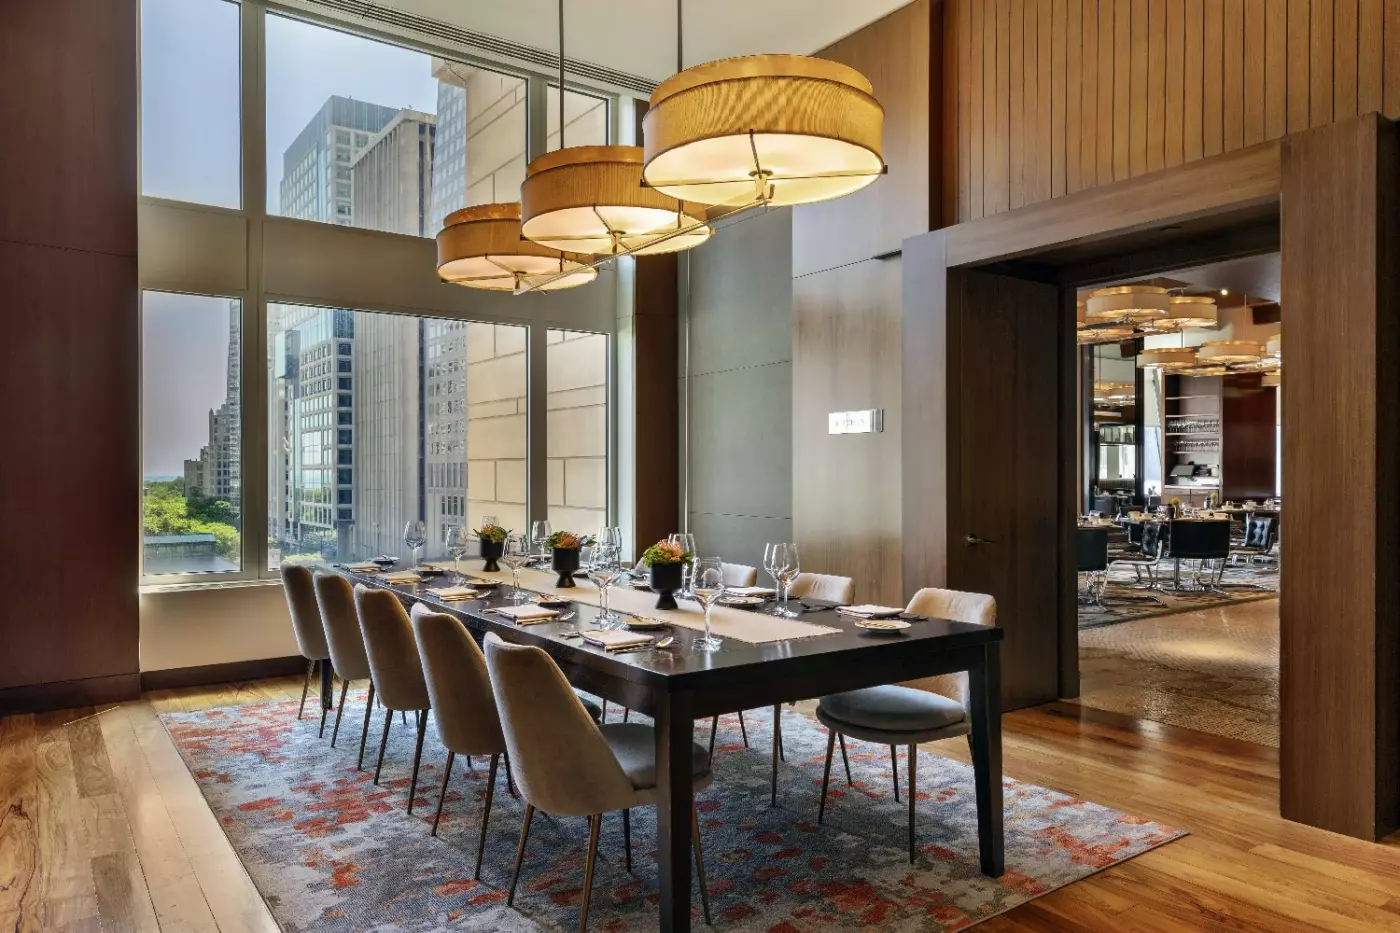
When reserving NoMI Kitchen, request a window table if the Water Tower or lake view matters; seating remains subject to availability.
Free membership gives you access to preferred rates, exclusive benefits and current promotions for your stay.
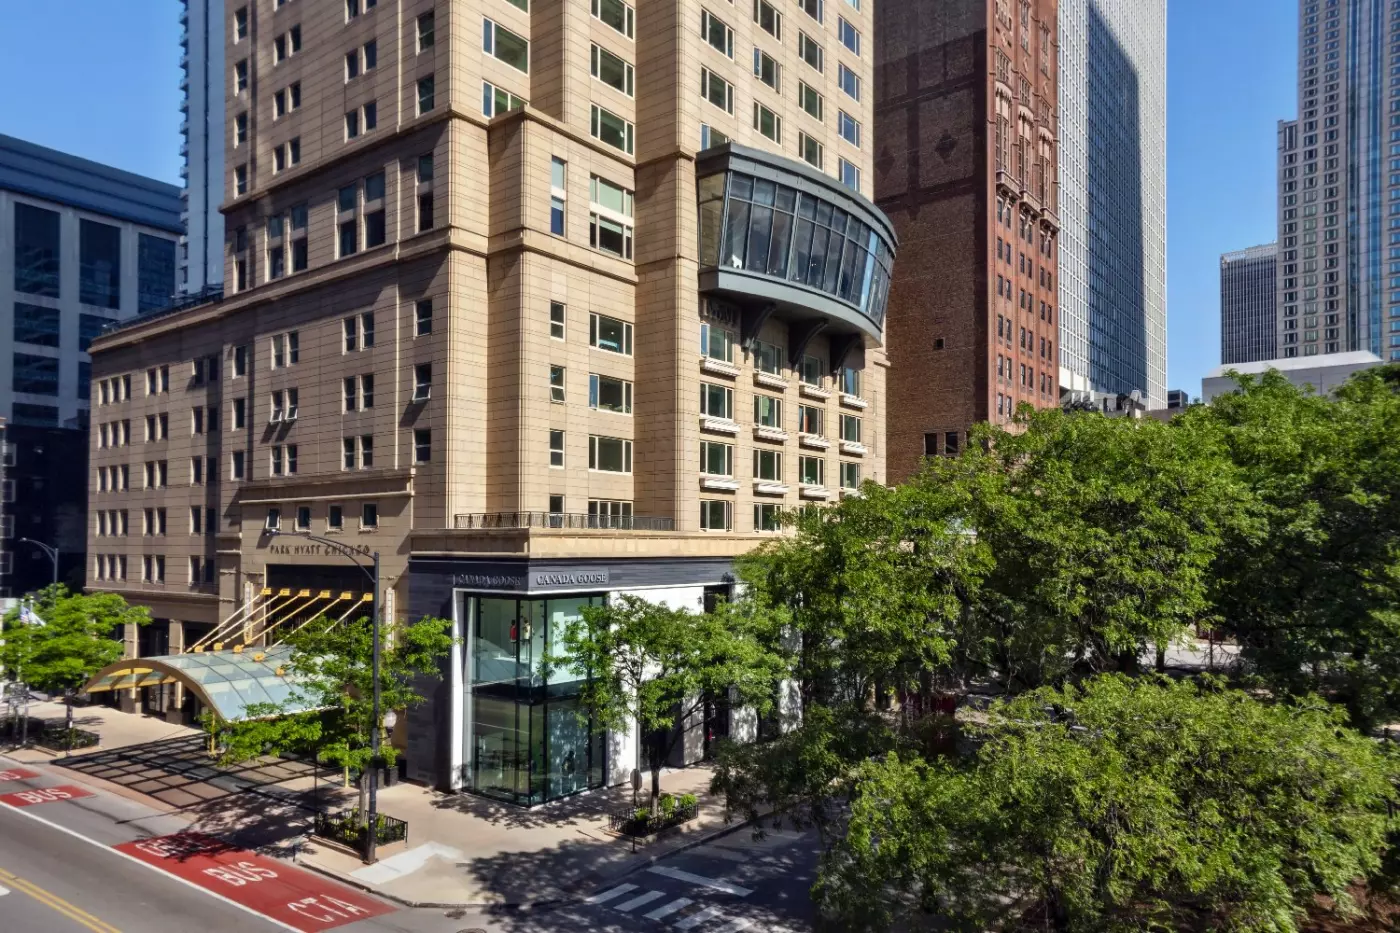
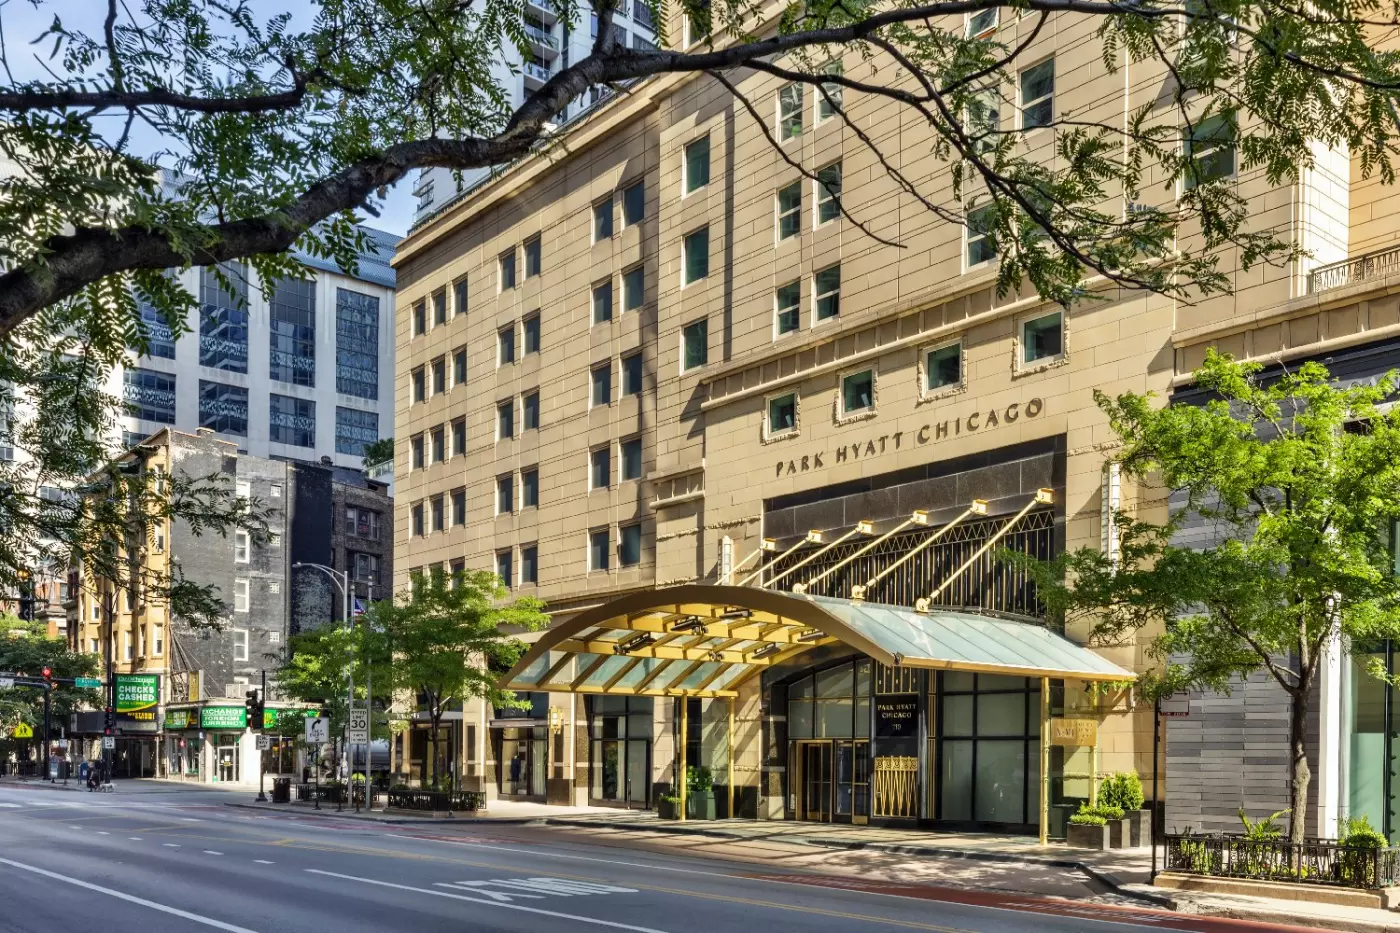
Park Hyatt Chicago is a polished city hotel on North Michigan Avenue. It sits beside the historic Water Tower and close to the Magnificent Mile, Oak Street shopping, the Gold Coast, River North, and Lake Michigan. It is also the original Park Hyatt, which gives the address a special place in the brand's history. The hotel feels calm and residential rather than showy, with redesigned rooms, local art, NoMI's dining spaces, and a location that works for both first-time visitors and repeat Chicago guests.
The best reason to book is the combination of address and restraint. You are close to major shopping, museums, restaurants, offices, and the lakefront. Yet the hotel does not feel like a loud convention address. It is intimate by Chicago luxury standards, with a quieter lobby rhythm and rooms that frame the city, the Water Tower, or Lake Michigan. It suits travelers who want a refined base downtown without choosing a large, formal hotel.
 182
182
 Charming
 Fitness
 Pool
Pool
 Spa
Spa
 Wellness
 Culture
 Pet Friendly
 Wheelchair Accessible
 Connecting Rooms
A connection to an accessible King Room with a shower and bathtub is available in this category.
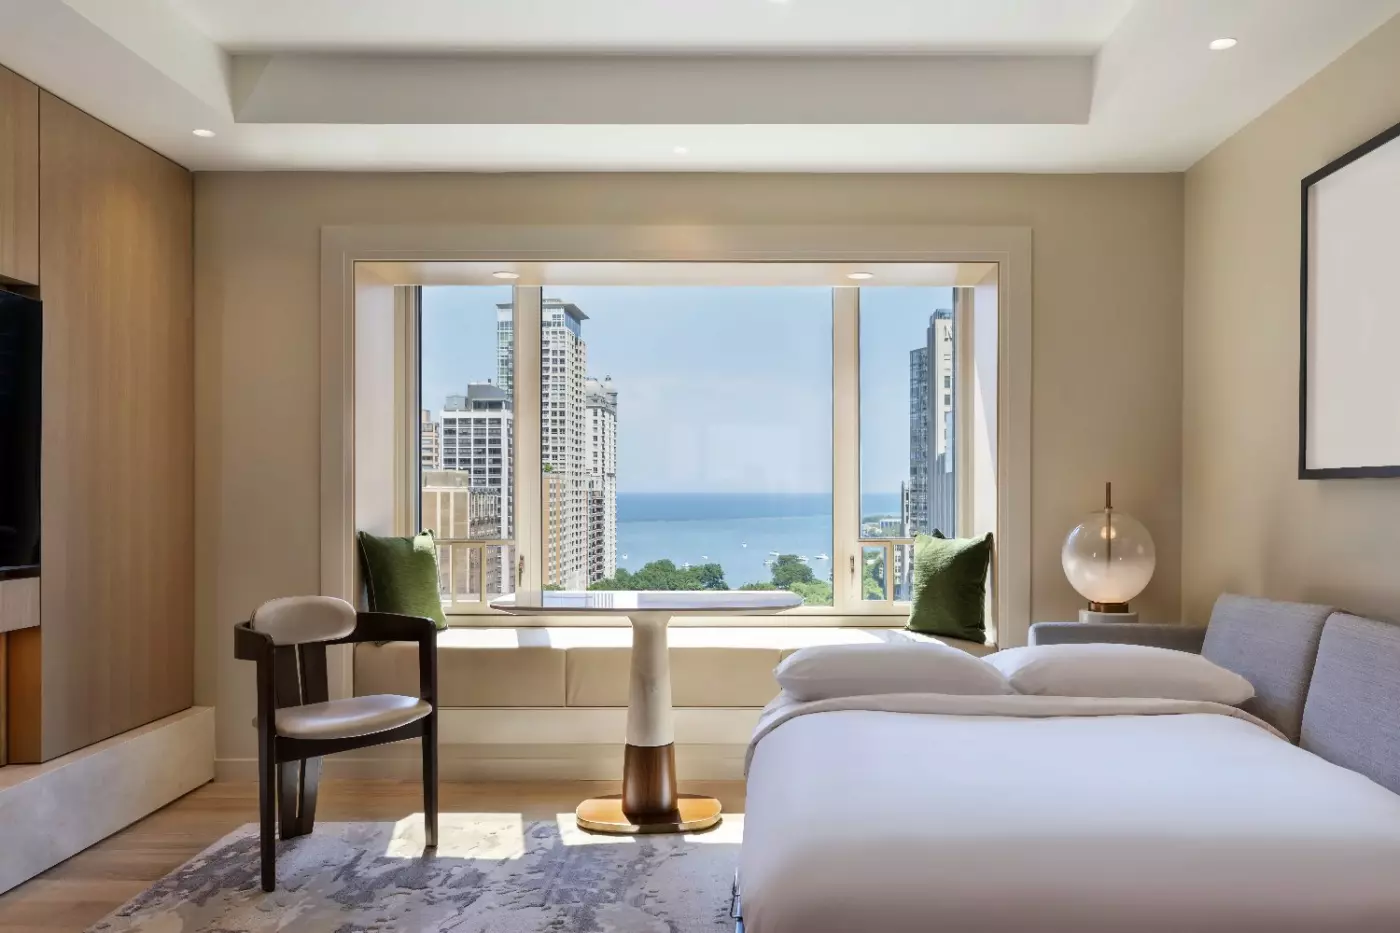
The window seat is paired with a table for dining and work, with local art selected for the room. In the bathroom, a walk-in rain shower sits alongside a soaking tub and a vanity with two basins.
One version of the interior uses a green armchair with a small round table for its lounge seating. Two pale stools stand near the bed, beneath a tan padded headboard and a textured wall with circular wire-like ornaments.
The broad window bench in that arrangement has green cushions. A wood-framed chair joins the round pedestal table, and a pear-shaped pendant hangs beside the sleeping area. An oval globe light stands near the window seating.
A pale rug with a mottled pattern runs beneath the furniture. Blackout curtains are fitted to the windows, while the heating and air conditioning have individual room controls.

The window seat is paired with a table for dining and work, with local art selected for the room. In the bathroom, a walk-in rain...
This higher-floor room centres its seating on a padded window bench and a dining and work table. Curated local artwork adds to the interior, and the bathroom provides a soaking tub, a walk-in rain shower and a vanity with two basins.
A green upholstered armchair with dark angled legs features in one design. Pale footstools sit by the bed, while a wood-framed chair joins the round pedestal table at the window bench. Green cushions pick up the armchair's colour.
The same layout has a pale padded headboard against a textured light wall. Two circular wire-like ornaments hang above it, and a pear-shaped light is suspended beside the bed.
An oval globe floor light stands by the window, with a pale mottled rug over wood-toned flooring. Lutron controls manage lighting, and the heating and air conditioning can be adjusted separately in the room.

This higher-floor room centres its seating on a padded window bench and a dining and work table. Curated local artwork adds to the interior, and...
The room brings a dining and work table together with a padded window seat. Its bathroom has a walk-in rain shower and two basins, and curated local art forms part of the interior. The outlook varies within this category.
In one arrangement, a green armchair stands beside a small dark round table. A wood-framed chair joins the pedestal table at the window bench, while pale footstools provide seating near the bed.
Circular wire-like ornaments hang above a light padded headboard in this design. Warm wood-toned panels surround the television on the opposite wall, and an oval globe floor light stands beside the seating.
A light rug with a mottled pattern lies over the wood-toned floor. Blackout curtains are fitted at the windows, with individual heating and air-conditioning controls inside the room.

The room brings a dining and work table together with a padded window seat. Its bathroom has a walk-in rain shower and two basins, and...
King rooms measure 36 m² (388 sqft); rooms with two queen beds measure 42 m² (452 sqft).
A window seat and a dining and work table face the historic Water Tower. The room includes curated local artwork, with a bathroom that has a soaking tub, a walk-in rain shower and two basins. Those bathroom features are provided in both bed layouts.
In the representative king-bed design, a green armchair and two pale footstools accompany the tan padded headboard. A pear-shaped pendant hangs beside the bed, while a globe floor light stands by the armchair.
Green cushions line the window bench in this arrangement, and a wood-framed chair joins the round pedestal table. The pale rug has a mottled pattern, and the dark round bedside table includes a lower shelf.
Three circular wire-like wall ornaments add detail above the bed. Blackout curtains are fitted, and the room has its own controls for heating and air conditioning.

A window seat and a dining and work table face the historic Water Tower. The room includes curated local artwork, with a bathroom that has...
Rooms with two queen beds have a soaking tub; king rooms have a walk-in rain shower.
Higher-floor rooms place a window seat alongside a table that can be used for meals or work. Local artwork is part of the design, and two basins are fitted in the bathroom. A king-bed room can connect to a room with two queen beds.
In one king-bed arrangement, a green armchair stands beside a small round table. A second table, with a pedestal base, meets the padded window bench and its green cushions. A dark wood-framed chair adds another seat at that table.
The light padded headboard and bed base are set against a textured pale wall. Two circular wire-like ornaments hang above, with a pear-shaped pendant beside the bed in this design.
A dark round bedside table has an open shelf below its top. The grey-beige rug lies over wood-toned flooring. Blackout curtains cover the windows, and heating and air conditioning can be adjusted within the room.

Higher-floor rooms place a window seat alongside a table that can be used for meals or work. Local artwork is part of the design, and...
On a higher floor, the room has a padded window seat and a table for dining or working. Curated local art forms part of the interior, alongside a separate armchair. The bathroom combines a soaking tub and a walk-in rain shower, with two basins at the vanity.
One design sets green cushions along the window bench, with a round table in front. The green armchair has dark legs and its own small side table, making a second seating spot away from the bed.
A pair of tan padded stools sits at the bed's foot in this arrangement. Three circular wire-like ornaments hang on the textured pale wall, above a light upholstered headboard.
Wood-toned panelling surrounds the television, while a grey-beige rug runs beneath the furniture. An oval globe light stands near the seating. Lutron controls adjust lighting and shades, with heating and air conditioning set individually in the room.

On a higher floor, the room has a padded window seat and a table for dining or working. Curated local art forms part of the...
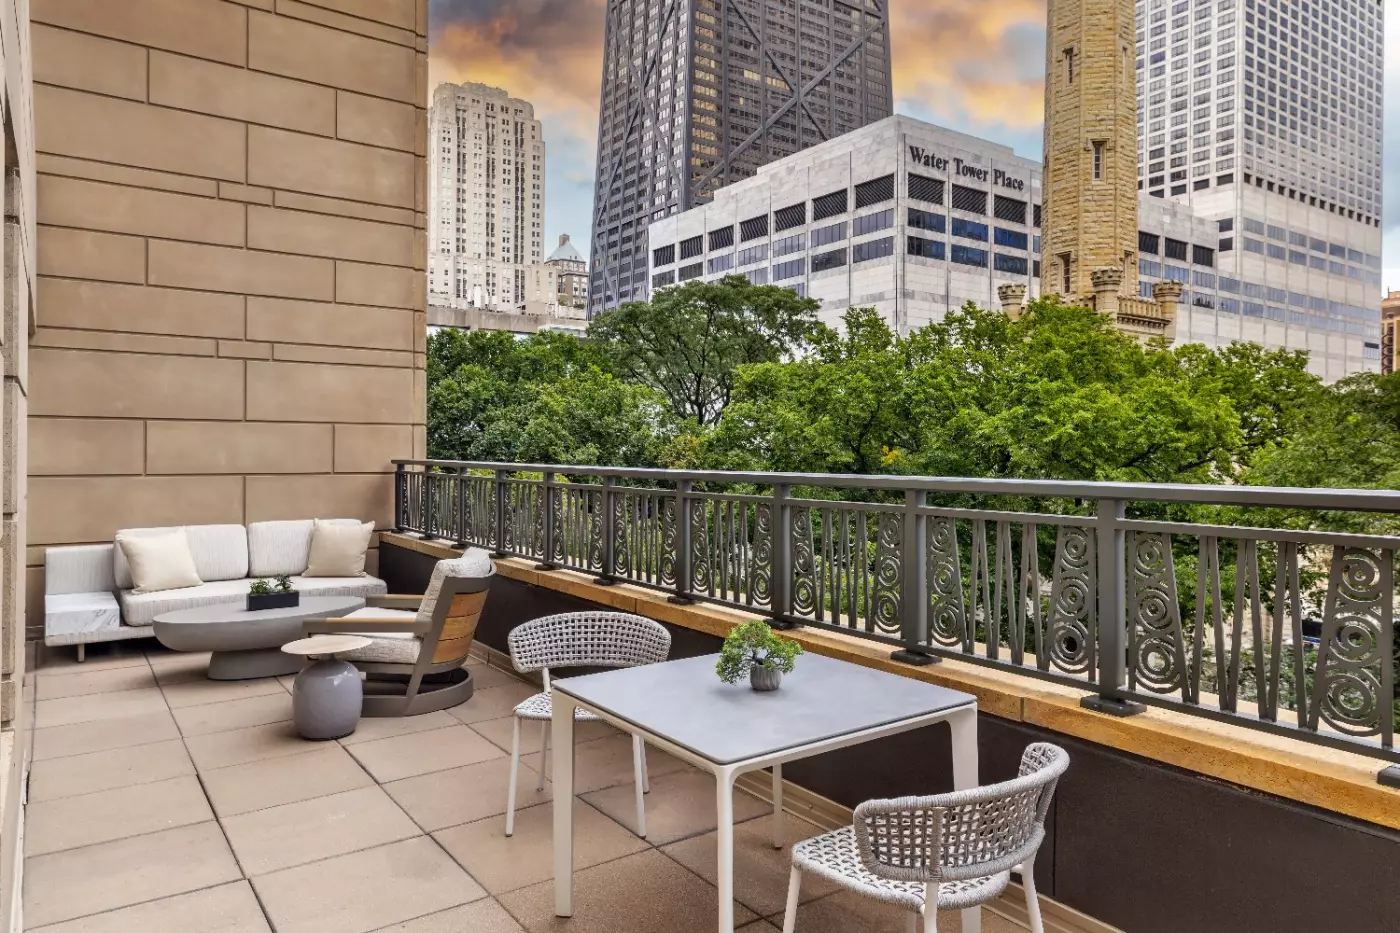
The open-air seating is arranged for two. Local artwork is selected for the interior. The bathroom includes a soaking tub, a walk-in rain shower and two basins.
One king-bed design shows two wood-framed outdoor chairs with woven backs and pale cushions. A small grey table with a drum-shaped base stands between them on square pale tiles.
In that layout, a dark ornamental railing with round motifs borders the seating. A red-brown brick wall stands on one side, with a vertical slatted screen on the other.
Indoors, a table provides a place for meals or work. Lutron controls adjust the lighting, and heating and air conditioning can be set within the room.

The open-air seating is arranged for two. Local artwork is selected for the interior. The bathroom includes a soaking tub, a walk-in rain shower and...
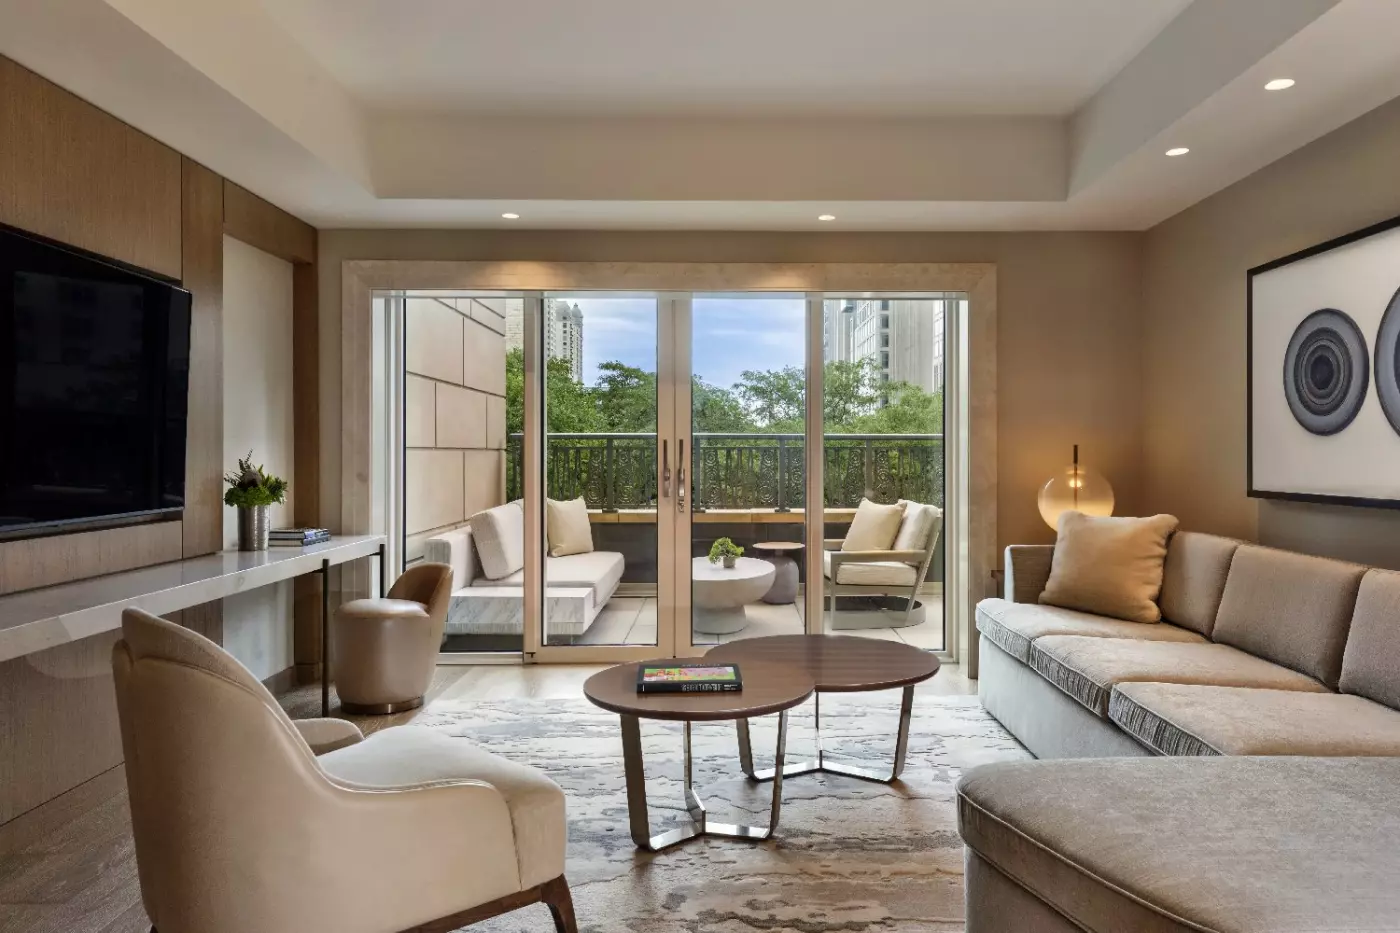
A separate boutique living room gives this suite a lounge beyond the sleeping area. There is a table for dining and working, with curated local artwork throughout the interior. The bathroom has heated floors, two basins, a soaking tub and a walk-in rain shower.
The lounge in one design pairs a pale sofa with green-edged cushions and a rounded armchair. A round coffee table on thin metal legs sits over a grey and white abstract rug. The chair has wood-toned legs that match the warm tones elsewhere.
Vertical ribbing is lit beneath the television in this arrangement, with wood-toned panels around the wall. A dark-framed print of concentric circles hangs above the sofa, and a clear globe light stands near the window.
A rollaway bed or crib can be arranged on request. Lutron controls manage lighting, and heating and air conditioning are adjusted within the suite.

A separate boutique living room gives this suite a lounge beyond the sleeping area. There is a table for dining and working, with curated local...
A connection to a Deluxe City View King Room can create a two-bedroom arrangement.
The living room has its own bathroom, separate from the main bedroom and its ensuite. A table serves both dining and work, while the bedroom includes a walk-in closet. The main bathroom has a freestanding soaking tub, a rain shower, two basins and heated floors.
A window bench extends the seating beyond the lounge. In one layout, a pale corner sofa and an armchair face a pair of rounded coffee tables. A second table stands at the padded bench, with a dark wood-framed chair alongside it.
The same arrangement uses a pale patterned rug over wood-toned flooring. A blue-grey stool with two rounded tiers sits near the window, and a small dark side table joins the lounge furniture.
Warm panelling frames the television, with a lit ribbed section below. A broad opening leads from the living room toward the bedroom in this particular design.

The living room has its own bathroom, separate from the main bedroom and its ensuite. A table serves both dining and work, while the bedroom...
A separate living area has a table for meals and work, with curated local artwork as part of the suite's design. The bathroom includes a walk-in rain shower, a soaking tub and two basins, together with heated floors.
One version of the lounge pairs a compact pale sofa with a round pedestal side table. The table has a gold-toned base and a mottled pale top, while loose cushions line the sofa. A narrow patterned rug lies over the wood-toned floor.
A long pale-topped desk and a tan barrel chair form the workspace in that arrangement. Opposite, the television is set within wood-toned cabinetry. Framed circular and graphic designs add detail to the two walls.
The floor light has two disc-like shades on a black stem in this design. Blackout curtains are fitted, and a rollaway bed or crib can be requested when arranging the stay.

A separate living area has a table for meals and work, with curated local artwork as part of the suite's design. The bathroom includes a...
The bathroom pairs a deep soaking tub with a rain shower and two basins, with heated floors underfoot. A sitting area joins the bedroom, while a crib or rollaway bed can be requested for the stay.
One interior design uses a pale corner sofa with a chaise and a matching light armchair. Two rounded coffee tables sit on a grey and white patterned rug, with a framed concentric-circle print above the sofa.
A long pale-topped desk is paired with a tan barrel chair in this arrangement. Warm wood-toned panels frame the television wall. Glazed doors lead toward the outdoor setting, where pale cushioned chairs and round low tables stand on tiled flooring.
A dark ornamental railing borders the outdoor setting in this design. Inside, Lutron controls manage heating and air conditioning. The outdoor seating is additional to the indoor area.

The bathroom pairs a deep soaking tub with a rain shower and two basins, with heated floors underfoot. A sitting area joins the bedroom, while...
A separate living room has a table for meals and work. Window seating looks directly toward the historic Water Tower. The bathroom has a soaking tub, a walk-in rain shower, two basins and heated floors.
In one lounge design, a pale corner sofa and an armchair face two overlapping rounded coffee tables. A grey and white rug lies between the wood-toned floorboards, with a globe light beside the sofa.
A long pale-topped desk runs below the television in this arrangement. At its window end sits a padded barrel chair, and a dark-framed circular print hangs above the lounge seating.
Curated local artwork forms part of the interior. Blackout curtains are fitted, and the room has individual climate controls. A crib or rollaway bed is available on request.

A separate living room has a table for meals and work. Window seating looks directly toward the historic Water Tower. The bathroom has a soaking...
The suite can connect to a standard King Room or an accessible King Room with a shower and tub.
A separate powder room serves the large living area, while the main bedroom has its own bathroom. A table handles dining and work, and window seating provides another place to sit. The ensuite includes a freestanding soaking tub, a walk-in rain shower, two basins and heated floors.
One interior places a long pale sofa alongside an armchair. Rounded coffee tables overlap in front, with a small pale side table completing the lounge group. A grey and white abstract rug lies beneath the seating.
An oval table with a pale pedestal base meets the padded window bench in this design. A dark wood-framed chair and a blue-grey two-tier stool add different seating shapes near the glazing.
The television wall uses wood-toned panels and a lit ribbed section below the screen. A framed concentric-circle print hangs over the sofa.

A separate powder room serves the large living area, while the main bedroom has its own bathroom. A table handles dining and work, and window...
Connecting Lake View rooms can extend the suite to a two- or three-bedroom arrangement.
Two full bathrooms serve a layout with a separate main bedroom and a large living room. The bedroom has a walk-in closet, while the main bathroom offers a freestanding soaking tub, a rain shower, two basins and heated floors. A dining and work table joins the living space.
Window seating extends along the glazing. In one design, green cushions line that bench, with a pale pedestal table and a dark wood-framed chair alongside it. The tabletop has a rounded rectangular outline.
A pale corner sofa with a chaise end and an armchair form the lounge in this arrangement. Two rounded coffee tables sit on thin metal legs over a grey and white patterned rug.
A clear globe light stands beside the sofa in this design. Lighting and shades use Lutron controls, and the suite has individually controlled heating and air conditioning.

Two full bathrooms serve a layout with a separate main bedroom and a large living room. The bedroom has a walk-in closet, while the main...
A Bryte Balance bed is provided, and the open-air space has a secluded city outlook. In the bathroom, a deep soaking tub and walk-in rain shower are paired with two basins.
One representative lounge design includes a compact pale sofa with loose cushions. A round pedestal table has a gold-toned base and a mottled pale top. A narrow patterned rug lies on the wood-toned floor beneath the seating.
The long pale-topped desk in this layout has a tan barrel chair, with the television and wood-toned cabinetry on the wall opposite. Framed circular and graphic designs add detail above the sofa and beside the screen.
Two disc-like shades share a black floor-light stem in this arrangement. The suite has Lutron controls, and a crib or rollaway bed can be requested.

A Bryte Balance bed is provided, and the open-air space has a secluded city outlook. In the bathroom, a deep soaking tub and walk-in rain...
A connection to a standard King Room can create a two-bedroom arrangement.
The bedroom features a Bryte Balance bed, and a separate living area includes lounge seating. A mini fridge holds cool wet towels and Park Hyatt water bottles. The bathroom has a freestanding soaking tub, a rain shower, two basins and heated floors.
In one design, a pale sofa faces overlapping rounded coffee tables, with a small pale side table alongside. A padded window bench meets a pedestal table and a dark wood-framed chair. A blue-grey stool adds another seat near the window.
The television wall has warm wood-toned panels in this design. Light falls across a ribbed section beneath the screen. A black floor light has rounded gold-toned shades, while a bench and roller sit with the exercise equipment.
A rollaway bed or crib is available on request. Lighting and shades use Lutron controls, with heating and air conditioning adjusted inside the suite.

The bedroom features a Bryte Balance bed, and a separate living area includes lounge seating. A mini fridge holds cool wet towels and Park Hyatt...
The suite can connect to a Lake View King Room or an accessible King Room with a shower.
A separate bedroom and a living and dining room give this suite a residential layout. The dining table seats six, and there is a workspace alongside the lounge. Window seating forms part of the bedroom, while a private bar and full-size fridge serve the living areas.
The main bathroom has a freestanding deep soaking tub and a walk-in rain shower. Two marble basins and heated floors complete the space, with a separate powder room for the living area.
In one design, a curved pale sofa faces two burgundy armchairs across a low round table. An oval dining table with padded chairs sits beneath a large ring-shaped pendant. Herringbone flooring borders a grey and white rug.
The television wall in this arrangement combines a pale veined panel with vertical slats and globe-shaped lights. Three 65-inch televisions are provided across the suite.

A separate bedroom and a living and dining room give this suite a residential layout. The dining table seats six, and there is a workspace...
Set on the 18th floor, this suite has a large living room, a dining table for eight and a wet bar with four seats. A full-size fridge and private bar are provided, while a separate workspace sits apart from the dining table.
Each bedroom has its own full bathroom, and there is a separate powder room. The main marble bathroom pairs a freestanding soaking tub with a walk-in rain shower and two basins. Three 65-inch televisions serve the suite.
One interior design brings blue-grey and striped cushions to a large pale corner sofa. A rectangular coffee table has open shelves beneath its top, and an abstract rug lies over herringbone flooring.
Wood-toned wall panels and a dark-framed glazed partition shape this arrangement. Round wall lights sit beside geometric artwork, with an oval ring pendant above the dining area beyond the sofa.

Set on the 18th floor, this suite has a large living room, a dining table for eight and a wet bar with four seats. A...
The hotel is at 800 North Michigan Avenue, one of Chicago's most useful luxury-hotel locations. The Water Tower is just outside. Michigan Avenue shopping, the 875 North Michigan Avenue tower, Oak Street, and the lakefront are within easy reach. Guests can walk to restaurants in River North, shop along the Magnificent Mile, or reach Millennium Park, the Loop, and the Museum Campus by car or rideshare.
Arrival is discreet. The building sits within a busy downtown setting, but the hotel itself feels composed. Interiors are lighter and more current after the property's major redesign. Local art, warm residential details, and a softer mood set it apart from older city grand hotels. This is not a marble-and-chandelier statement. It is a Park Hyatt in the quieter sense: service, space, design, and location working together without too much performance.
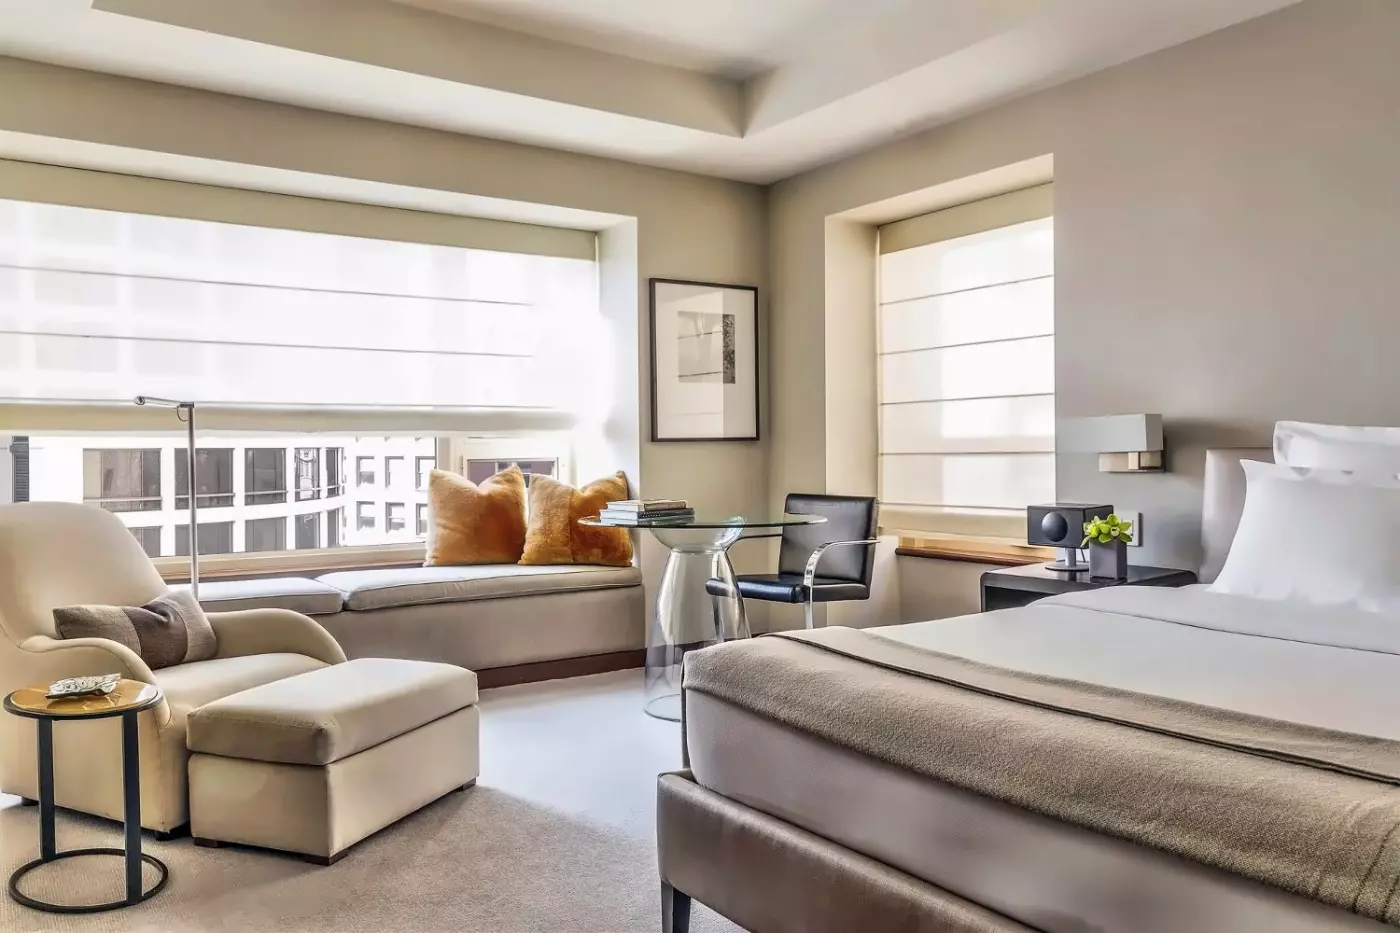
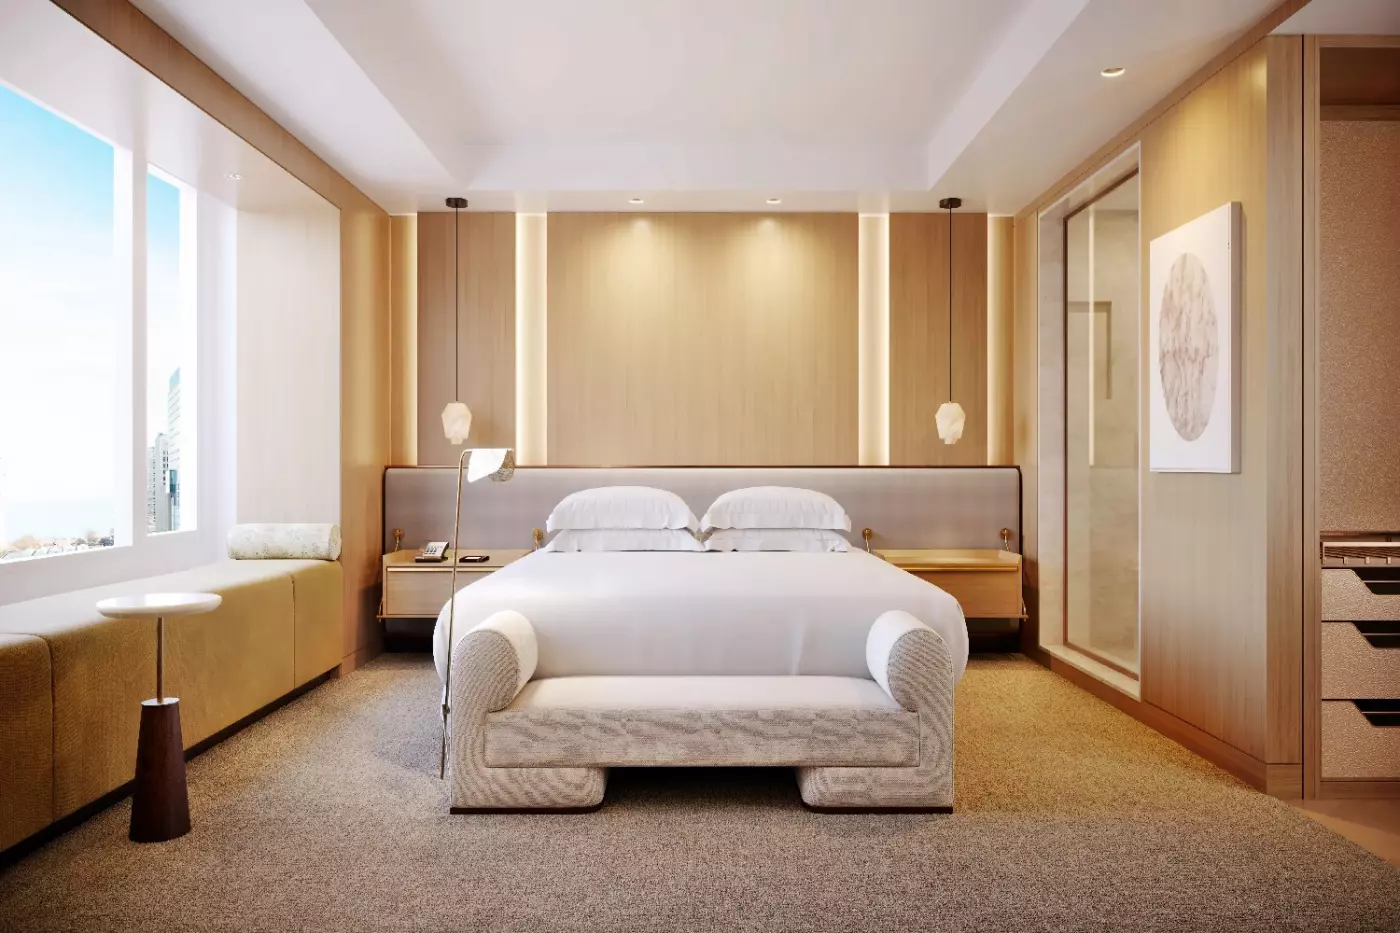
Park Hyatt Chicago has 146 reimagined guestrooms and 36 suites. Rooms use large triple-pane windows to frame Lake Michigan, Chicago Avenue, city towers, or the Water Tower. Bathrooms are spa-inspired, with dual vanities in many categories and Le Labo amenities. Entry rooms are already comfortable for a downtown stay. Higher categories add stronger views, specialty layouts, balconies, wellness details, or private terraces.
The suite program is one of the hotel's strengths. One-, two-, and three-bedroom suites make the hotel more flexible for families, longer stays, and travelers who want residential space near Michigan Avenue. Some suites feel closer to apartments than classic hotel rooms. They add larger living areas and more room for meals, work, and downtime. Families can also use the hotel's child-friendly touches and play-focused room setups when available.
Choosing the right view matters. Lake Michigan views feel brighter and more open. Water Tower and Michigan Avenue views give a stronger sense of Chicago's urban texture. For a short weekend, a well-positioned king room can be enough. For a longer stay, a suite is worth considering because the hotel is well suited to settling in rather than simply sleeping between plans.
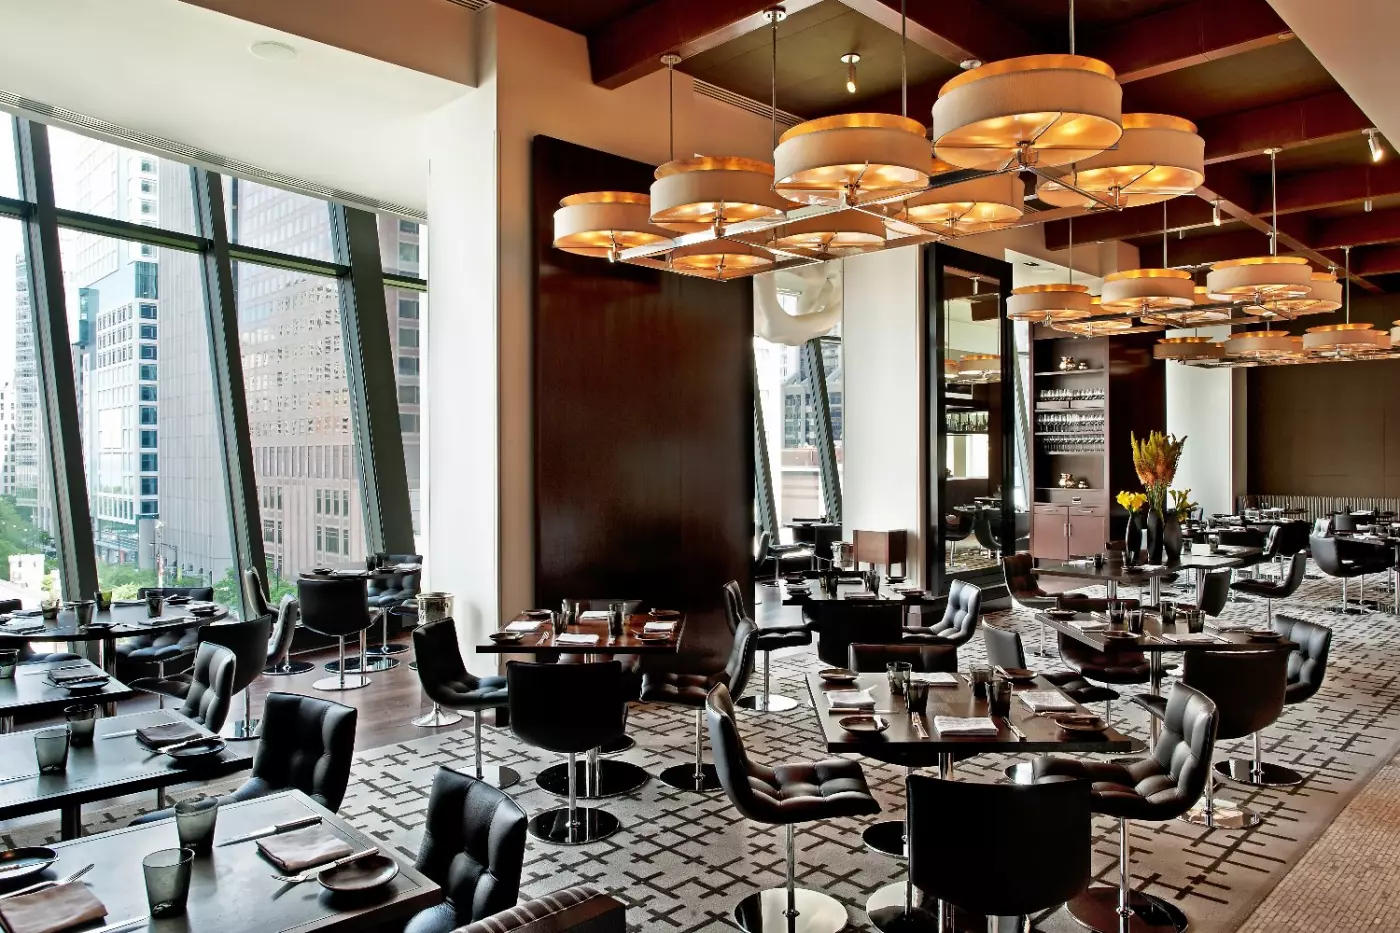
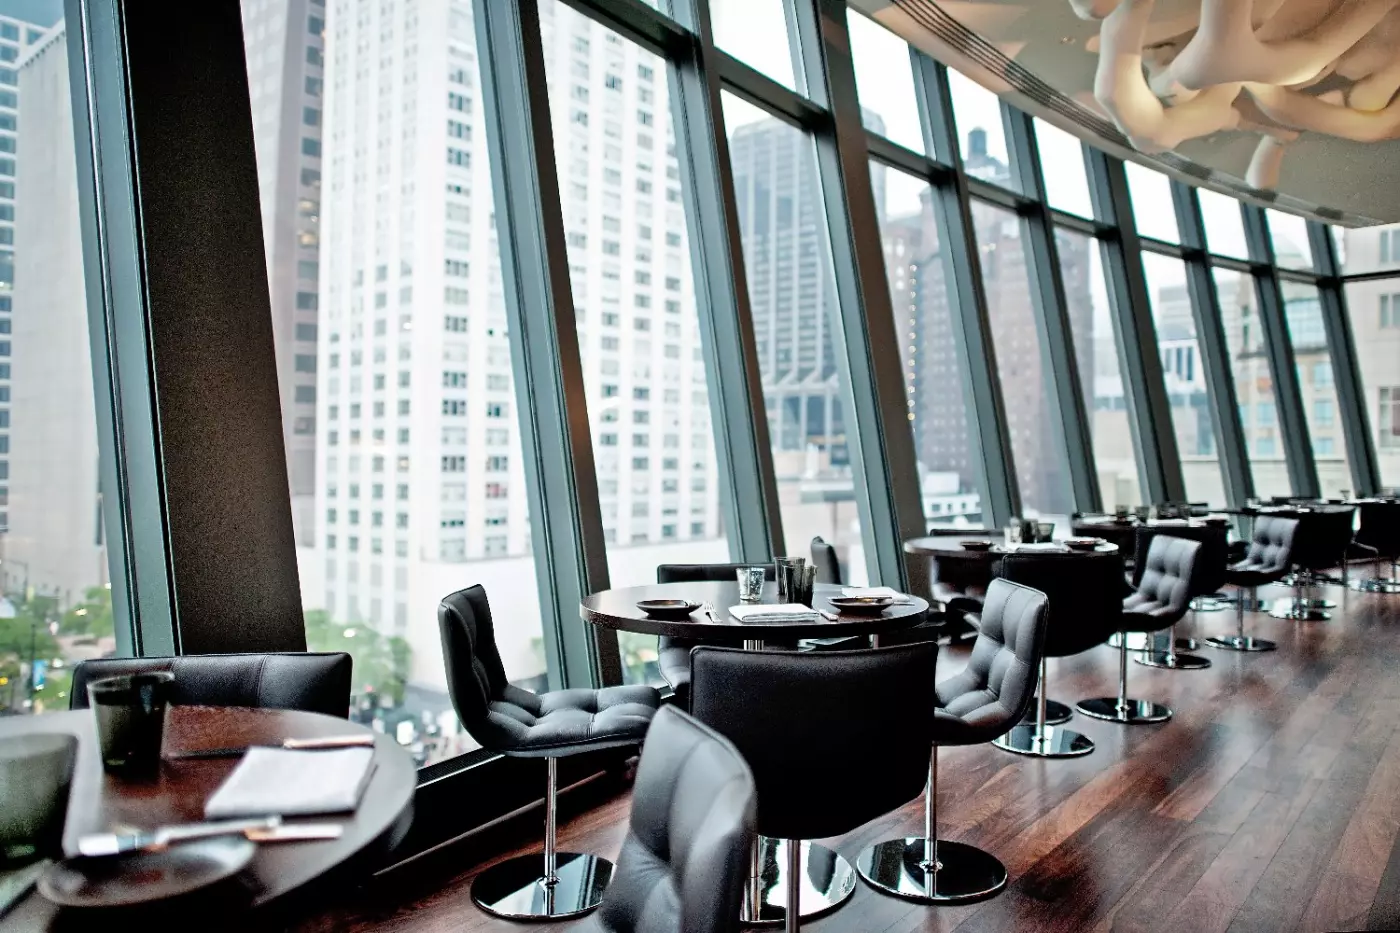
NoMI is the dining heart of Park Hyatt Chicago. It is not a large collection of outlets, but it is a complete set of spaces: NoMI Kitchen, NoMI Lounge, and NoMI Garden. NoMI Kitchen serves modern American cooking rooted in French technique, with seasonal ingredients and floor-to-ceiling windows facing the Water Tower and Lake Michigan. It works for breakfast, lunch, dinner, and the kind of polished city meal that still feels relaxed.
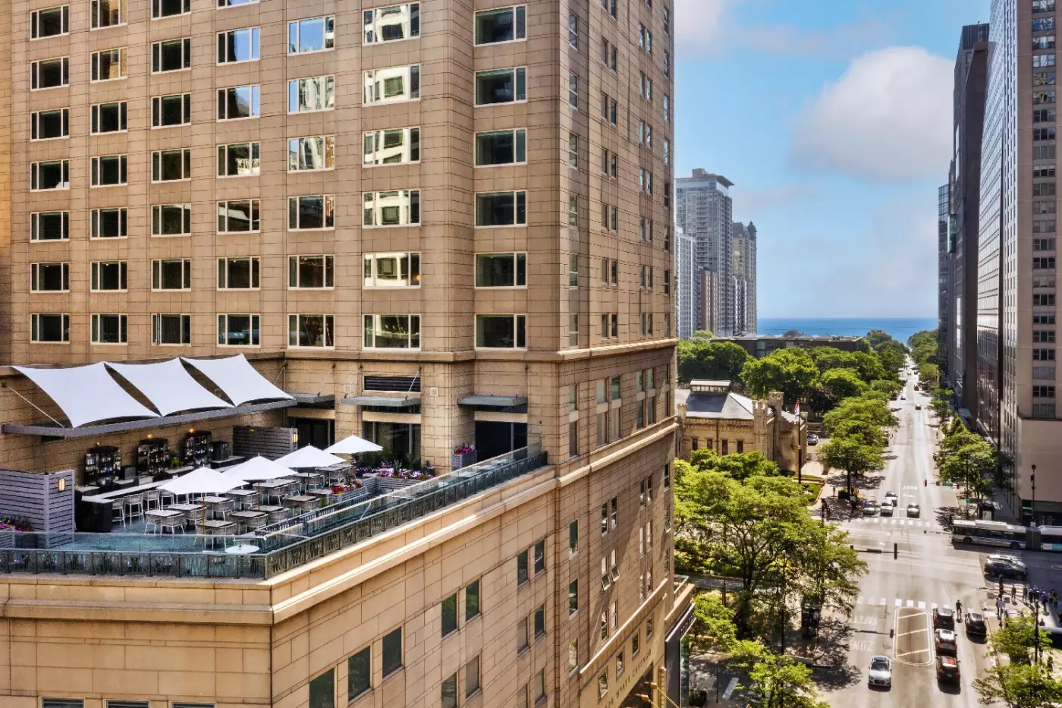
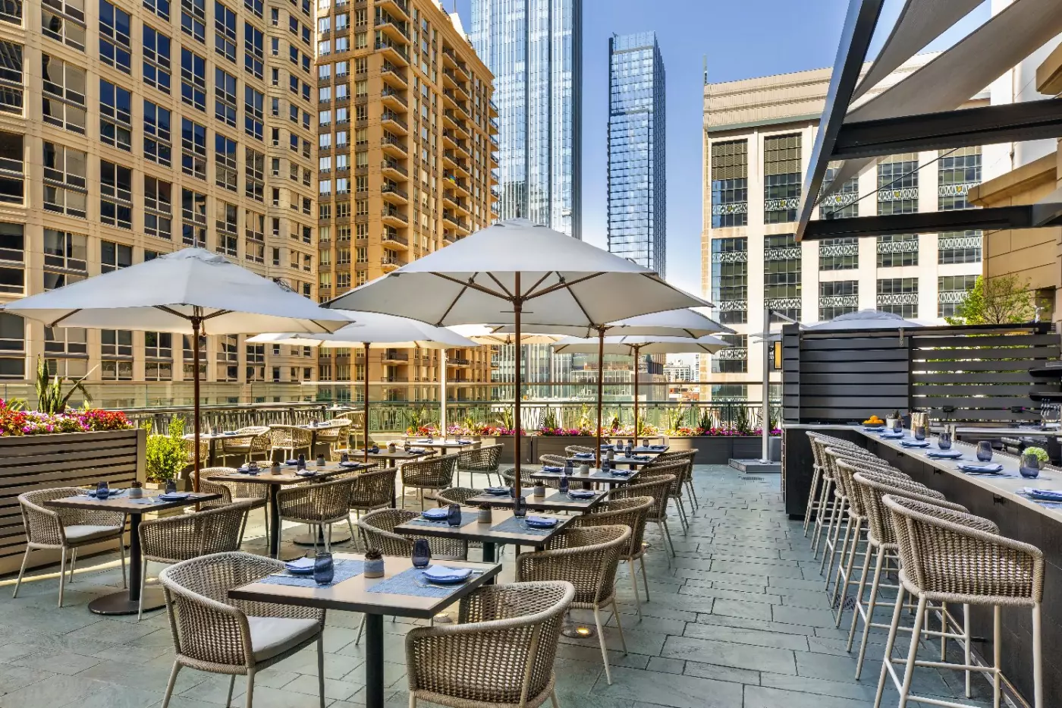
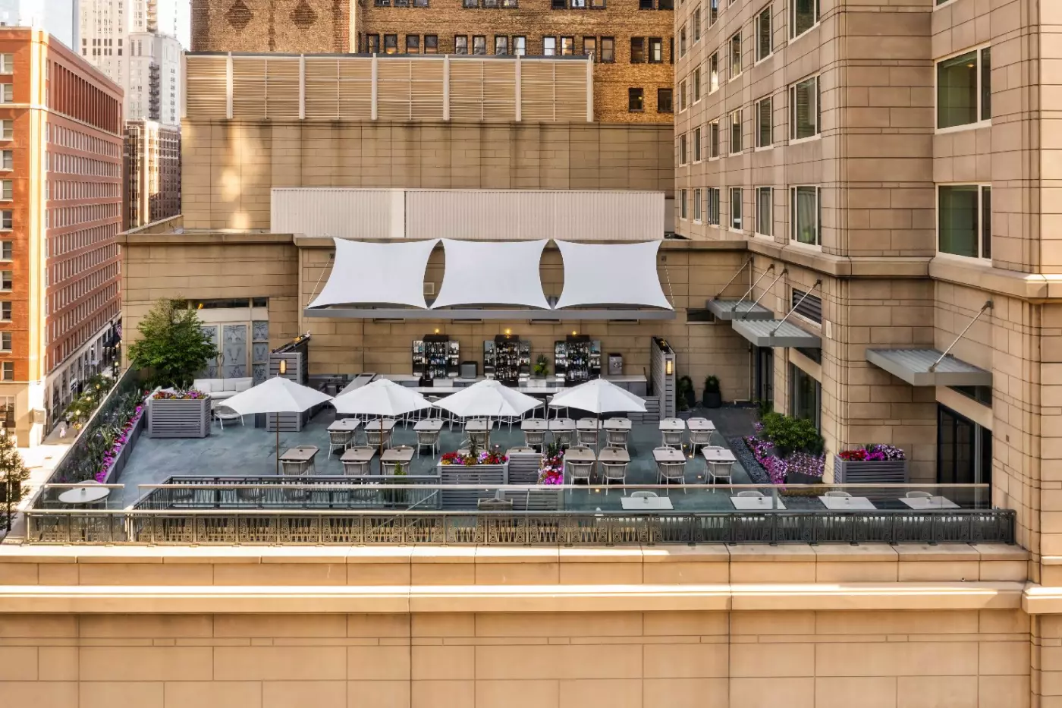
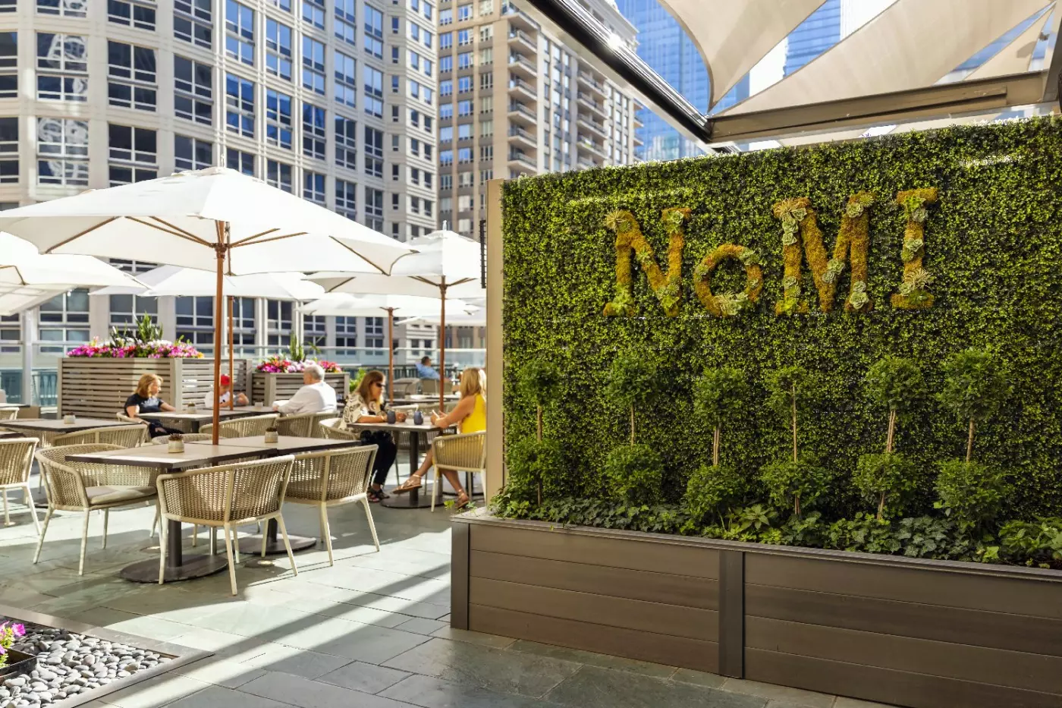
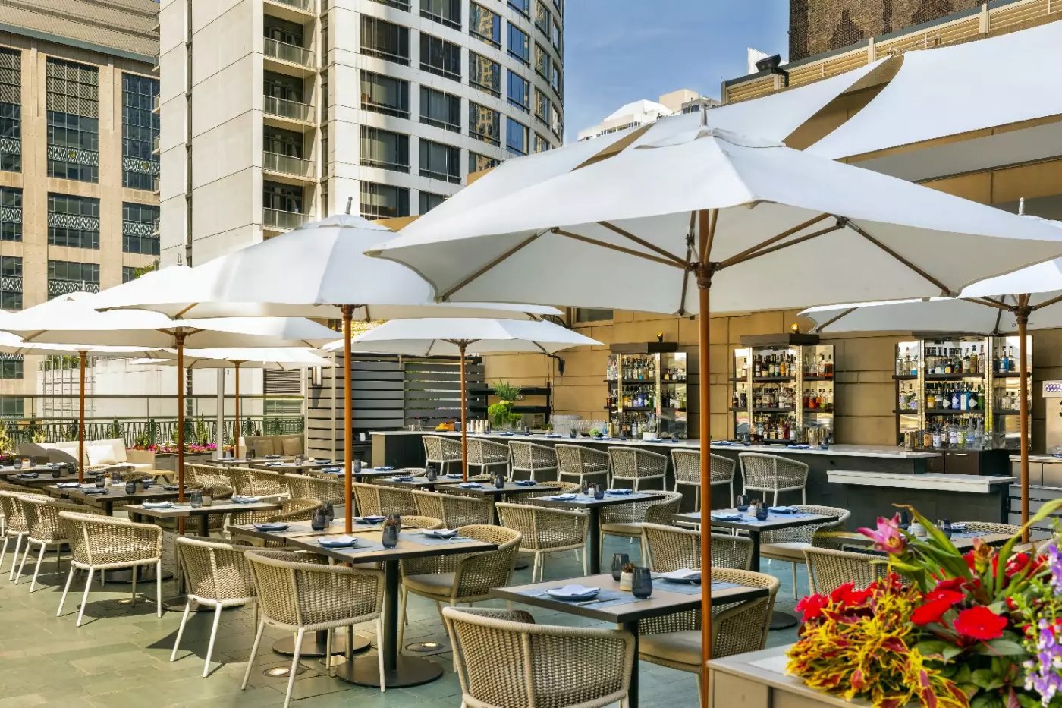
NoMI Lounge is the easier stop for drinks, light meals, or a quieter meeting. NoMI Garden gives the hotel a valuable outdoor terrace in warmer months. The garden setting is one of the property's best urban pleasures, especially when the weather is kind and guests want to stay near the hotel rather than chase another reservation across town. The dining style fits Chicago well: refined, local, view-aware, and not overly theatrical.
The hotel also supports room service and quieter lobby moments, which matter on business trips or winter stays. Chicago is a deep dining city, so many guests will eat out often. NoMI succeeds because it gives a real reason to stay in for at least one meal or drink. This is useful for guests who value convenience without giving up quality.
NoMI Spa gives the hotel a wellness layer that many downtown addresses lack. It is useful after long flights, shopping days, museum visits, or meetings. It also pairs well with the calm mood of the rooms. The spa is not a destination resort spa, but it adds real value for a city stay where recovery time can otherwise disappear.
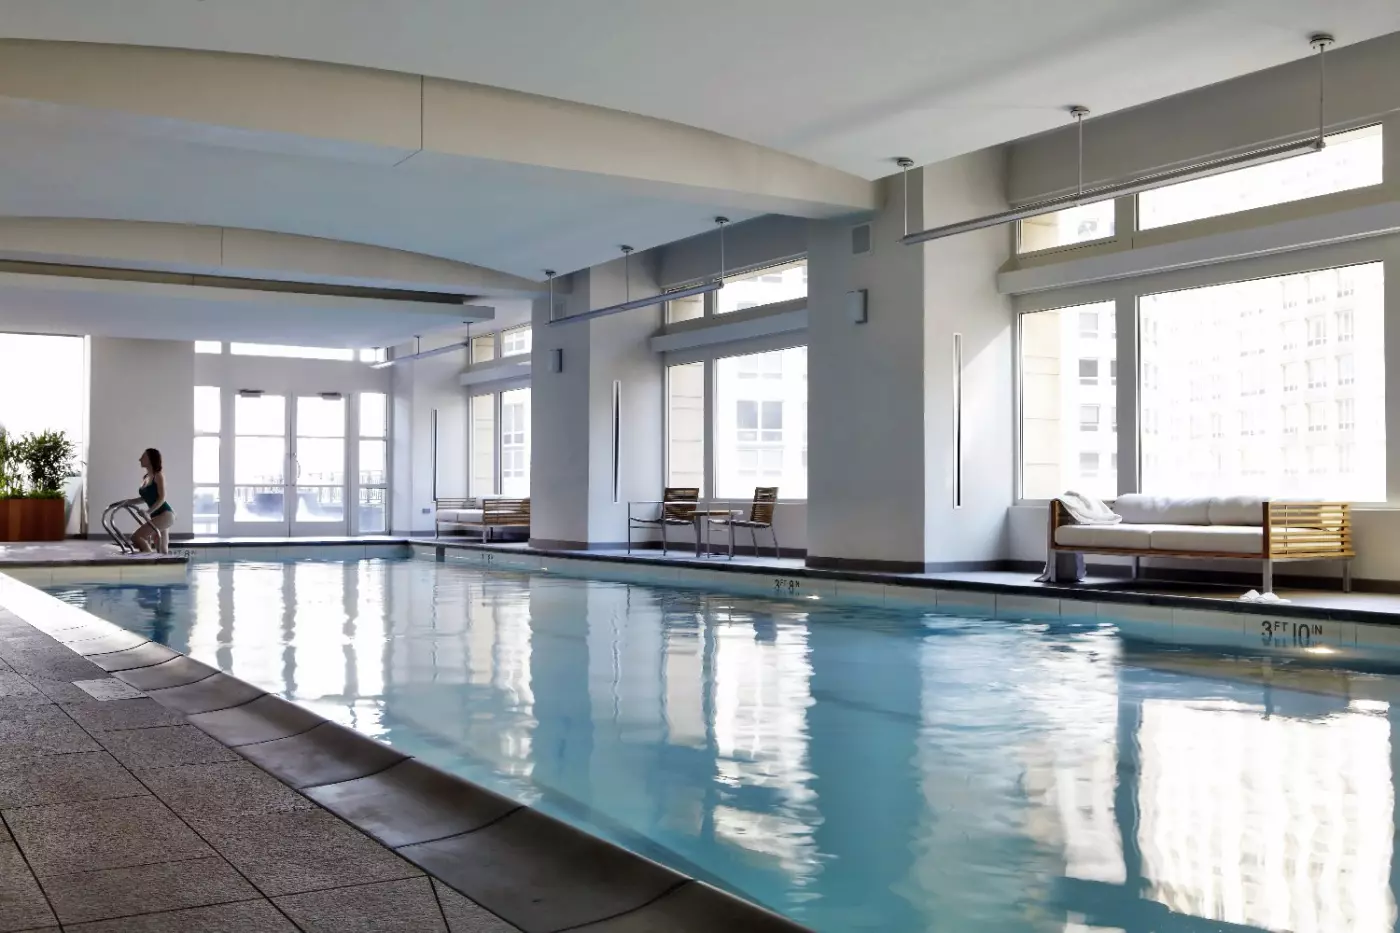
The indoor pool and fitness center are also important. The pool sits high enough to feel removed from street level. It gives families, business travelers, and winter guests a place to pause. Chicago weather can be extreme, so indoor amenities matter more here than in many other cities. A swim, a spa appointment, and dinner at NoMI can turn a cold or rainy day into a very comfortable hotel day.
Compared with The Peninsula Chicago, Park Hyatt Chicago feels smaller and more understated. The Peninsula has a grander sense of ceremony, deeper family programming, and a more classic luxury-hotel mood. Park Hyatt is quieter, more residential, and more intimate. Compared with Four Seasons Hotel Chicago, Park Hyatt has a stronger boutique feel. Four Seasons offers broader scale and a more traditional Gold Coast hotel atmosphere.
Compared with The Langham Chicago, Park Hyatt trades riverfront drama for Michigan Avenue convenience. The Langham has a stronger architectural statement inside the Mies van der Rohe building and a larger wellness identity. Park Hyatt is better for guests who want the Water Tower, shopping, Oak Street, and the north side of downtown at the door. Compared with The St. Regis Chicago, Park Hyatt feels more established and less glossy. St. Regis offers a newer tower experience closer to the river and Lakeshore East.
Book Park Hyatt Chicago if you want a refined Michigan Avenue hotel with 146 guestrooms, 36 suites, strong views, NoMI Kitchen, NoMI Lounge, NoMI Garden, NoMI Spa, an indoor pool, and a calm residential mood near the Water Tower. It is a strong fit for couples, business travelers, families who want suite space, shoppers, and repeat Chicago guests who prefer quiet polish over large-hotel ceremony.
Think twice if you want a riverfront address, a huge spa resort, or a hotel with many restaurants under one roof. Park Hyatt Chicago is more focused than that. Its strengths are location, room quality, service, NoMI, and a sense of calm in a busy part of the city. For the right traveler, it makes downtown Chicago feel easy: Michigan Avenue below, Lake Michigan nearby, and a quiet room waiting above it all.
Residential-style rooms pair tables for work or dining with spa-inspired bathrooms, making longer Chicago stays feel comfortably settled.
NoMI Kitchen and Lounge offer distinct places to dine or drink, while NoMI Garden adds a rooftop option when open and weather allows.
NoMI Spa's indoor lap pool, steam room, and treatment spaces offer a genuine pause from Michigan Avenue's busy street life.
800 N Michigan Ave, Chicago, IL 60611, United States
Playing this video may share data with YouTube. Please see our Privacy Policy.
Yes. Park Hyatt Chicago is a strong luxury choice for travelers who want Michigan Avenue access, design, dining, spa, and service. It suits couples, business travelers, shoppers, families, Hyatt guests, and visitors who want an elegant downtown base.
Park Hyatt Chicago is located on North Michigan Avenue in downtown Chicago. The hotel is steps from the historic Water Tower, Magnificent Mile shopping, restaurants, museums, and Lake Michigan walks.
Park Hyatt Chicago has 182 total rooms, including 146 guestrooms and 36 suites. The room mix gives the hotel an intimate luxury feel compared with larger downtown Chicago hotels.
Park Hyatt Chicago combines a landmark address, residential-style rooms, local art, NoMI dining, spa, and polished service. Its location near the Water Tower and Michigan Avenue makes it especially useful for first-time Chicago stays.
Yes. Park Hyatt Chicago is on Michigan Avenue, close to the Magnificent Mile. Guests can walk to luxury shops, department stores, restaurants, cafes, galleries, and many downtown attractions.
More amenities
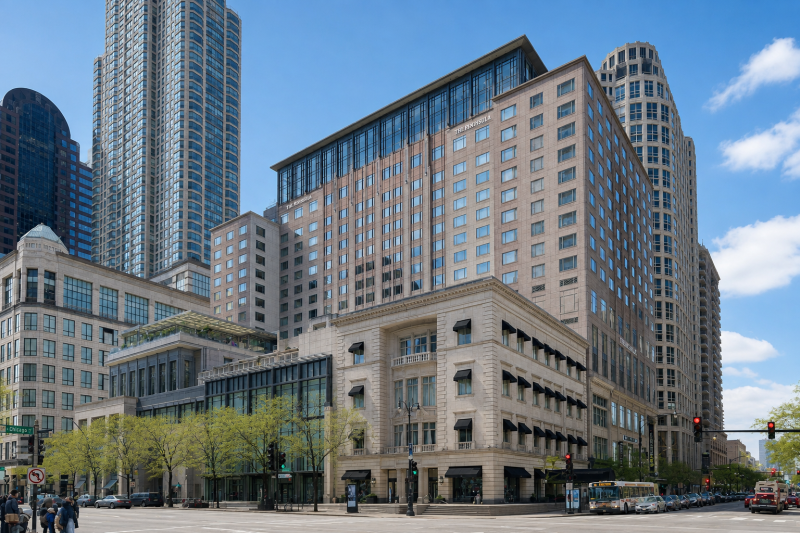
The Peninsula Chicago stands beside the Magnificent Mile, with its entrance on East Superior Street at North Michigan Avenue....
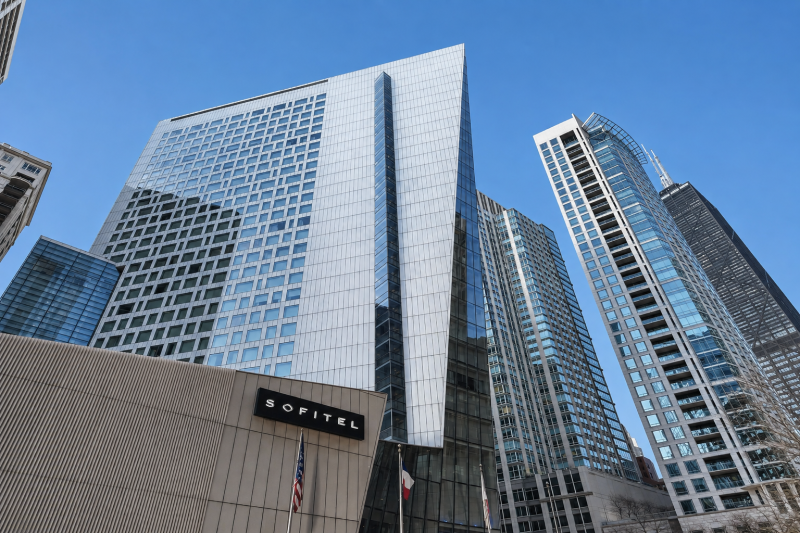
Sofitel Chicago Magnificent Mile stands on East Chestnut Street in the Gold Coast, a short walk from North Michigan Avenue an...
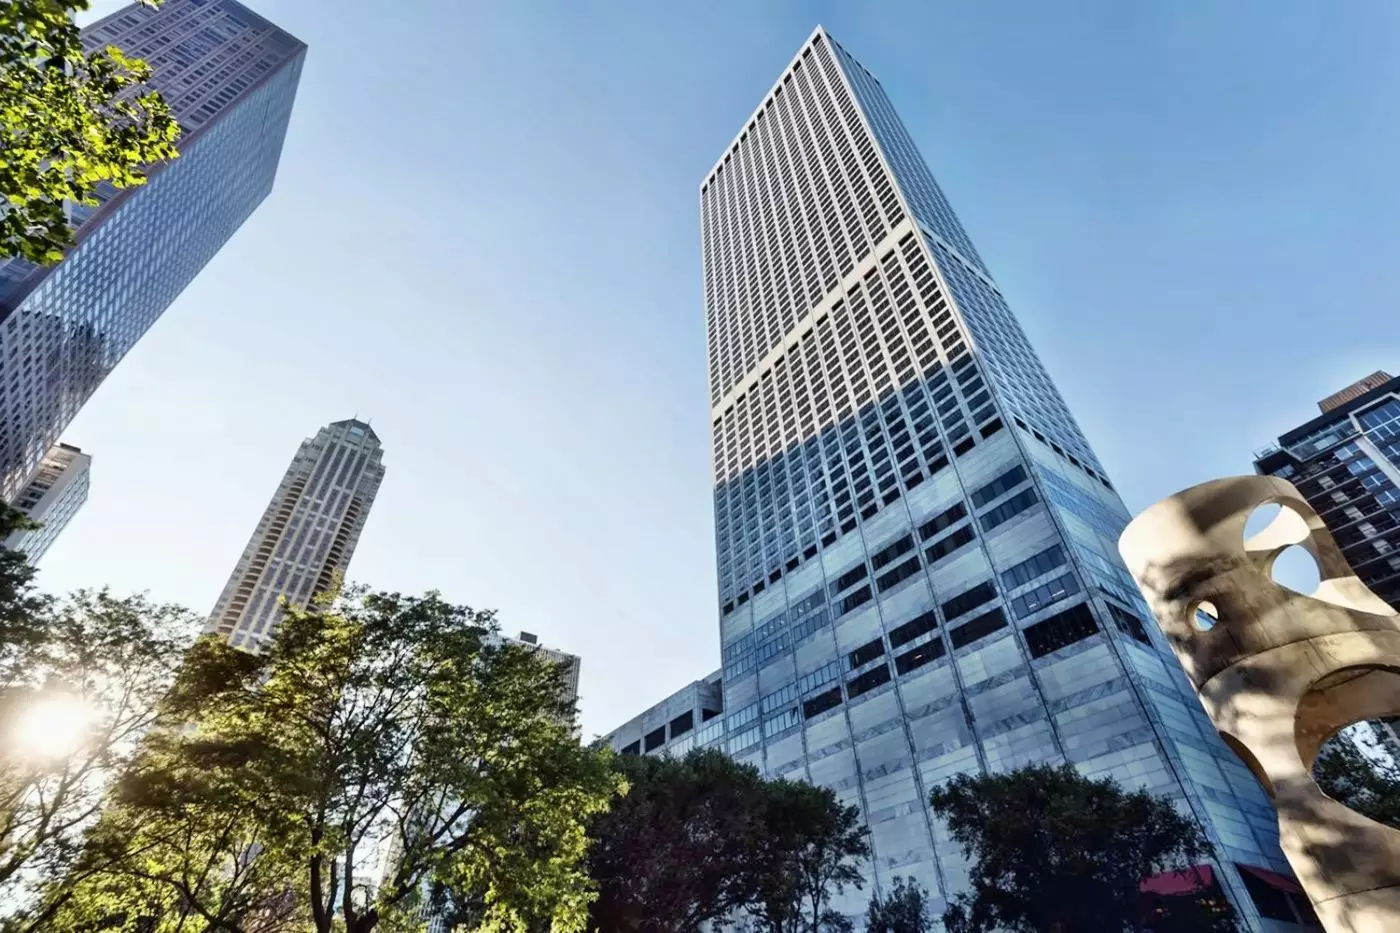
The Ritz-Carlton, Chicago is a high-floor luxury hotel at Water Tower Place, 160 East Pearson Street. It sits just off North...


